Save
Ask
Tour
Hide
Share
$524,900
86 Days On Site

2675 Madison Lane
Urbana, IA 52345

For Sale|Single Family Residence|Active
5
Beds
4
Total Baths
3
Full Baths
1
Partial Bath
3,618
SqFt
$145
/SqFt
2003
Built
County:
Benton
Call Now: (319) 432-7122
Is this the listing for you? We can help make it yours.
(319) 432-7122
2675 Madison Lane2675 Madison Lane2675 Madison Lane2675 Madison Lane
Save
Ask
Tour
Hide
Share

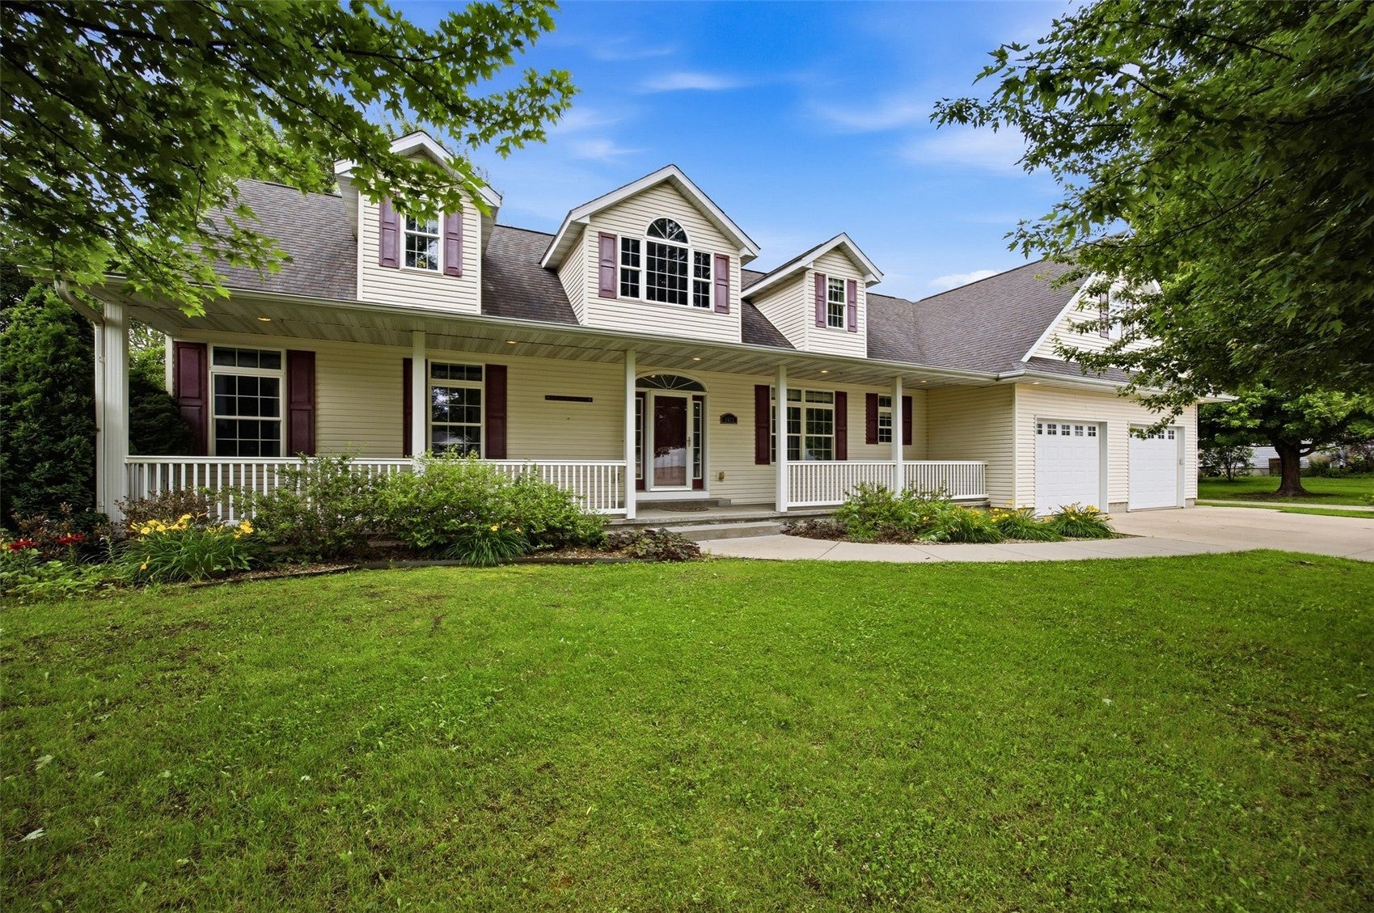
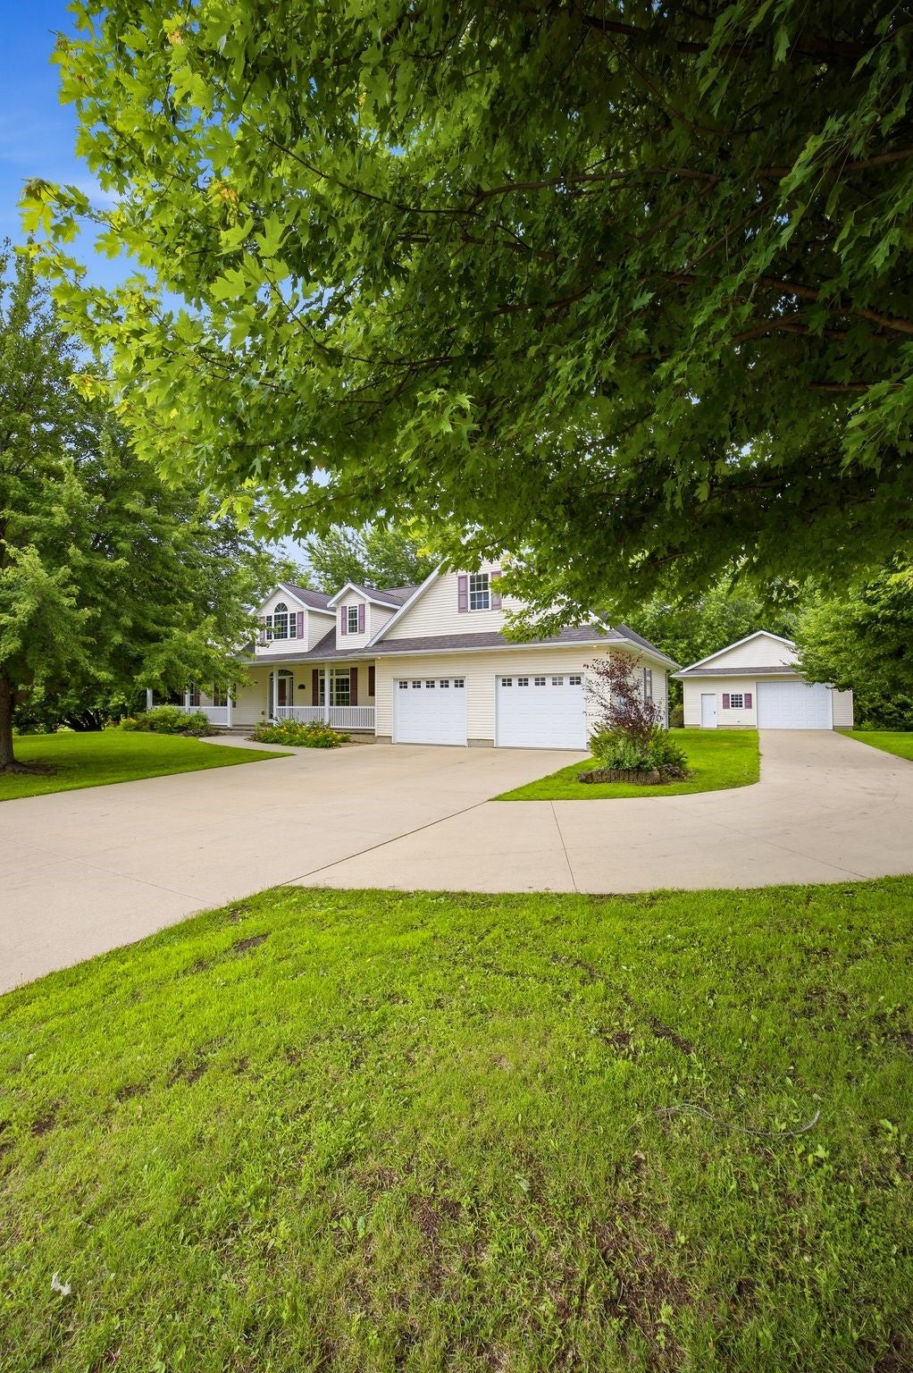
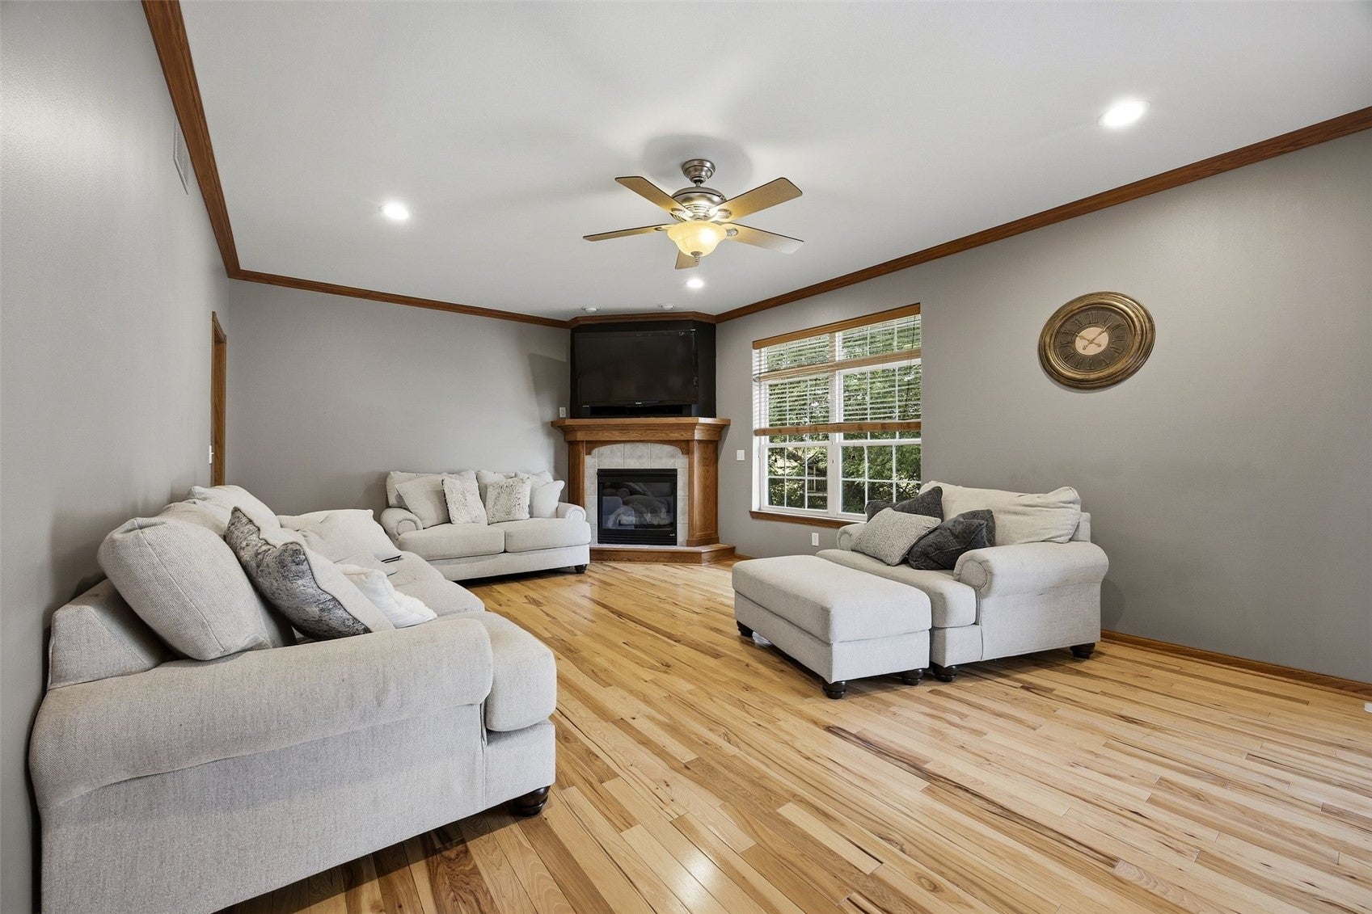
Back on Market 9/2/26- New $40k professionally installed roof will be done by 9-18-26. 2675 Madison Ln located on a wooded .63 acre. This exceptional 4 or 5 bedroom, 3.5-bath two-story home includes the adjacent buildable lot at 2695 Madison Ln (.47 acres) in the list price for total of 1 acre! Primary en suite on main floor. Enjoy a large front porch, attached 3-car tandem garage with full room above, and a 28x32 shop with its own driveway. New carpet and new granite tops, dual HVAC systems for upper and main floors, Geo Assist and LP heating, forced air, in-floor heat, and heated tile floors. The luxurious primary suite features a tiled steam shower and oversized reclined jetted tub. A spacious bonus room above the garage is perfect for a theater, man cave, office, or potential rental. The full basement offers access from both the home and garage, creating opportunities for multigenerational living or income potential.

Save
Ask
Tour
Hide
Share
Listing Snapshot
Price 
$524,900
Days On Site 
86 Days
Bedrooms 
5
Inside Area (SqFt) 
3,618 sqft
Total Baths 
4
Full Baths 
3
Partial Baths 
1
Lot Size 
1 Acre
Year Built 
2003
MLS® Number 
2604213
Status 
Active
Property Tax 
$8,129
HOA/Condo/Coop Fees 
N/A
Sq Ft Source 
N/A
Friends & Family
Recent Activity
5 days agoPrice changed to $524,900
5 days agoListing updated with changes from the MLS®
5 days agoStatus changed to Active
3 months agoListing first seen on site
General Features
Acres 
1
Attached Garage 
Yes
Building Features 
SeeRemarks
Garage 
Yes
Levels 
Two
Number Of Stories 
2
Parking 
AttachedDetachedGuestHeated GarageGarage Door Opener
Pets 
Yes
Property Sub Type 
Single Family Residence
Sewer 
Public Sewer
SqFt Above 
2418
SqFt Below 
1200
Style 
Two Story
Water Source 
PublicSee Remarks
Interior Features
Appliances 
DryerDishwasherDisposalGas Water HeaterMicrowaveRangeRefrigeratorWater Softener OwnedWasher

Basement 
FullConcrete
Cooling 
GeothermalZonedCentral Air
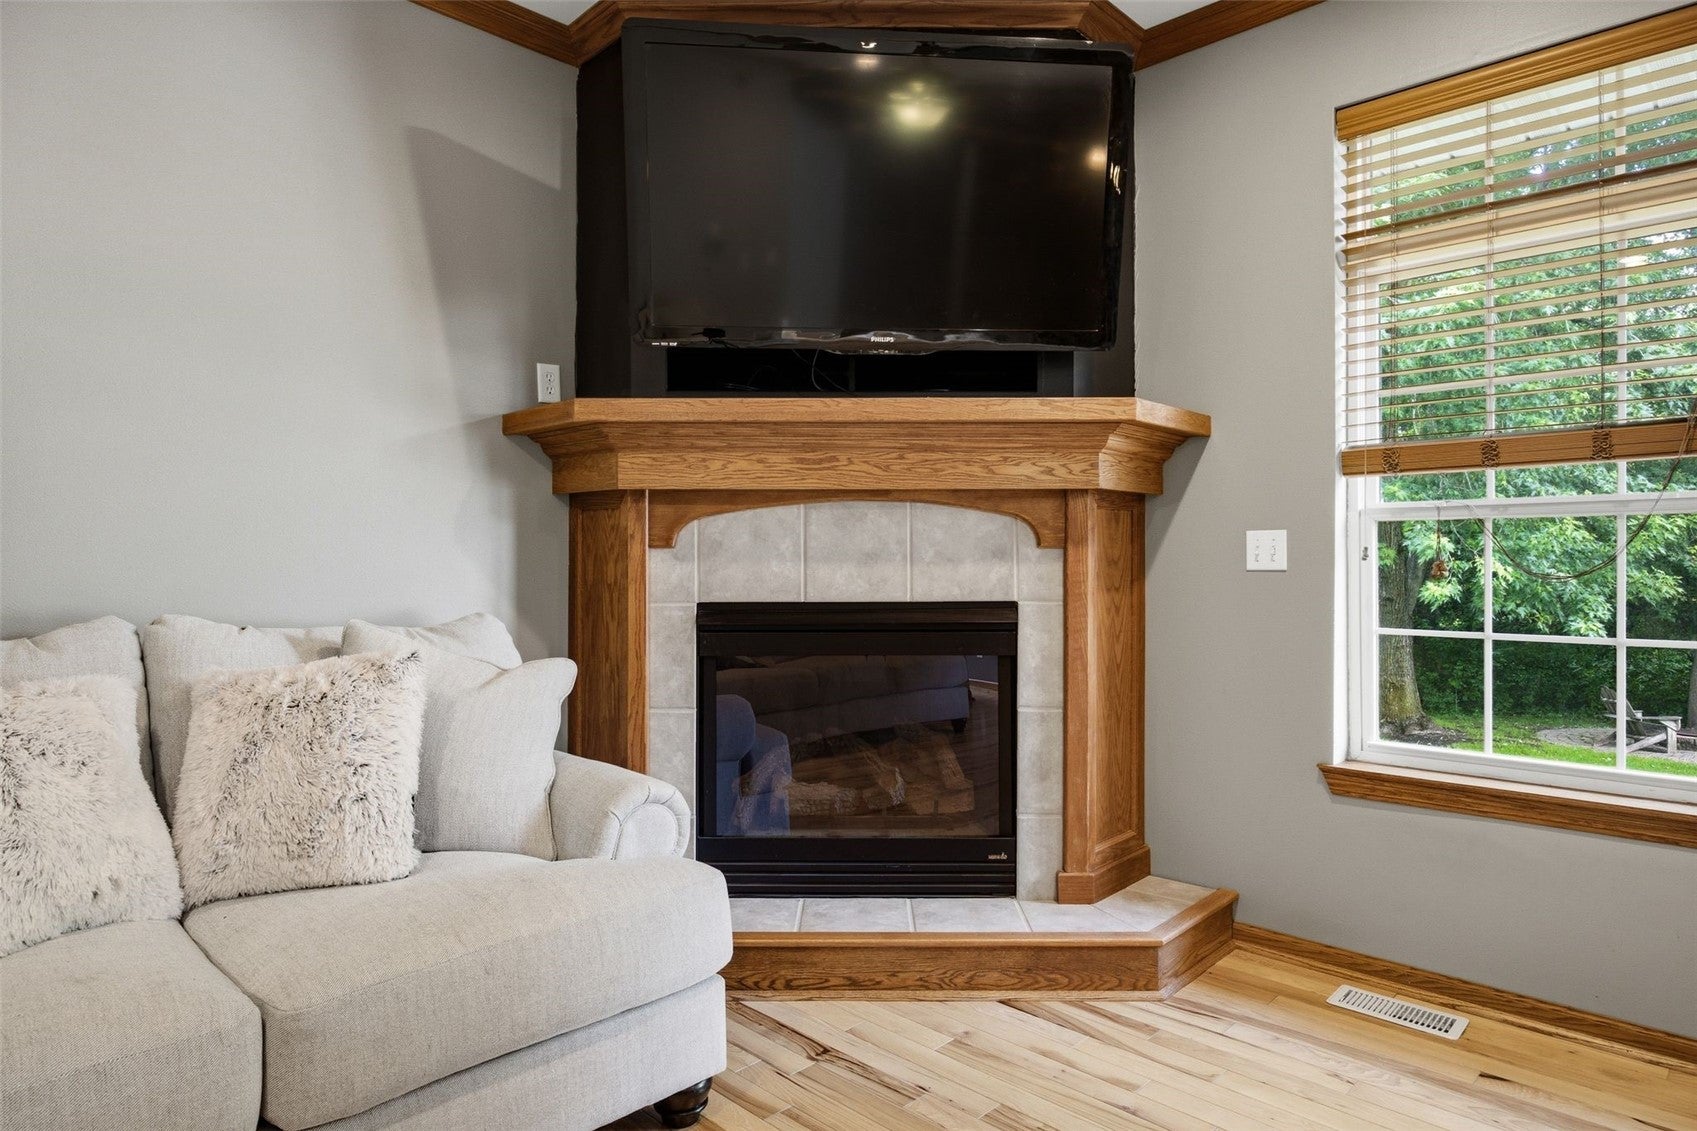
Fireplace 
Yes
Fireplace Features 
InsertGas
Heating 
GeothermalFireplace InsertNatural GasZonedForced AirRadiant Floor
Interior 
Breakfast BarEat-in KitchenSee Remarks
Laundry Features 
Main Level
Save
Ask
Tour
Hide
Share
Exterior Features
Construction Details 
FrameVinyl Siding
Fencing 
Fenced
Lot Features 
Cul-De-SacSee RemarksWooded
Other Structures 
Outbuilding
Patio And Porch 
Deck
Community Features
Accessibility Features 
Therapeutic Whirlpool
Financing Terms Available 
CashConventionalUSDA LoanVA Loan
MLS Area 
OT-W (West of I-380)
Schools
School District
Unknown
Elementary School
CenterPt/Urbana
Middle School
CenterPt/Urbana
High School
CenterPt/Urbana
All or a portion of the multiple Listing information is provided by the Cedar Rapids Area Association of Realtors, from a copyrighted compilation of listings. All IDX information is provided exclusively for consumers’ personal, non-commercial use and may not be used for any purpose other than to identify prospective properties consumers may be interested in purchasing. All Cedar Rapids Area Association of Realtors MLS information provided is deemed reliable but is not guaranteed accurate. The compilation of Listings and each individual Listing are ©2026 Cedar Rapids Area Association of Realtors. All rights reserved.


Listing courtesy of Derrick Ogert of TREGO REALTY.

Last checked 2026-09-07 06:32 AM CDT.

Neighborhood & Commute
Source: Walkscore
Disclosure: Community information and market data powered by Constellation Data Labs. Information is deemed reliable but not guaranteed.
Save
Ask
Tour
Hide
Share