Save
Ask
Tour
Hide
Share
$375,000
33 Days On Site

241 23rd Street Dr SE
Cedar Rapids, IA 52403

Single Family Residence|Pending
4
Beds
3
Total Baths
3
Full Baths
2,416
SqFt
$155
/SqFt
1940
Built
County:
Linn
Call Now: (319) 432-7122
Is this the listing for you? We can help make it yours.
(319) 432-7122
241 23rd Street Dr SE241 23rd Street Dr SE241 23rd Street Dr SE241 23rd Street Dr SE
Save
Ask
Tour
Hide
Share

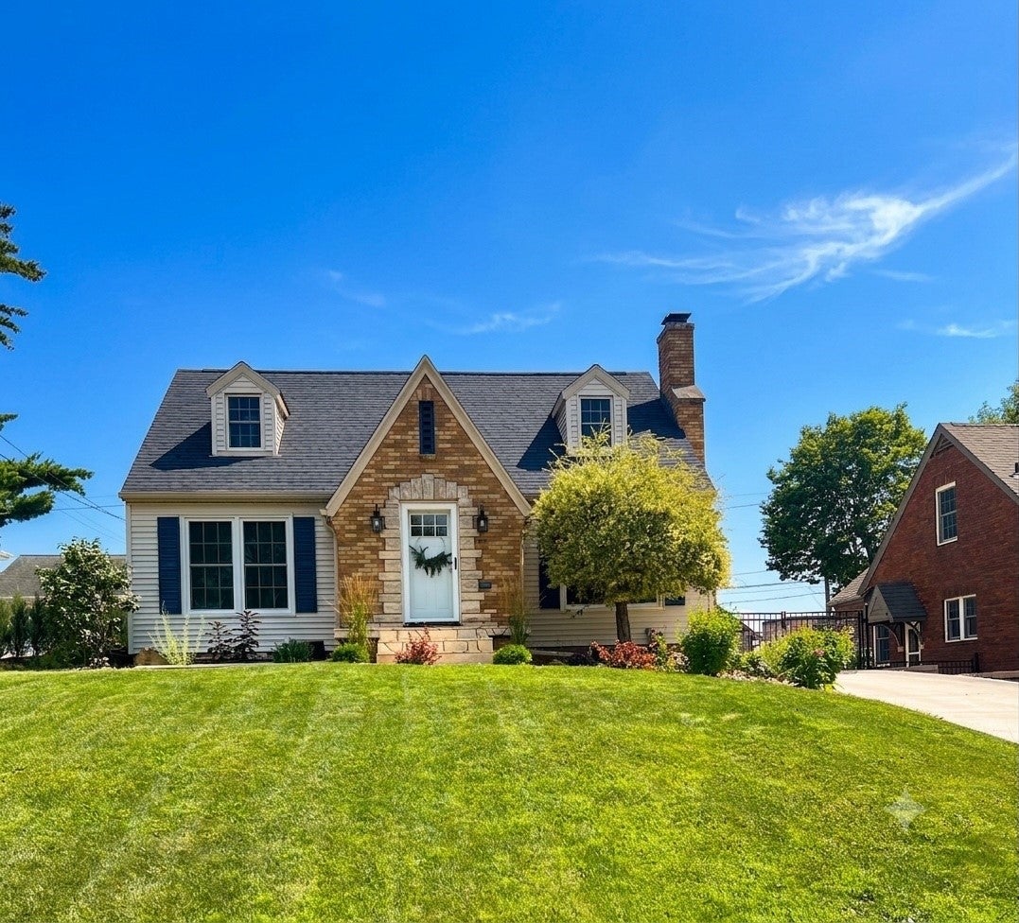
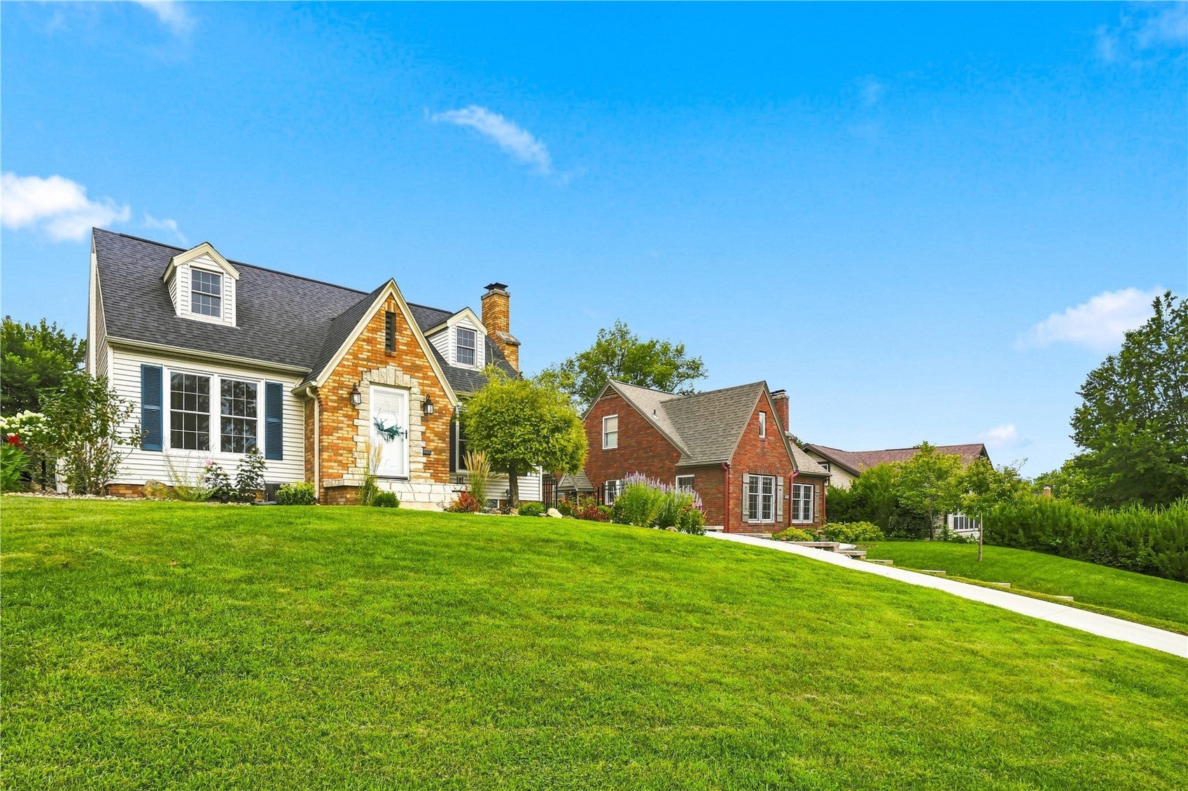
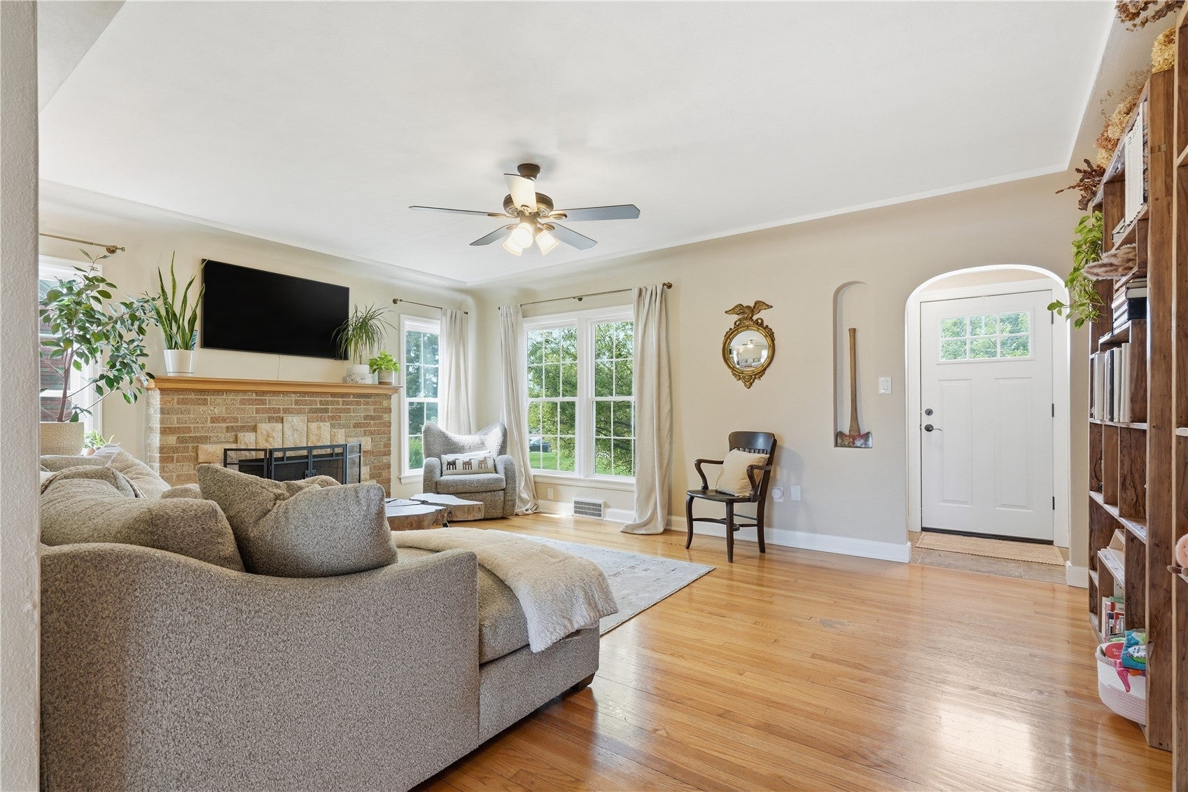
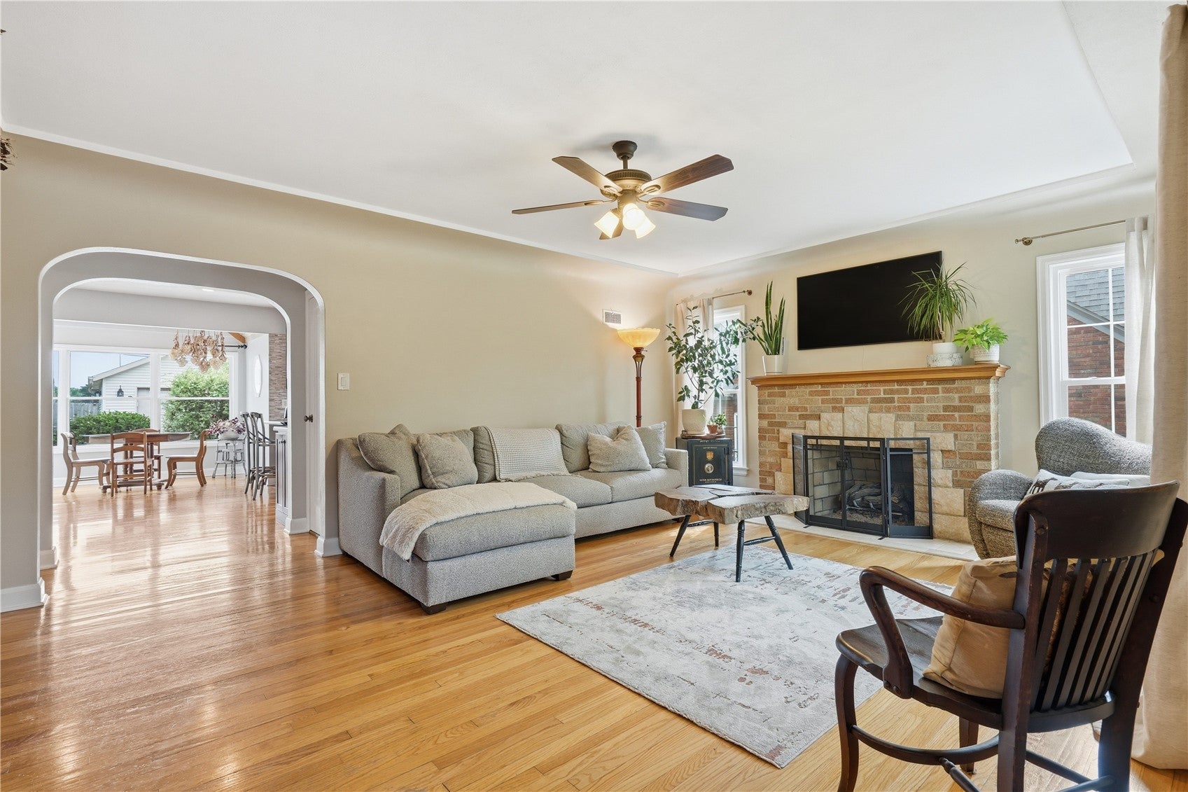
Welcome to this charming 4-bedroom, 3-bathroom home offering over 2,400 square feet of beautifully updated living space in the highly desirable Country Club Heights neighborhood. Ideally located within walking distance of the Cedar Rapids Country Club, this move-in-ready home combines timeless architectural character with exceptional modern updates. Inside, you'll find two built-in gas fireplaces, spacious living areas, and a thoughtfully remodeled interior designed for today's lifestyle. The oversized 2-stall garage, private backyard, and extensive landscaping create the perfect setting for both everyday living and entertaining. The impressive list of recent improvements includes a new roof and siding on both the home and garage, new windows, garage door and opener, outdoor lighting, a complete lower-level remodel, a stunning primary suite with a new en suite bathroom, updated landscaping, fencing with a driveway gate, a newly paved driveway, and much more. This is a rare opportunity to own a meticulously maintained home in one of Cedar Rapids' most sought-after neighborhoods.

Save
Ask
Tour
Hide
Share
Listing Snapshot
Price 
$375,000
Days On Site 
33 Days
Bedrooms 
4
Inside Area (SqFt) 
2,416 sqft
Total Baths 
3
Full Baths 
3
Partial Baths 
N/A
Lot Size 
0.205 Acres
Year Built 
1940
MLS® Number 
2605480
Status 
Pending
Property Tax 
$5,457
HOA/Condo/Coop Fees 
N/A
Sq Ft Source 
N/A
Friends & Family
Recent Activity
a month agoStatus changed to Pending
a month agoListing updated with changes from the MLS®
a month agoListing first seen on site
General Features
Acres 
0.205
Garage 
Yes
Garage Spaces 
2
Levels 
One and One Half
Number Of Stories 
1
Parking 
DetachedGarageGuestHeated GarageGarage Door Opener
Pets 
Yes
Property Sub Type 
Single Family Residence
Sewer 
Public Sewer
SqFt Above 
1791
SqFt Below 
625
Style 
One And One Half Story
Water Source 
Public
Interior Features
Appliances 
DryerDishwasherDisposalGas Water HeaterMicrowaveRangeRefrigeratorWasher
Basement 
FullConcrete
Cooling 
Central Air
Fireplace 
Yes
Fireplace Features 
Master BedroomInsertFamily RoomGas
Heating 
Fireplace InsertNatural GasForced Air
Interior 
Breakfast BarEat-in Kitchen
Save
Ask
Tour
Hide
Share
Exterior Features
Construction Details 
BrickFrameStoneVinyl Siding
Patio And Porch 
Patio
Community Features
Financing Terms Available 
CashConventional
MLS Area 
SE Quadrant
Schools
School District
Unknown
Elementary School
Trailside
Middle School
Franklin
High School
Washington
All or a portion of the multiple Listing information is provided by the Cedar Rapids Area Association of Realtors, from a copyrighted compilation of listings. All IDX information is provided exclusively for consumers’ personal, non-commercial use and may not be used for any purpose other than to identify prospective properties consumers may be interested in purchasing. All Cedar Rapids Area Association of Realtors MLS information provided is deemed reliable but is not guaranteed accurate. The compilation of Listings and each individual Listing are ©2026 Cedar Rapids Area Association of Realtors. All rights reserved.


Listing courtesy of Patricia O'Connell of Realty87.

Last checked 2026-09-07 09:45 AM CDT.

Neighborhood & Commute
Source: Walkscore
Disclosure: Community information and market data powered by Constellation Data Labs. Information is deemed reliable but not guaranteed.
Save
Ask
Tour
Hide
Share