Save
Ask
Tour
Hide
Share
$694,000
23 Days On Site

6101 Michael Drive NE
Cedar Rapids, IA 52411

Single Family Residence|Pending
3
Beds
2
Total Baths
2
Full Baths
2,125
SqFt
$327
/SqFt
2019
Built
County:
Linn
Call Now: (319) 432-7122
Is this the listing for you? We can help make it yours.
(319) 432-7122
6101 Michael Drive NE6101 Michael Drive NE6101 Michael Drive NE6101 Michael Drive NE
Save
Ask
Tour
Hide
Share

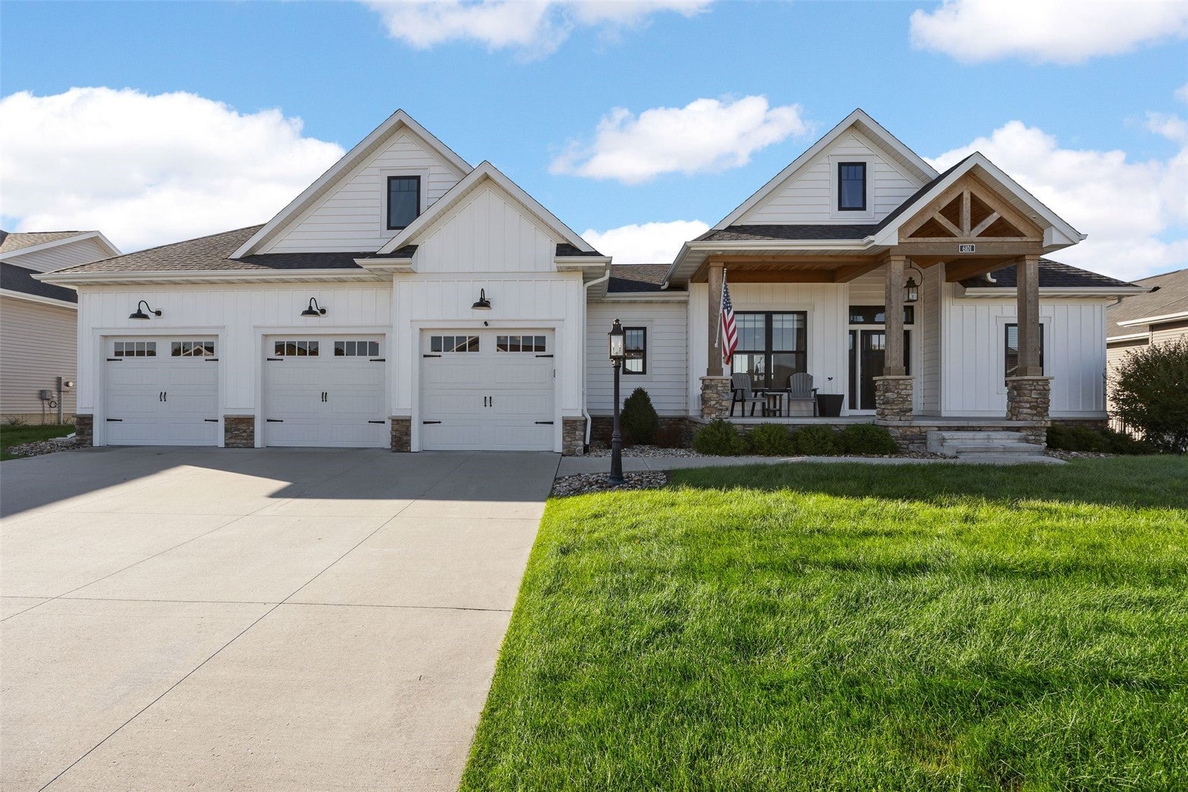
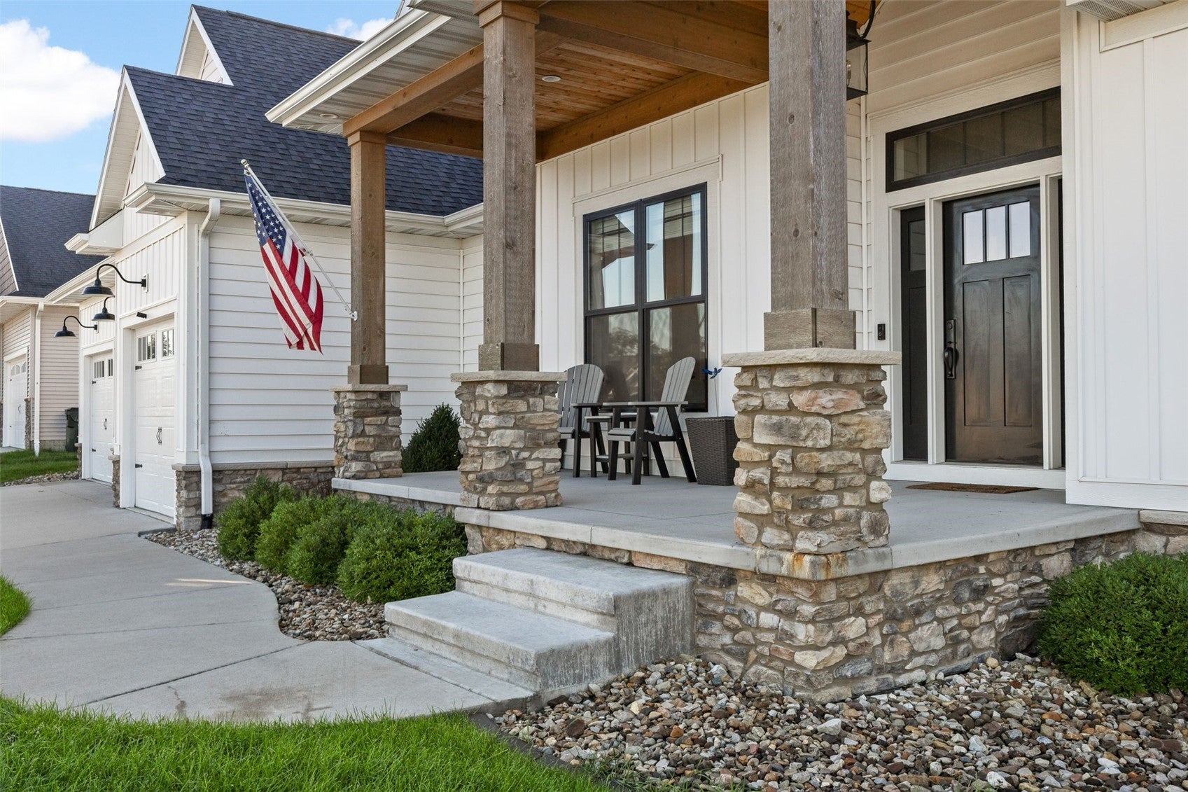
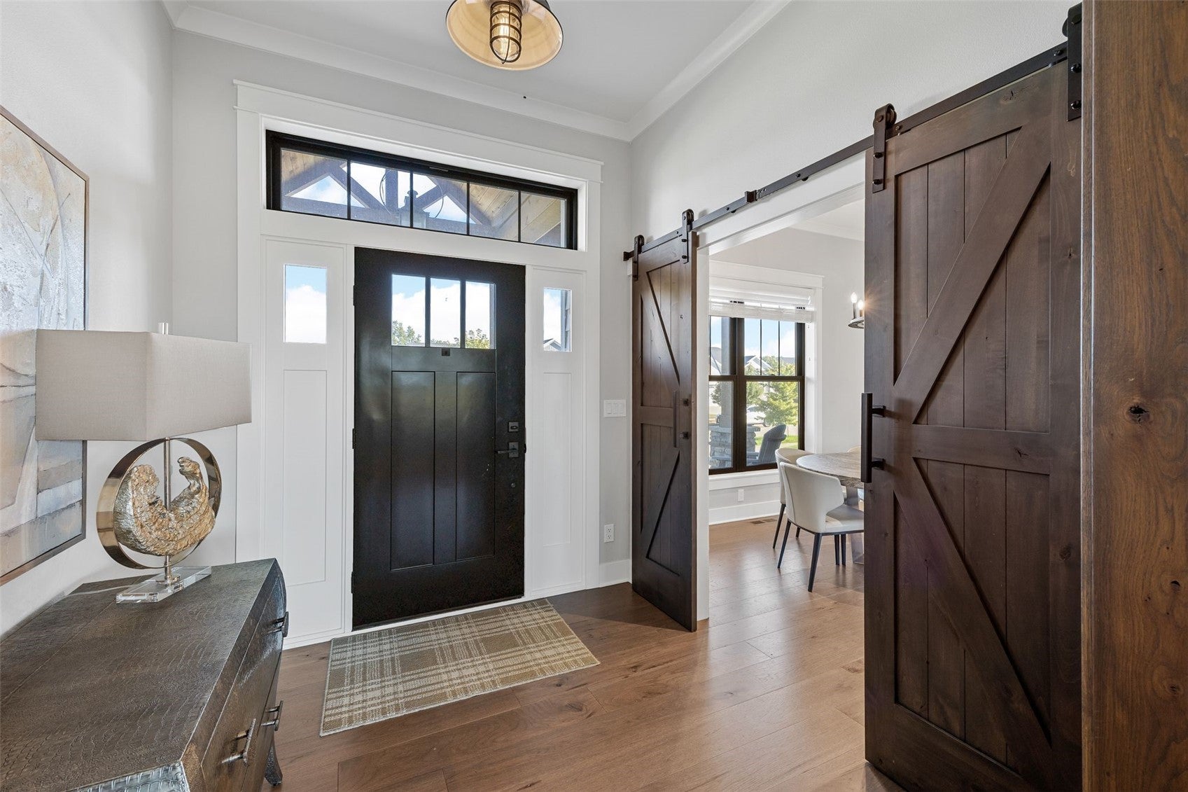
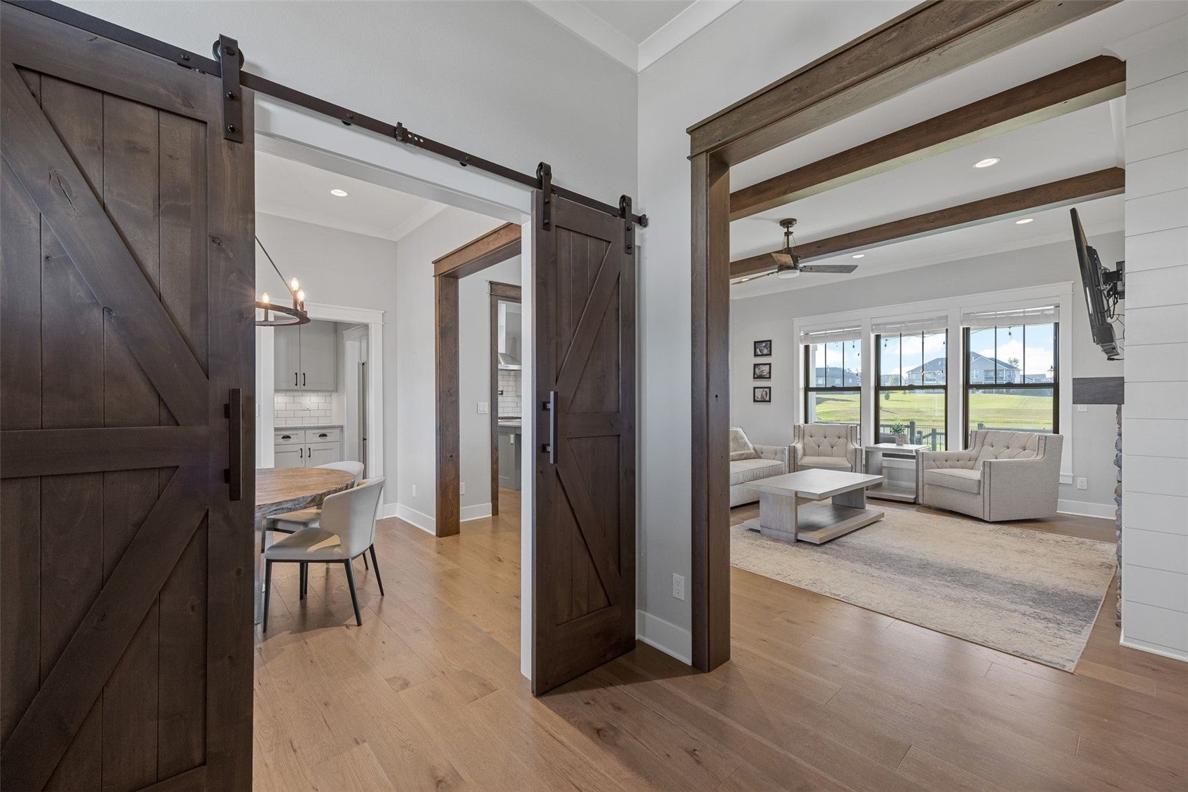
This terrific ranch style home features MANY upgrades! As you enter the foyer you will see an open concept floor plan with wall of windows and beautiful view of a large pond with two lighted fountains. The great room features gorgeous engineered wide plank hickory flooring, ceiling beams, and a stacked stone and shiplap gas fireplace with custom made bookshelves. The great room flows into the kitchen that features, custom-built white cabinets, quartz counter tops, tiled backsplash, large breakfast bar, walk-in pantry & slider door to the maintenance free covered deck, patio & fenced yard. This kitchen truly shines with its amazing features, including all GE Café Appliances. One standout is the impressive 36-inch electric range, which boasts a gas stove with kettle faucet that makes cooking a delight. Adjacent to the kitchen is a charming butler station that adds an extra touch of elegance. This handy area, located next to the formal dining room, provides a perfect spot for serving food and drinks during gatherings. The primary suite features an oversized walk-in closet, private bath with quartz counter tops with his & her sinks, freestanding soaker tub, tile flooring and custom walk-in tiled shower. Completing the main level of the home, you’ll discover two spacious bedrooms, full bath & adjacent laundry room with custom cabinets and locker area. Oversized 3 car garage with gas heater, central vac, irrigation system & quality Andersen windows complete your wish list!

Save
Ask
Tour
Hide
Share
Listing Snapshot
Price 
$694,000
Days On Site 
23 Days
Bedrooms 
3
Inside Area (SqFt) 
2,125 sqft
Total Baths 
2
Full Baths 
2
Partial Baths 
N/A
Lot Size 
0.35 Acres
Year Built 
2019
MLS® Number 
2605492
Status 
Pending
Property Tax 
$11,501
HOA/Condo/Coop Fees 
$20.83 monthly
Sq Ft Source 
N/A
Friends & Family
Recent Activity
3 weeks agoStatus changed to Pending
3 weeks agoListing updated with changes from the MLS®
3 weeks agoListing first seen on site
General Features
Acres 
0.35
Attached Garage 
Yes
Garage 
Yes
Garage Spaces 
3
Parking 
AttachedGarageGarage Door Opener
Property Sub Type 
Single Family Residence
Sewer 
Public Sewer
SqFt Above 
2125
Style 
Ranch
Water Source 
Public
Interior Features
Appliances 
DishwasherDisposalGas Water HeaterMicrowaveRangeRefrigeratorRange Hood
Basement 
FullConcrete
Cooling 
Central Air
Fireplace 
Yes
Fireplace Features 
InsertGasGreat Room
Heating 
Fireplace InsertNatural GasForced Air
Interior 
Breakfast BarEat-in KitchenCentral Vacuum
Laundry Features 
Main Level
Save
Ask
Tour
Hide
Share
Exterior Features
Construction Details 
FrameStoneVinyl Siding
Fencing 
Fenced
Lot Features 
Waterfront
Patio And Porch 
DeckPatio
Waterfront 
Yes
Community Features
Association Dues 
250
Financing Terms Available 
CashConventional
HOA Fee Frequency 
Annually
MLS Area 
NE Quadrant
Schools
School District
Unknown
Elementary School
Viola Gibson
Middle School
Harding
High School
Kennedy
All or a portion of the multiple Listing information is provided by the Cedar Rapids Area Association of Realtors, from a copyrighted compilation of listings. All IDX information is provided exclusively for consumers’ personal, non-commercial use and may not be used for any purpose other than to identify prospective properties consumers may be interested in purchasing. All Cedar Rapids Area Association of Realtors MLS information provided is deemed reliable but is not guaranteed accurate. The compilation of Listings and each individual Listing are ©2026 Cedar Rapids Area Association of Realtors. All rights reserved.


Listing courtesy of Marian Flink of SKOGMAN REALTY.

Last checked 2026-09-07 09:06 AM CDT.

Neighborhood & Commute
Source: Walkscore
Disclosure: Community information and market data powered by Constellation Data Labs. Information is deemed reliable but not guaranteed.
Save
Ask
Tour
Hide
Share