Save
Ask
Tour
Hide
Share
$615,000
34 Days On Site

1525 3rd Street SW
Mt Vernon, IA 52314

For Sale|Single Family Residence|Active
5
Beds
3
Total Baths
3
Full Baths
3,157
SqFt
$195
/SqFt
2025
Built
County:
Linn
Call Now: (319) 432-7122
Is this the listing for you? We can help make it yours.
(319) 432-7122
1525 3rd Street SW1525 3rd Street SW1525 3rd Street SW1525 3rd Street SW
Save
Ask
Tour
Hide
Share

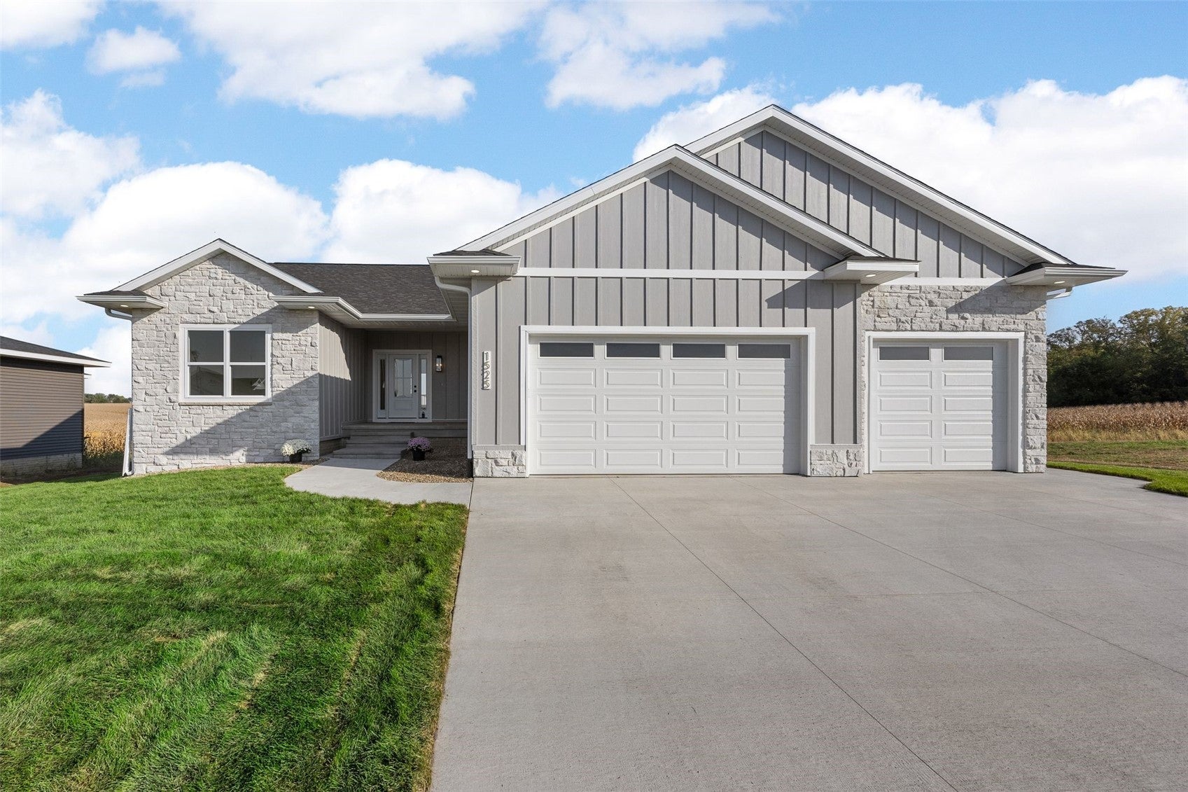
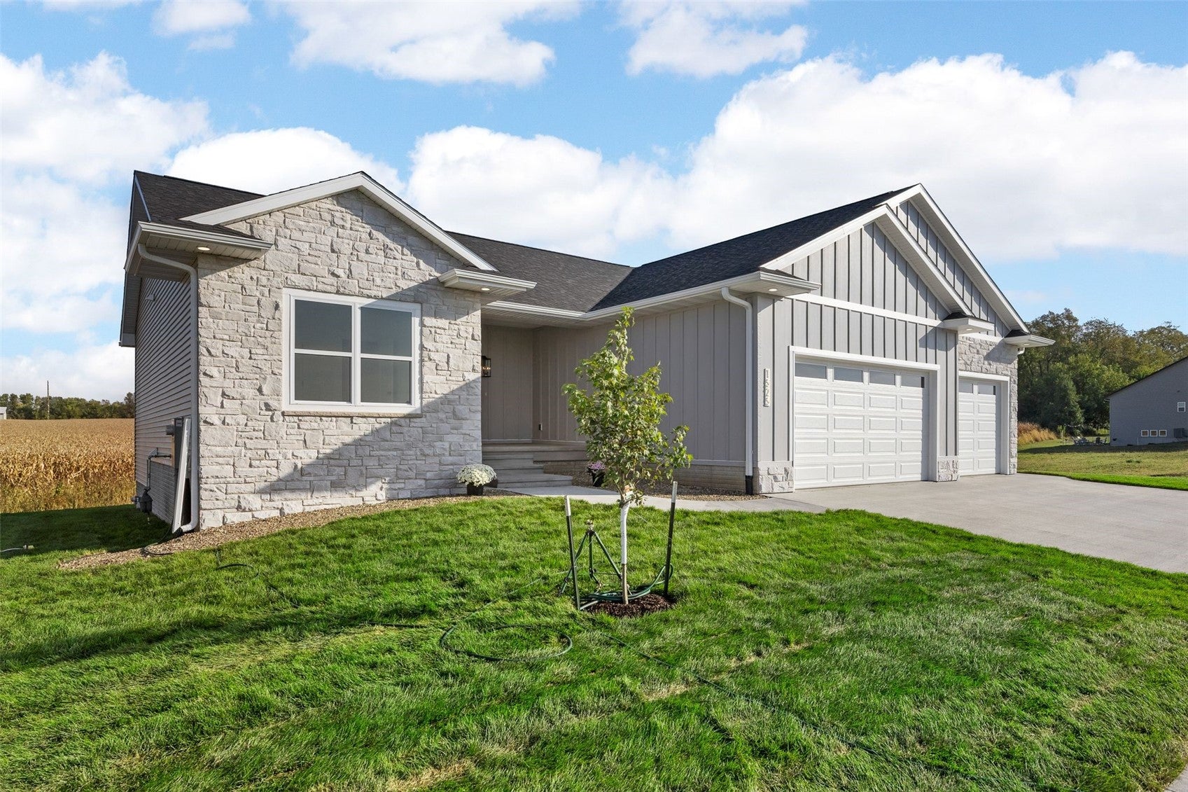
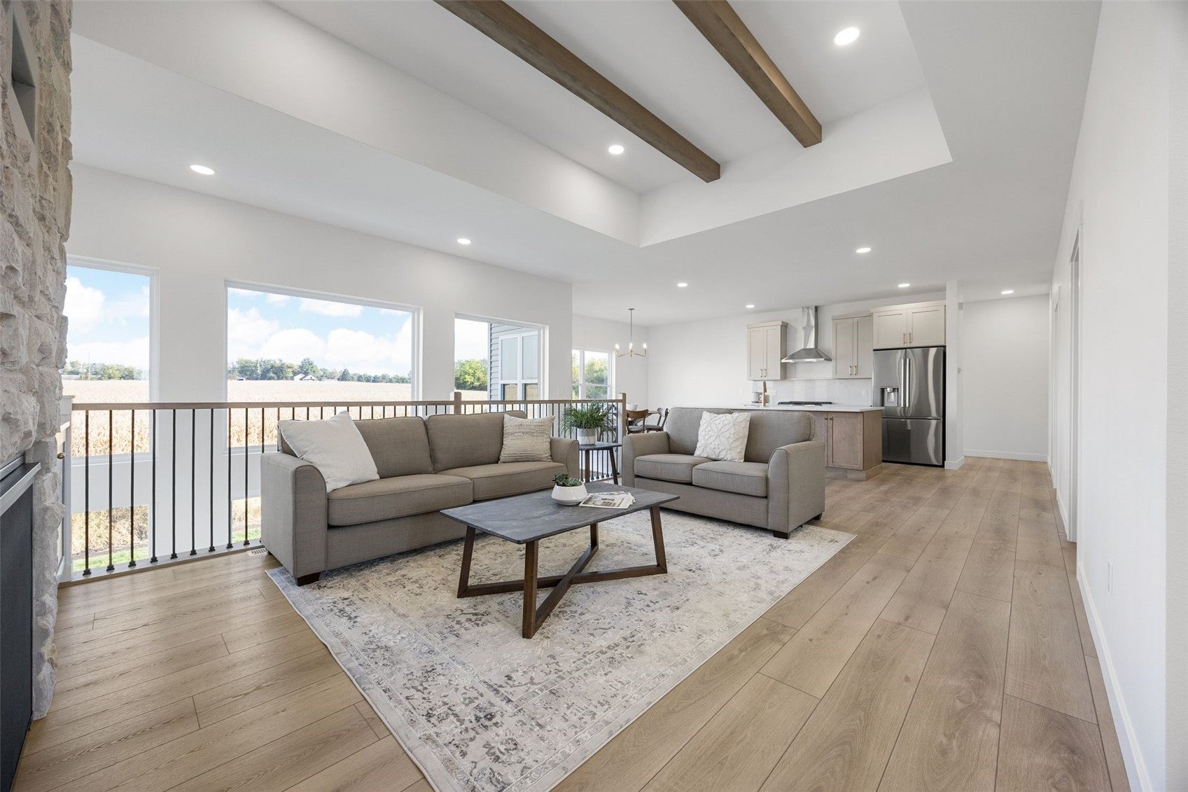
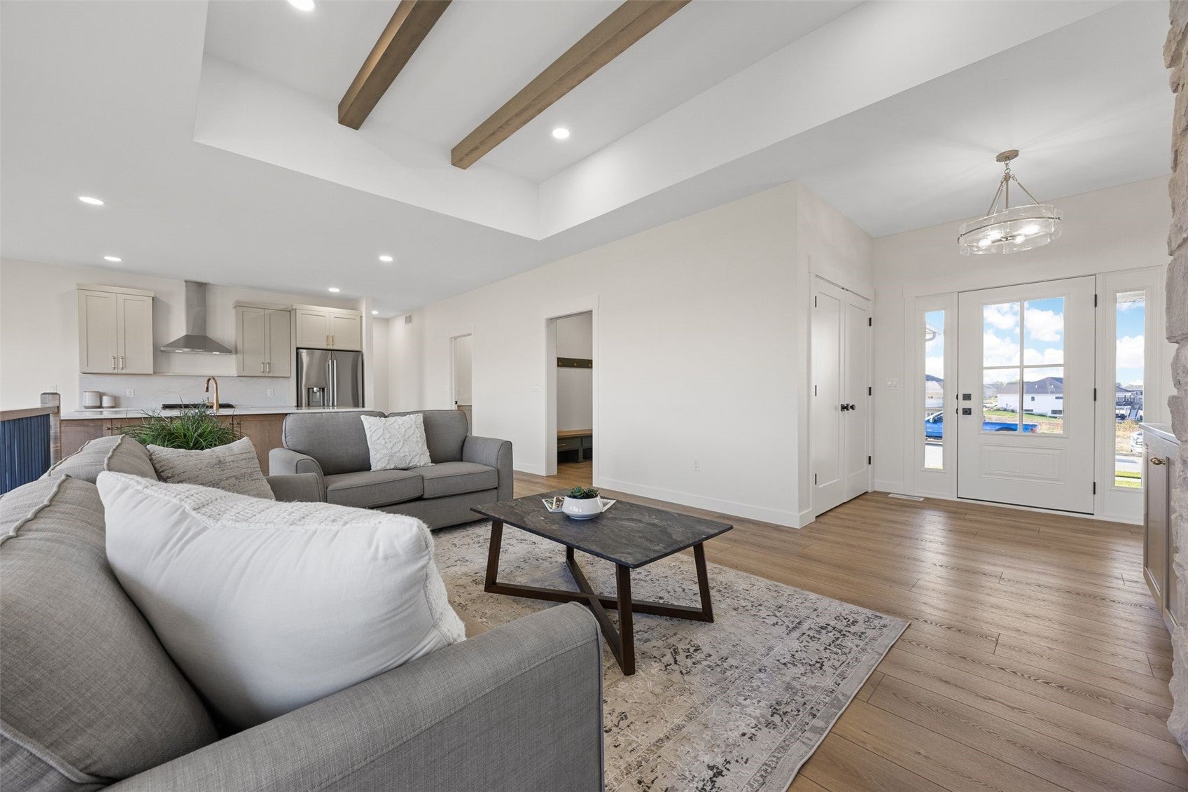
Just move in! This beautiful new construction home is within walking distance to MV schools, sports complex, & community wellness center. Eye-catching exterior with stone accents & a big front porch. Step inside to a spacious great room with wood beams in the trey ceiling, LVP floors, floor-to-ceiling stone fireplace flanked by built-ins, & atrium staircase for maximum natural light. Gorgeous kitchen with soft gold hardware, quartz backsplash & countertops with integrated charging station in the island, stainless steel hood vent, gas stove, walk-in pantry, & daily dining area with wide open views of the field out back! Convenient laundry room/drop zone off the 3-car garage entry. Primary Suite includes a walk-in closet, dual quartz vanities, groutless quartz + glass shower, & a linen closet. Two large secondary bedrooms & another full bath with dual sinks completes the main level. Downstairs, you'll find a large rec room with wet bar+beverage fridge, game/bonus area, good-sized 4th & 5th bedrooms, a 3rd full bath + cold storage/storm shelter! Large patio & no neighbors behind! Incredible quality & attention to detail; call for your showing!

Save
Ask
Tour
Hide
Share
Listing Snapshot
Price 
$615,000
Days On Site 
34 Days
Bedrooms 
5
Inside Area (SqFt) 
3,157 sqft
Total Baths 
3
Full Baths 
3
Partial Baths 
N/A
Lot Size 
0.23 Acres
Year Built 
2025
MLS® Number 
2605499
Status 
Active
Property Tax 
$9,117
HOA/Condo/Coop Fees 
N/A
Sq Ft Source 
N/A
Friends & Family
Recent Activity
2 weeks agoPrice changed to $615,000
2 weeks agoListing updated with changes from the MLS®
a month agoListing first seen on site
General Features
Acres 
0.23
Attached Garage 
Yes
Garage 
Yes
Garage Spaces 
3
Parking 
AttachedGarageGarage Door Opener
Property Condition 
New Construction
Property Sub Type 
Single Family Residence
Sewer 
Public Sewer
SqFt Above 
1838
SqFt Below 
1319
Style 
Ranch
Water Source 
Public
Interior Features
Appliances 
DishwasherDisposalGas Water HeaterMicrowaveRangeRefrigeratorRange Hood
Cooling 
Central Air
Fireplace 
Yes
Fireplace Features 
InsertGreat Room
Heating 
Fireplace InsertNatural Gas
Interior 
Breakfast Bar
Save
Ask
Tour
Hide
Share
Exterior Features
Construction Details 
FrameStoneVinyl Siding
Patio And Porch 
Patio
Community Features
Financing Terms Available 
CashConventional
MLS Area 
OT-E (East of I-380)
Schools
School District
Unknown
Elementary School
Mt Vernon
Middle School
Mt Vernon
High School
Mt Vernon
All or a portion of the multiple Listing information is provided by the Cedar Rapids Area Association of Realtors, from a copyrighted compilation of listings. All IDX information is provided exclusively for consumers’ personal, non-commercial use and may not be used for any purpose other than to identify prospective properties consumers may be interested in purchasing. All Cedar Rapids Area Association of Realtors MLS information provided is deemed reliable but is not guaranteed accurate. The compilation of Listings and each individual Listing are ©2026 Cedar Rapids Area Association of Realtors. All rights reserved.


Listing courtesy of Debra Callahan of RE/MAX CONCEPTS.

Last checked 2026-09-07 09:45 AM CDT.

Neighborhood & Commute
Source: Walkscore
Disclosure: Community information and market data powered by Constellation Data Labs. Information is deemed reliable but not guaranteed.
Save
Ask
Tour
Hide
Share