Save
Ask
Tour
Hide
Share
$795,000
33 Days On Site

1356 NE Lakewoods Ct
Swisher, IA 52338

Single Family Residence|Pending
5
Beds
4
Total Baths
3
Full Baths
1
Partial Bath
3,294
SqFt
$241
/SqFt
2007
Built
County:
Johnson
Call Now: (319) 432-7122
Is this the listing for you? We can help make it yours.
(319) 432-7122
1356 NE Lakewoods Ct1356 NE Lakewoods Ct1356 NE Lakewoods Ct1356 NE Lakewoods Ct
Save
Ask
Tour
Hide
Share

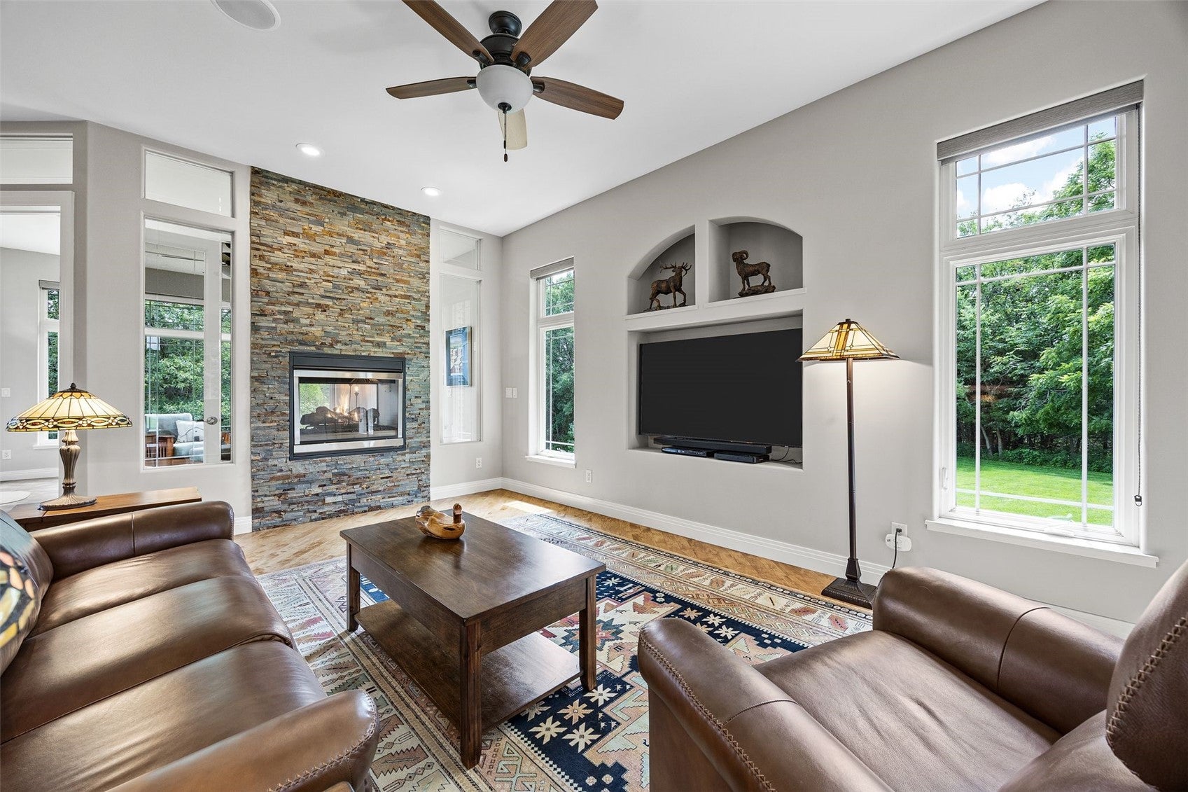
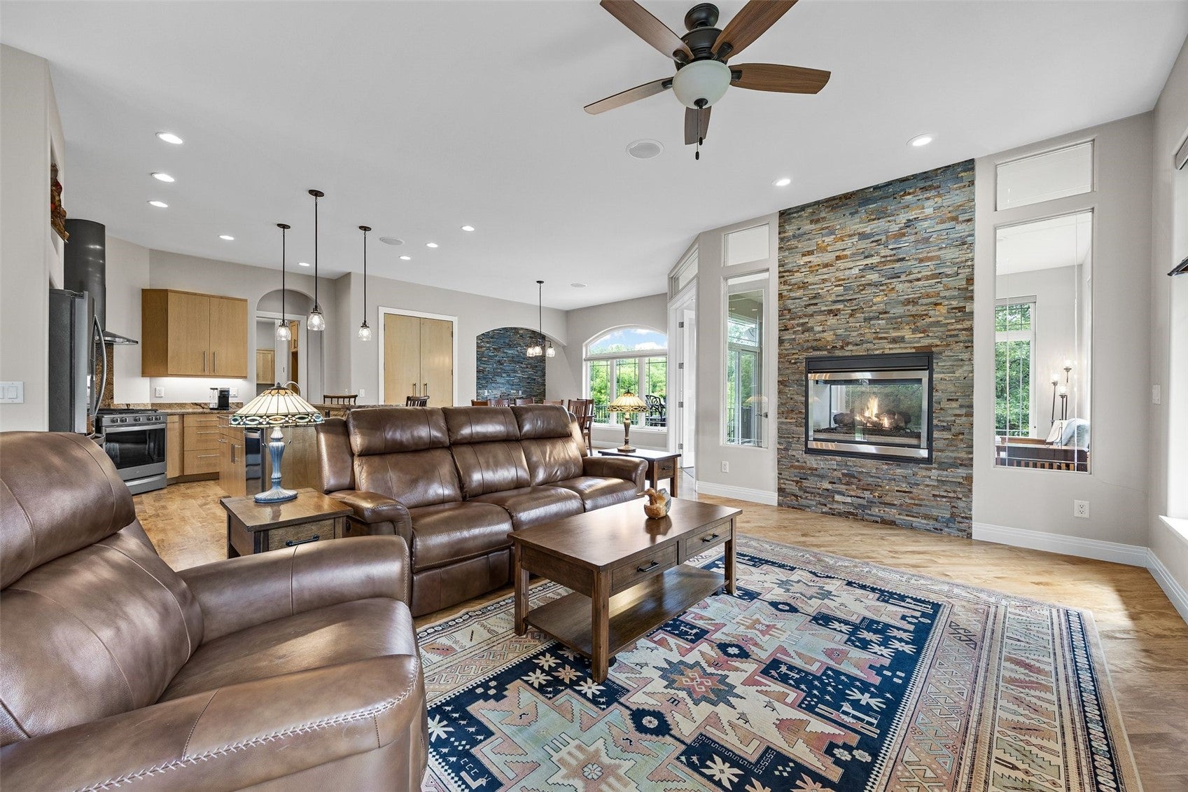
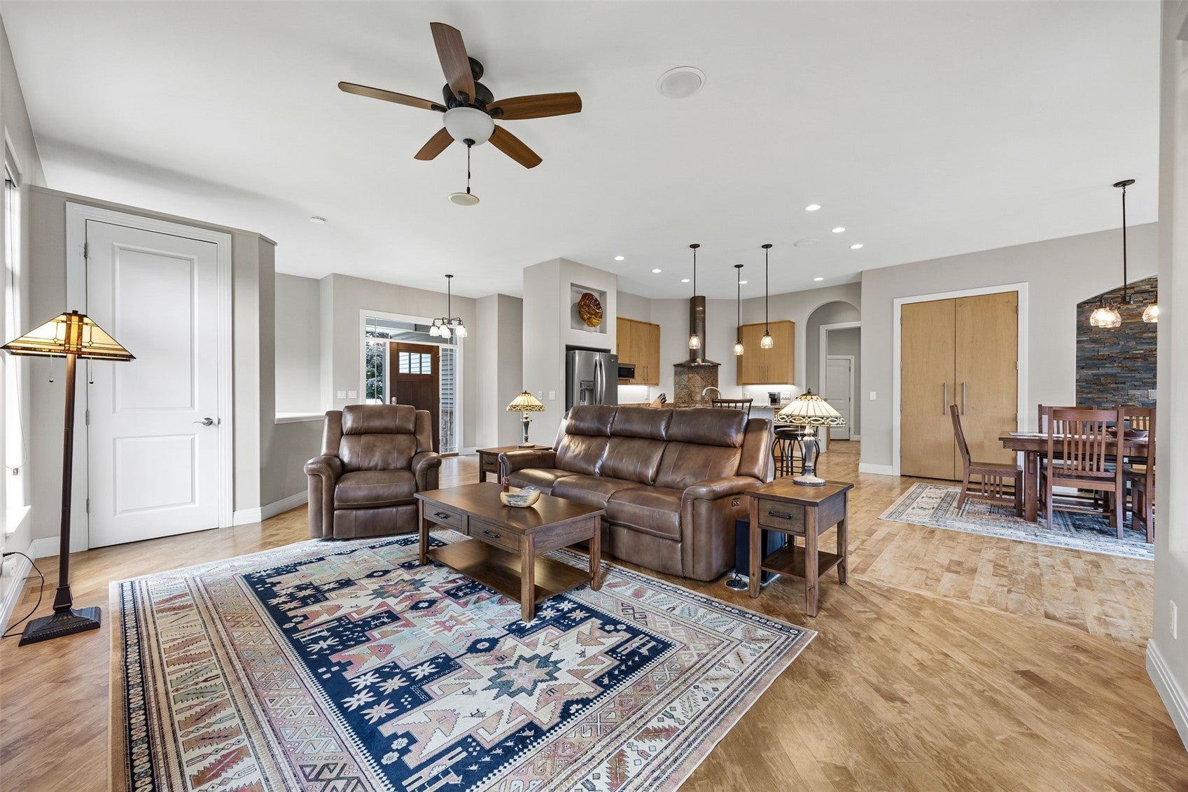
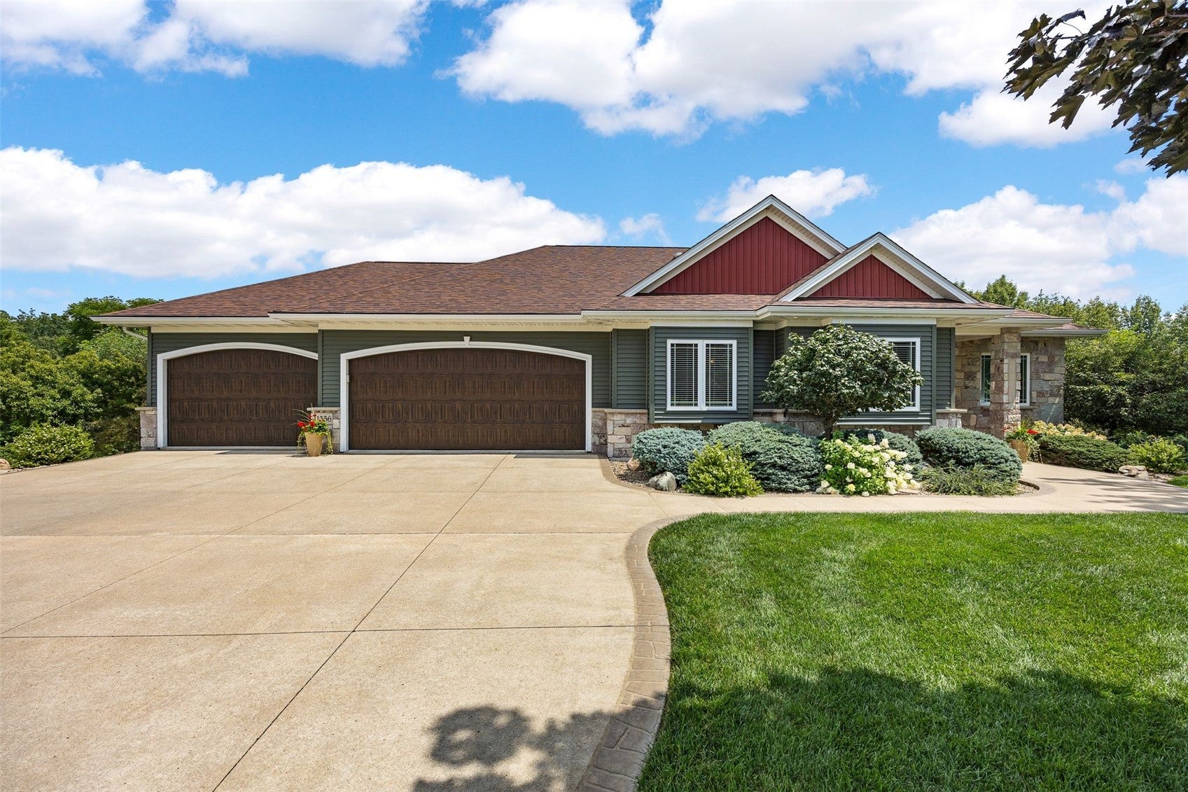
Welcome to this beautifully maintained ranch on a private 1.07-acre lot overlooking the water. Newer siding, roof, gutters, and garage doors plus mature landscaping impress from the start. Living room's two-sided stacked stone fireplace connects to a sunroom and maintenance-free deck. Kitchen features granite counters, gas range with hood, breakfast bar, and Whirlpool appliances, plus a dining area with built-in buffet, stone surround, and beverage fridge. Tiled mudroom leads to the 3-car garage. Primary suite offers wooded views, two walk-in closets, and a spa bath with whirlpool tub, dual vanities, and walk-in tile shower. Two more bedrooms share a skylit hall bath. Downstairs: in-floor heat, family/rec room with fireplace and wet bar, walk-out screened porch/patio, two more bedrooms, and garden-level garage. Geothermal, central vac, and sound system complete this exceptional acreage!

Save
Ask
Tour
Hide
Share
Listing Snapshot
Price 
$795,000
Days On Site 
33 Days
Bedrooms 
5
Inside Area (SqFt) 
3,294 sqft
Total Baths 
4
Full Baths 
3
Partial Baths 
1
Lot Size 
1.07 Acres
Year Built 
2007
MLS® Number 
2605509
Status 
Pending
Property Tax 
$9,967
HOA/Condo/Coop Fees 
$126.67 monthly
Sq Ft Source 
N/A
Friends & Family
Recent Activity
a month agoStatus changed to Pending
a month agoListing updated with changes from the MLS®
a month agoListing first seen on site
General Features
Acres 
1.07
Attached Garage 
Yes
Garage 
Yes
Garage Spaces 
3
Parking 
AttachedGarage
Property Sub Type 
Single Family Residence
SqFt Above 
2111
SqFt Below 
1183
Style 
Ranch
Water Source 
Shared Well
Interior Features
Basement 
FullWalk-Out Access
Cooling 
GeothermalCentral Air
Heating 
Geothermal
Interior 
Breakfast BarWired for Sound
Laundry Features 
Main Level
Save
Ask
Tour
Hide
Share
Exterior Features
Construction Details 
FrameStoneVinyl Siding
Lot Features 
Cul-De-Sac
Patio And Porch 
DeckPatio
Community Features
Association Dues 
380
Financing Terms Available 
CashConventional
HOA Fee Frequency 
Quarterly
MLS Area 
Corridor Area
Schools
School District
Unknown
Elementary School
College Comm
Middle School
College Comm
High School
College Comm
All or a portion of the multiple Listing information is provided by the Cedar Rapids Area Association of Realtors, from a copyrighted compilation of listings. All IDX information is provided exclusively for consumers’ personal, non-commercial use and may not be used for any purpose other than to identify prospective properties consumers may be interested in purchasing. All Cedar Rapids Area Association of Realtors MLS information provided is deemed reliable but is not guaranteed accurate. The compilation of Listings and each individual Listing are ©2026 Cedar Rapids Area Association of Realtors. All rights reserved.


Listing courtesy of Jamie Venzon of LEPIC-KROEGER, REALTORS.

Last checked 2026-09-07 09:45 AM CDT.

Neighborhood & Commute
Source: Walkscore
Disclosure: Community information and market data powered by Constellation Data Labs. Information is deemed reliable but not guaranteed.
Save
Ask
Tour
Hide
Share