Save
Ask
Tour
Hide
Share
$350,000
34 Days On Site

103 Viking Drive
Vinton, IA 52349

For Sale|Single Family Residence|Active
5
Beds
3
Total Baths
3
Full Baths
2,909
SqFt
$120
/SqFt
2020
Built
County:
Benton
Call Now: (319) 432-7122
Is this the listing for you? We can help make it yours.
(319) 432-7122
103 Viking Drive103 Viking Drive103 Viking Drive103 Viking Drive
Save
Ask
Tour
Hide
Share

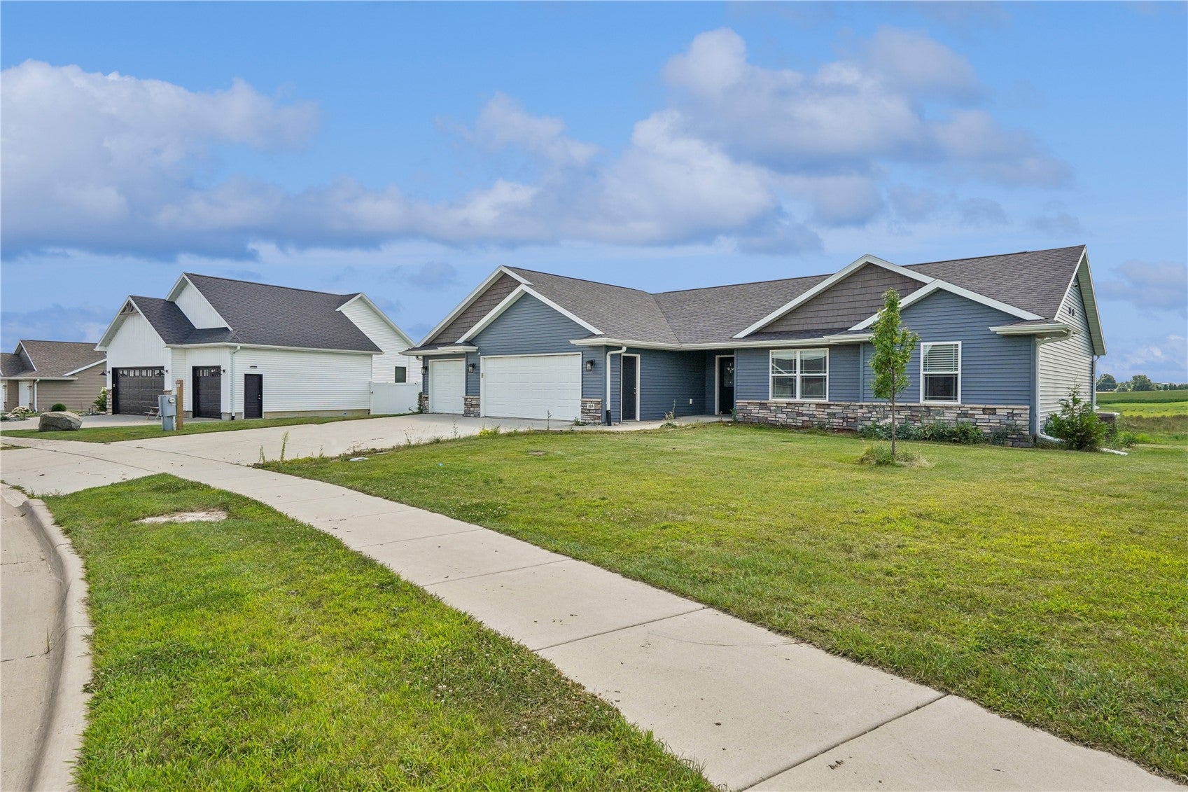
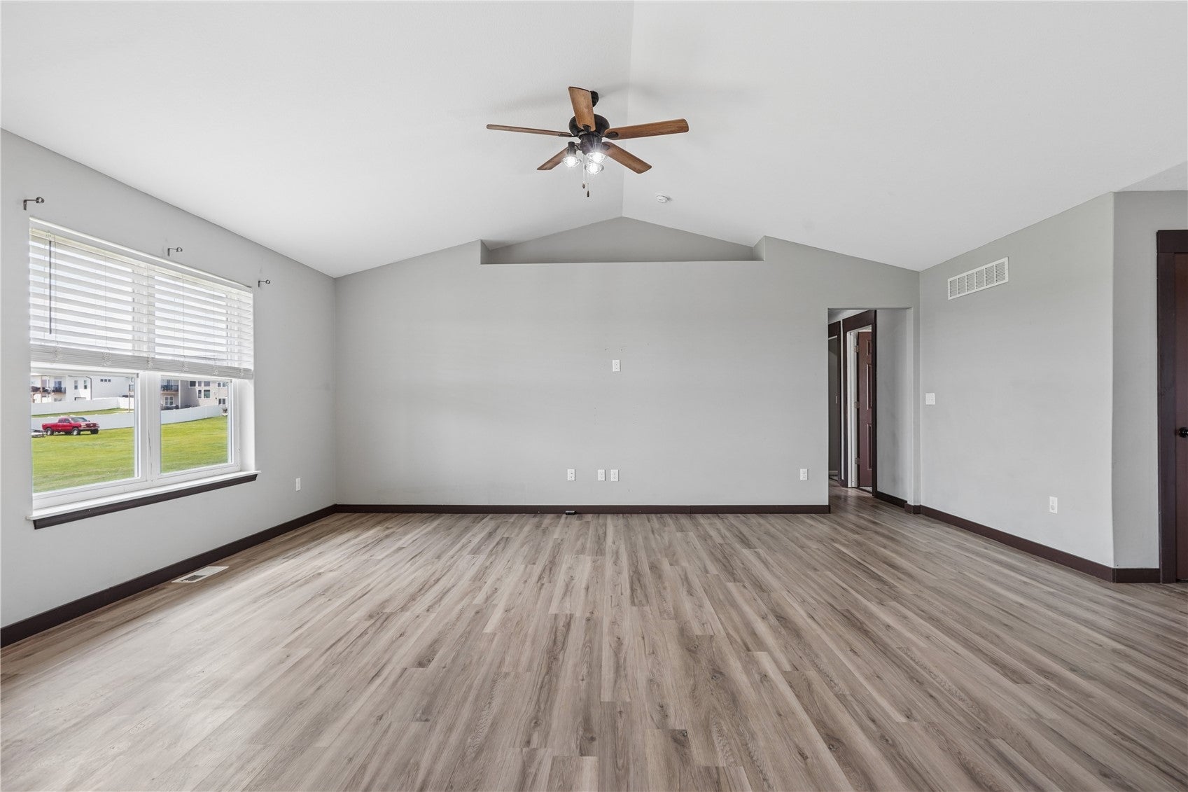
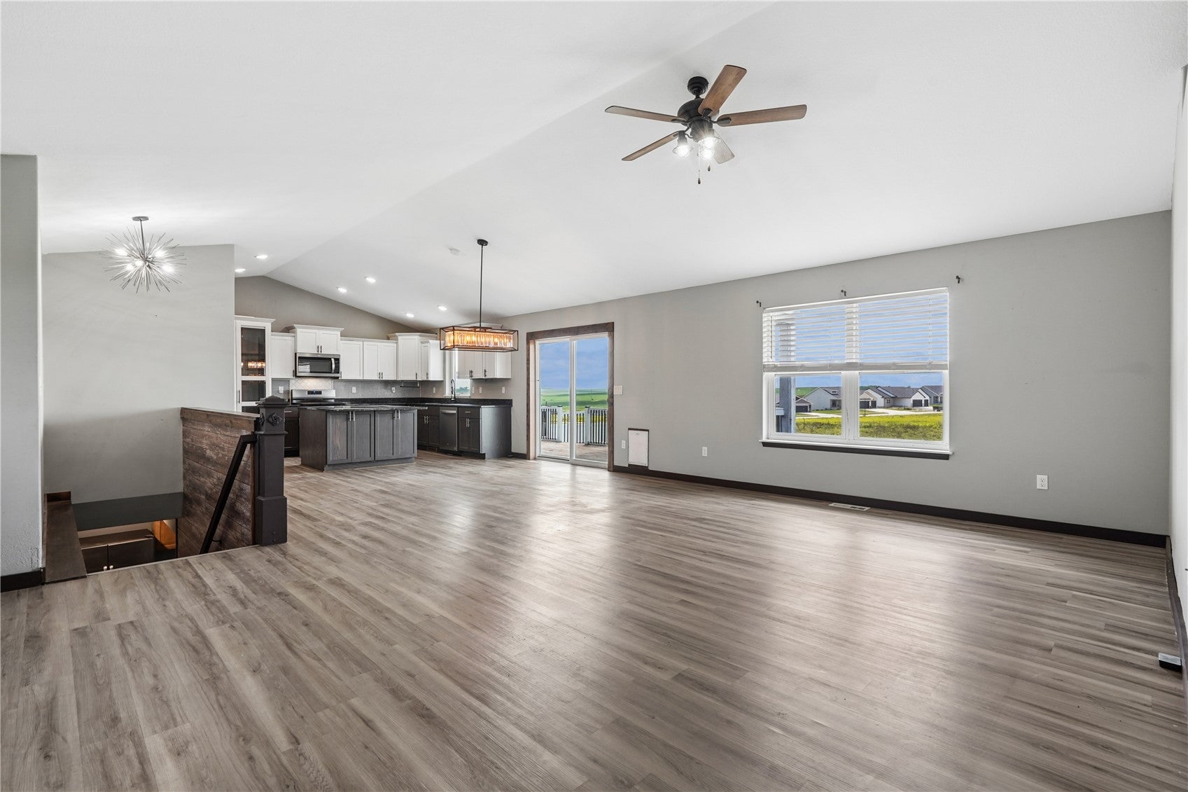
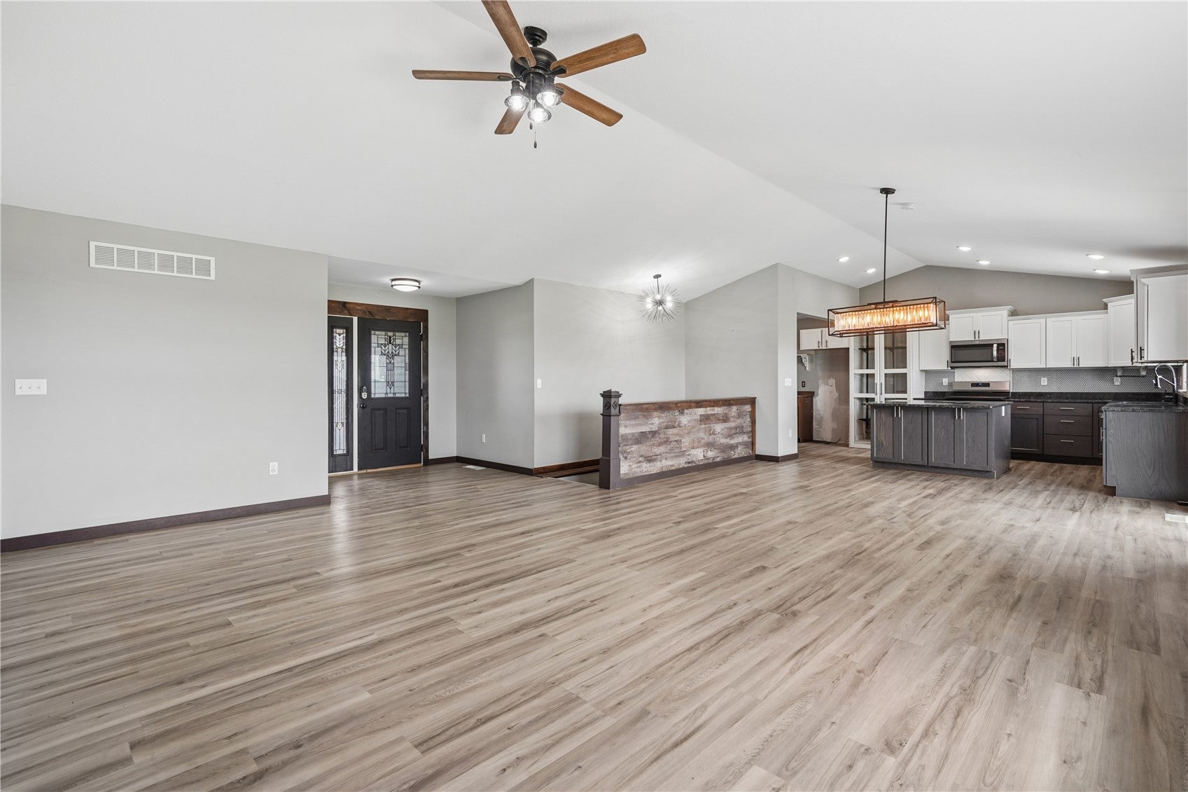
Priced over $30k under assessed value! This ranch offers nearly 3,000 finished square feet with plenty of room to spread out on a 0.61 acre lot. The kitchen with granite countertops provides abundant cabinetry and extra storage, with the dining area opening to a large deck overlooking the backyard. The flexible floor plan includes two primary bedrooms, one on the main level and a second in the finished lower level. The lower-level suite features an attached office and a large en suite bathroom with a deep soaking tub. Downstairs you’ll also find a spacious family room set up for movie nights with a projector, screen and built-in surround sound, along with a full-size refrigerator and countertop area. An approximately 800 sq ft 3 stall garage provides plenty of parking and workspace, plus additional built-in storage above. Located close to the high school, this property offers a lot of space, a versatile layout, and an opportunity for the next owner to make it their own.

Save
Ask
Tour
Hide
Share
Listing Snapshot
Price 
$350,000
Days On Site 
34 Days
Bedrooms 
5
Inside Area (SqFt) 
2,909 sqft
Total Baths 
3
Full Baths 
3
Partial Baths 
N/A
Lot Size 
0.61 Acres
Year Built 
2020
MLS® Number 
2605516
Status 
Active
Property Tax 
$6,686
HOA/Condo/Coop Fees 
N/A
Sq Ft Source 
N/A
Friends & Family
Recent Activity
4 weeks agoPrice changed to $350,000
4 weeks agoListing updated with changes from the MLS®
a month agoListing first seen on site
General Features
Acres 
0.61
Attached Garage 
Yes
Garage 
Yes
Garage Spaces 
3
Parking 
AttachedGarageGarage Door Opener
Pets 
Yes
Property Sub Type 
Single Family Residence
Sewer 
Public Sewer
SqFt Above 
1509
SqFt Below 
1400
Style 
Ranch
Water Source 
Public
Interior Features
Appliances 
DishwasherMicrowaveRange
Basement 
FullConcrete
Cooling 
Central Air
Heating 
Natural GasForced Air
Save
Ask
Tour
Hide
Share
Exterior Features
Construction Details 
FrameStoneVinyl Siding
Patio And Porch 
Deck
Community Features
Financing Terms Available 
CashConventional
MLS Area 
OT-W (West of I-380)
Schools
School District
Unknown
Elementary School
Shellsburg
Middle School
Vinton/Shellsburg
High School
Vinton/Shellsburg
All or a portion of the multiple Listing information is provided by the Cedar Rapids Area Association of Realtors, from a copyrighted compilation of listings. All IDX information is provided exclusively for consumers’ personal, non-commercial use and may not be used for any purpose other than to identify prospective properties consumers may be interested in purchasing. All Cedar Rapids Area Association of Realtors MLS information provided is deemed reliable but is not guaranteed accurate. The compilation of Listings and each individual Listing are ©2026 Cedar Rapids Area Association of Realtors. All rights reserved.


Listing courtesy of Sara Hudson of Realty87.

Last checked 2026-09-07 09:45 AM CDT.

Neighborhood & Commute
Source: Walkscore
Disclosure: Community information and market data powered by Constellation Data Labs. Information is deemed reliable but not guaranteed.
Save
Ask
Tour
Hide
Share