Save
Ask
Tour
Hide
Share
$659,900
33 Days On Site

4135 Tall Pines Court
Marion, IA 52302

For Sale|Single Family Residence|Active
5
Beds
4
Total Baths
3
Full Baths
1
Partial Bath
3,239
SqFt
$204
/SqFt
2026
Built
County:
Linn
Call Now: (319) 432-7122
Is this the listing for you? We can help make it yours.
(319) 432-7122
4135 Tall Pines Court4135 Tall Pines Court4135 Tall Pines Court4135 Tall Pines Court
Save
Ask
Tour
Hide
Share

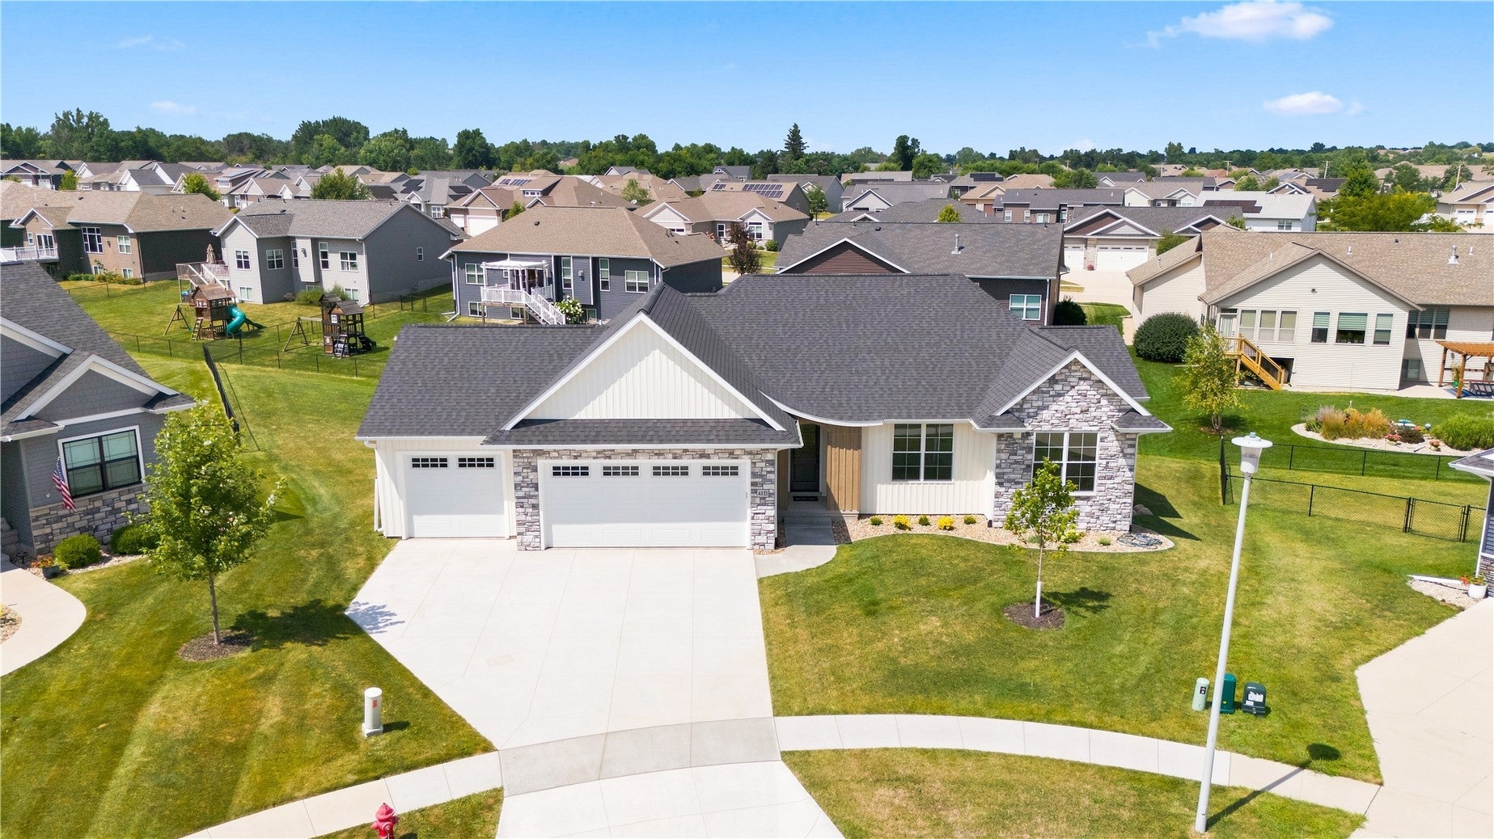
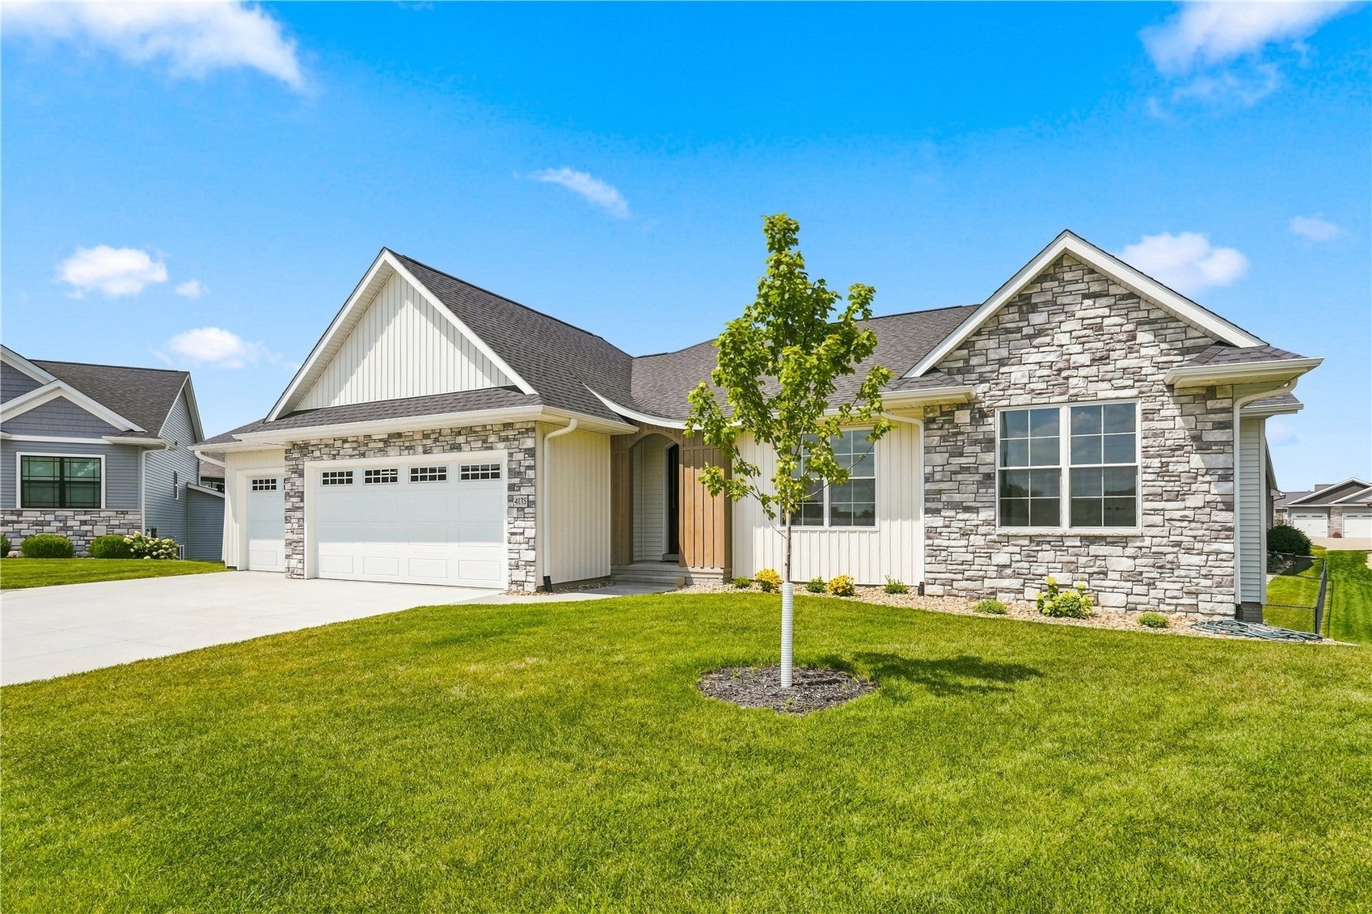
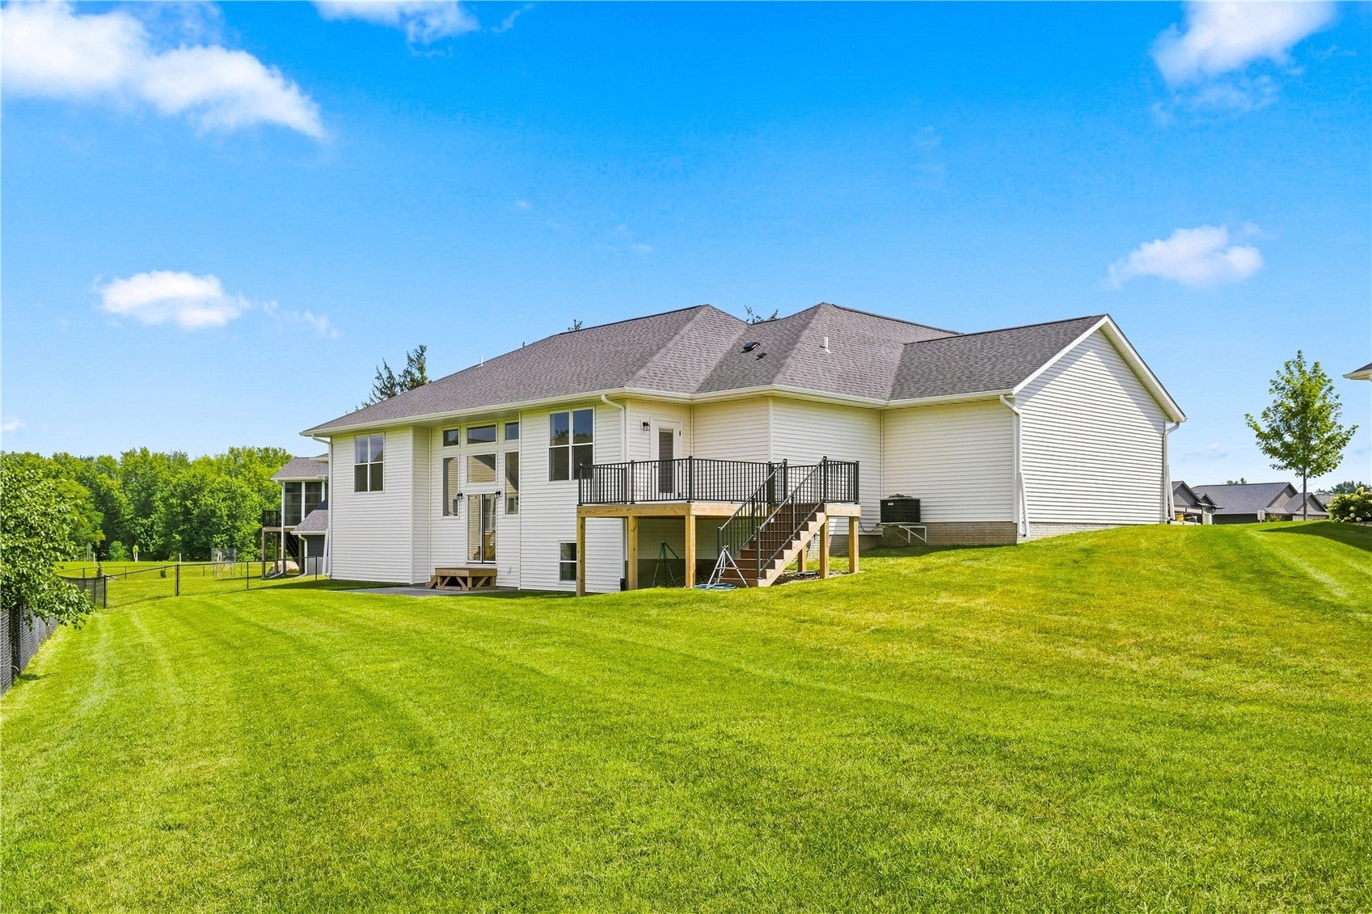
Step inside this BEAUTIFUL board & batten arched entryway & be WOWED! So much attention to detail & craftsmanship w/in this 5 bed, 3.5 bath home built by Donohoe Custom Homes! Main level includes 11' ceilings, gorgeous white oak wood floors, & stunning stone fireplace w/custom shelving & cabinets on each side. In the kitchen you will find stunning quartz countertops & island, pot filler, walk-in pantry w/wood shelves & pocket door, ceiling high cabinets, custom hood vent, & ample amount of storage. Primary bedroom has it's own bath w/tiled shower, dual vanity, & walk-in closet. Convenient main level laundry near bedrooms. Atrium style windows & walkout patio greet you to the lower level where you will find 9' ceilings, guest bedrooms &/or office, rec room for entertaining, & built-in wet-bar. Maintenance free deck w/elegant Westbury railing. Oversized 3 car garage. HERS rated energy efficient.*Some photos virtually staged.

Save
Ask
Tour
Hide
Share
Listing Snapshot
Price 
$659,900
Days On Site 
33 Days
Bedrooms 
5
Inside Area (SqFt) 
3,239 sqft
Total Baths 
4
Full Baths 
3
Partial Baths 
1
Lot Size 
0.31 Acres
Year Built 
2026
MLS® Number 
2605518
Status 
Active
Property Tax 
N/A
HOA/Condo/Coop Fees 
N/A
Sq Ft Source 
N/A
Friends & Family
Recent Activity
2 weeks agoPrice changed to $659,900
2 weeks agoListing updated with changes from the MLS®
a month agoListing first seen on site
General Features
Acres 
0.31
Attached Garage 
Yes
Garage 
Yes
Garage Spaces 
3
Parking 
AttachedGarageGarage Door Opener
Property Condition 
New Construction
Property Sub Type 
Single Family Residence
Sewer 
Public Sewer
SqFt Above 
1915
SqFt Below 
1324
Style 
Ranch
Water Source 
Public
Interior Features
Appliances 
DishwasherDisposalGas Water HeaterMicrowaveRangeRefrigeratorRange Hood

Basement 
FullWalk-Out Access
Cooling 
Central Air
Fireplace 
Yes
Fireplace Features 
ElectricInsertGreat RoomLiving Room
Heating 
Fireplace InsertNatural GasForced Air
Interior 
Breakfast BarEat-in KitchenCentral Vacuum
Laundry Features 
Main Level
Save
Ask
Tour
Hide
Share
Exterior Features
Construction Details 
FrameStoneSee RemarksVinyl Siding
Lot Features 
Cul-De-Sac
Patio And Porch 
DeckPatio
Community Features
Financing Terms Available 
CashConventionalVA Loan
MLS Area 
Marion
Schools
School District
Unknown
Elementary School
Novak
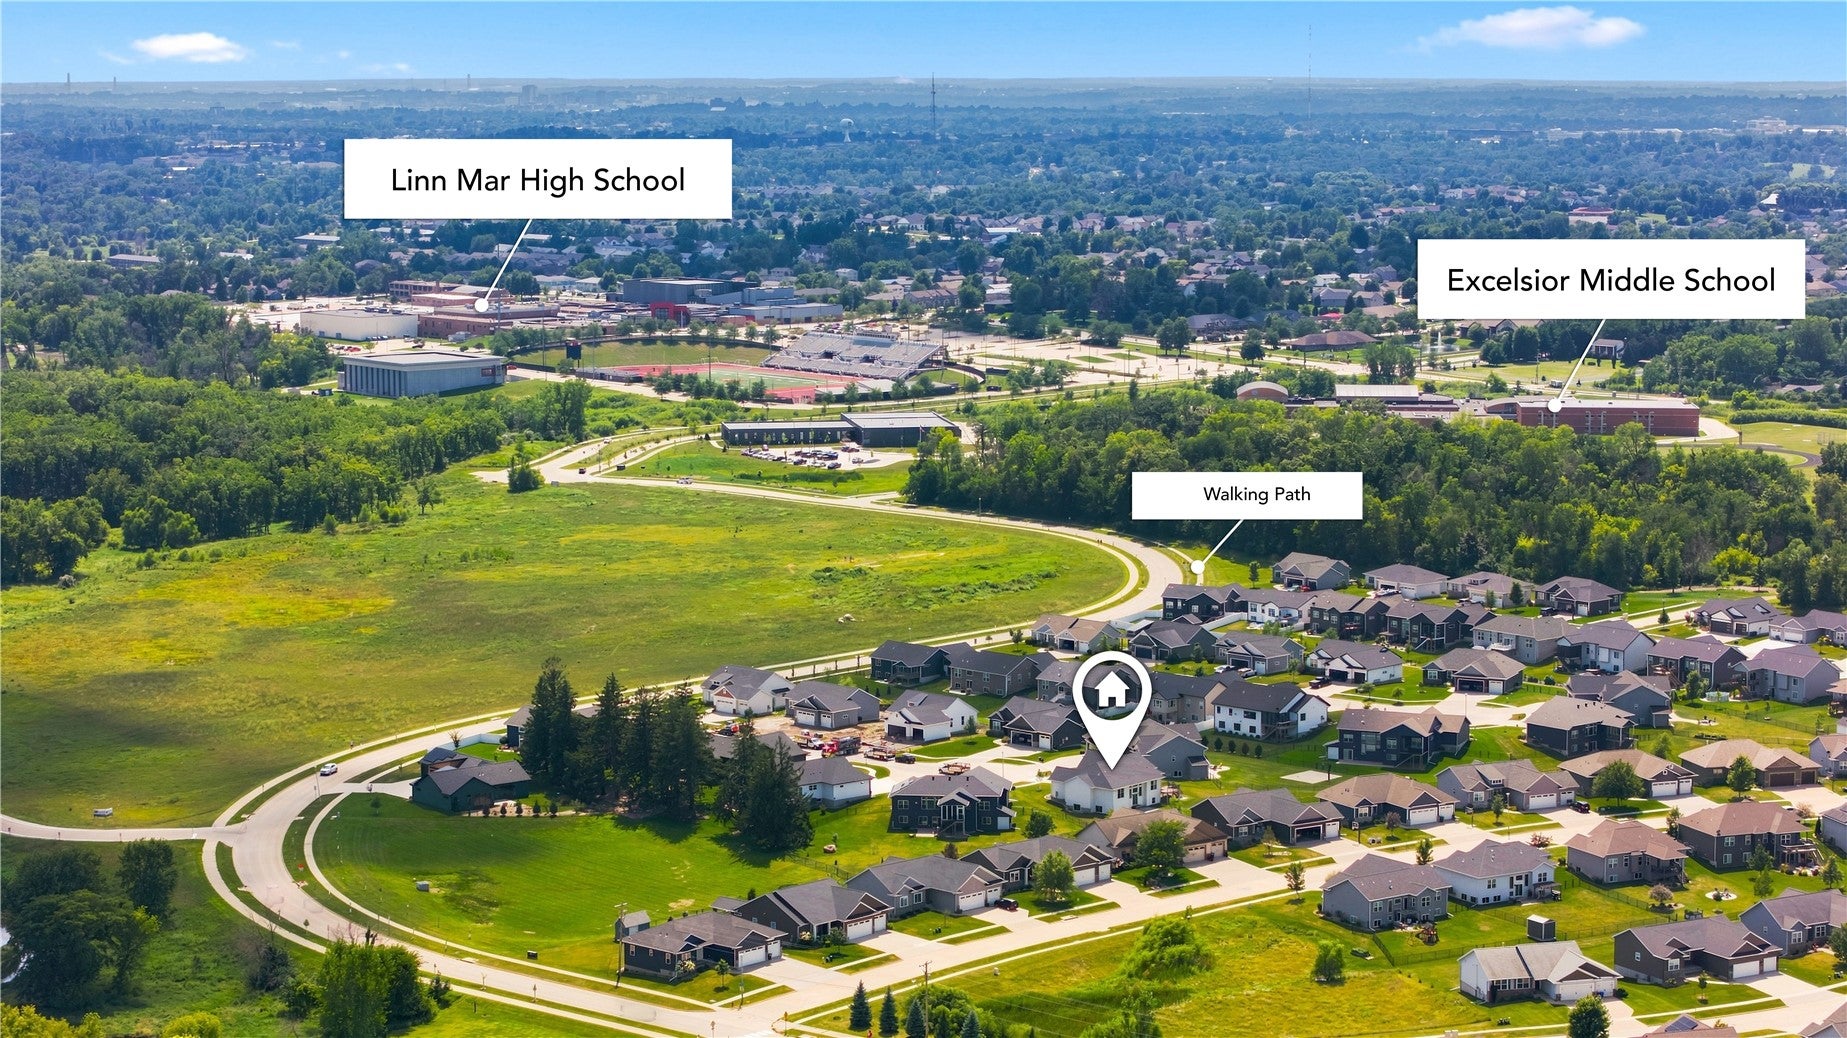
Middle School
Excelsior
High School
Linn Mar
All or a portion of the multiple Listing information is provided by the Cedar Rapids Area Association of Realtors, from a copyrighted compilation of listings. All IDX information is provided exclusively for consumers’ personal, non-commercial use and may not be used for any purpose other than to identify prospective properties consumers may be interested in purchasing. All Cedar Rapids Area Association of Realtors MLS information provided is deemed reliable but is not guaranteed accurate. The compilation of Listings and each individual Listing are ©2026 Cedar Rapids Area Association of Realtors. All rights reserved.


Listing courtesy of Breiana Donohoe of Realty87.

Last checked 2026-09-07 09:45 AM CDT.

Neighborhood & Commute
Source: Walkscore
Disclosure: Community information and market data powered by Constellation Data Labs. Information is deemed reliable but not guaranteed.
Save
Ask
Tour
Hide
Share