Save
Ask
Tour
Hide
Share
$325,000
33 Days On Site

6911 Springwood Place NW
Cedar Rapids, IA 52405

Single Family Residence|Pending
3
Beds
4
Total Baths
2
Full Baths
2
Partial Baths
2,458
SqFt
$132
/SqFt
2002
Built
County:
Linn
Call Now: (319) 432-7122
Is this the listing for you? We can help make it yours.
(319) 432-7122
6911 Springwood Place NW6911 Springwood Place NW6911 Springwood Place NW6911 Springwood Place NW
Save
Ask
Tour
Hide
Share

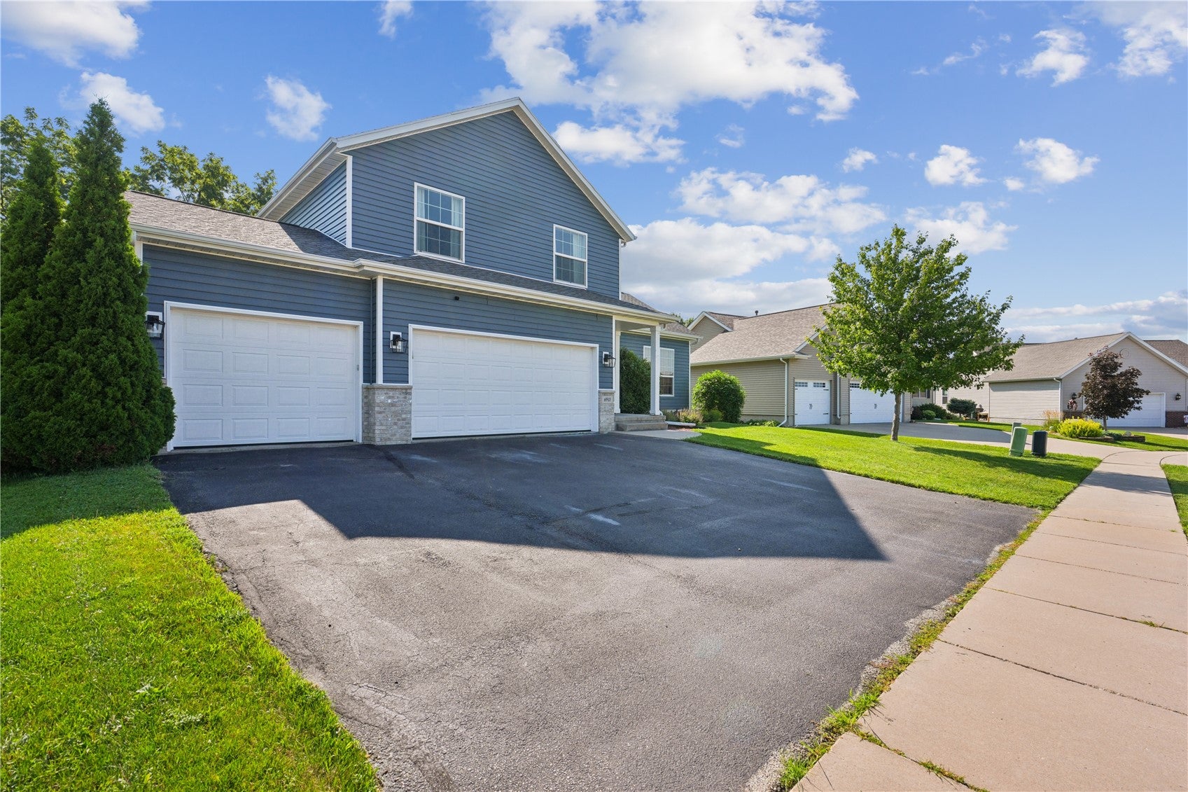
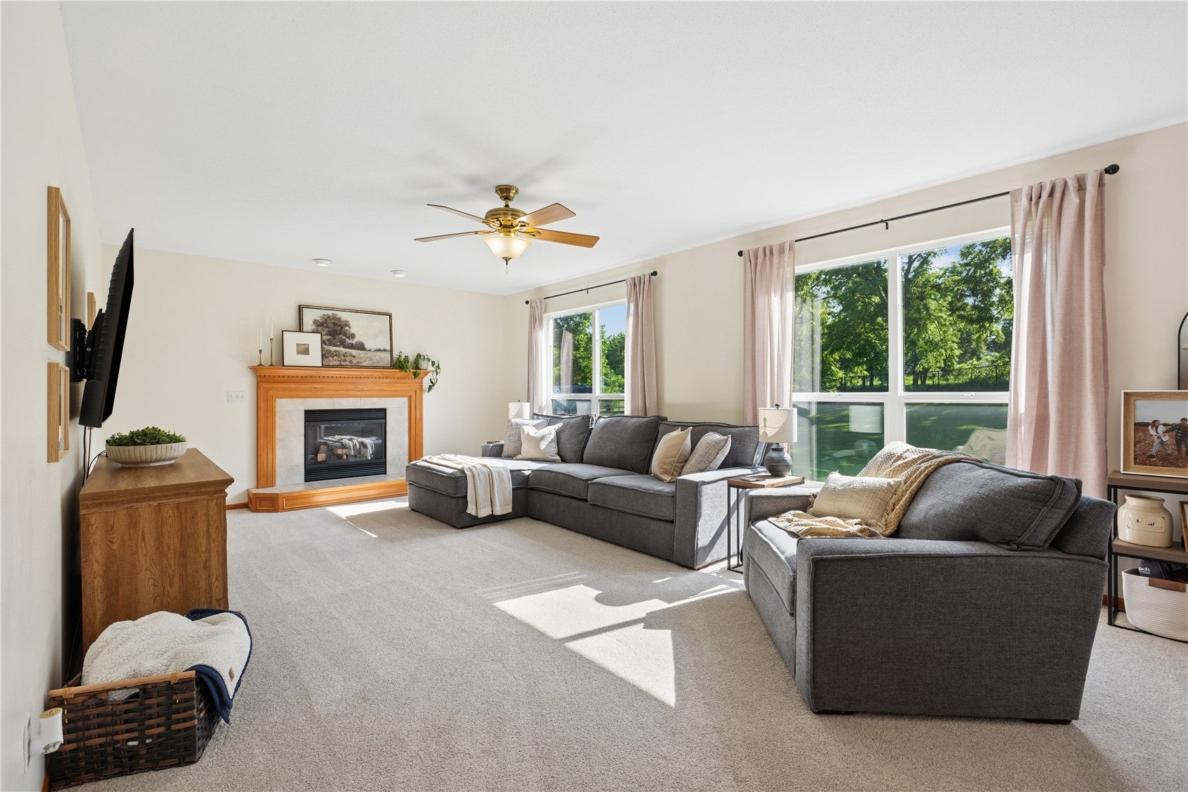
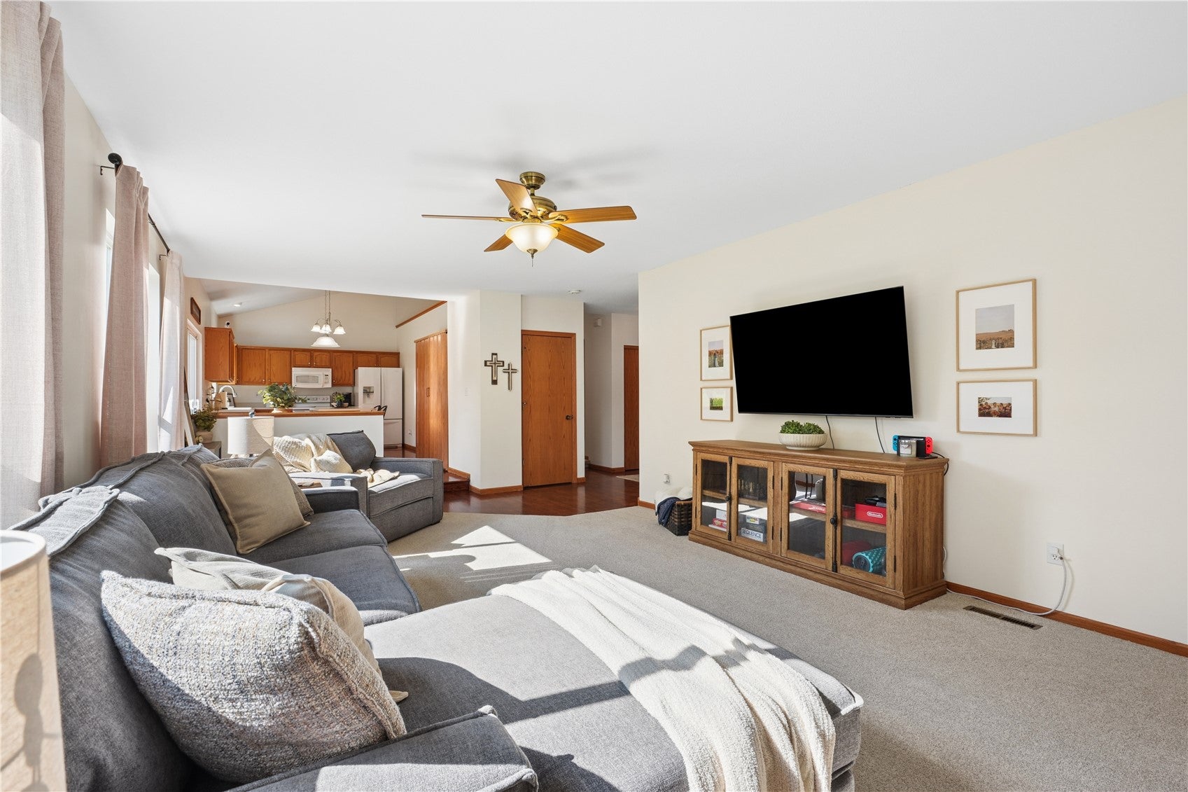
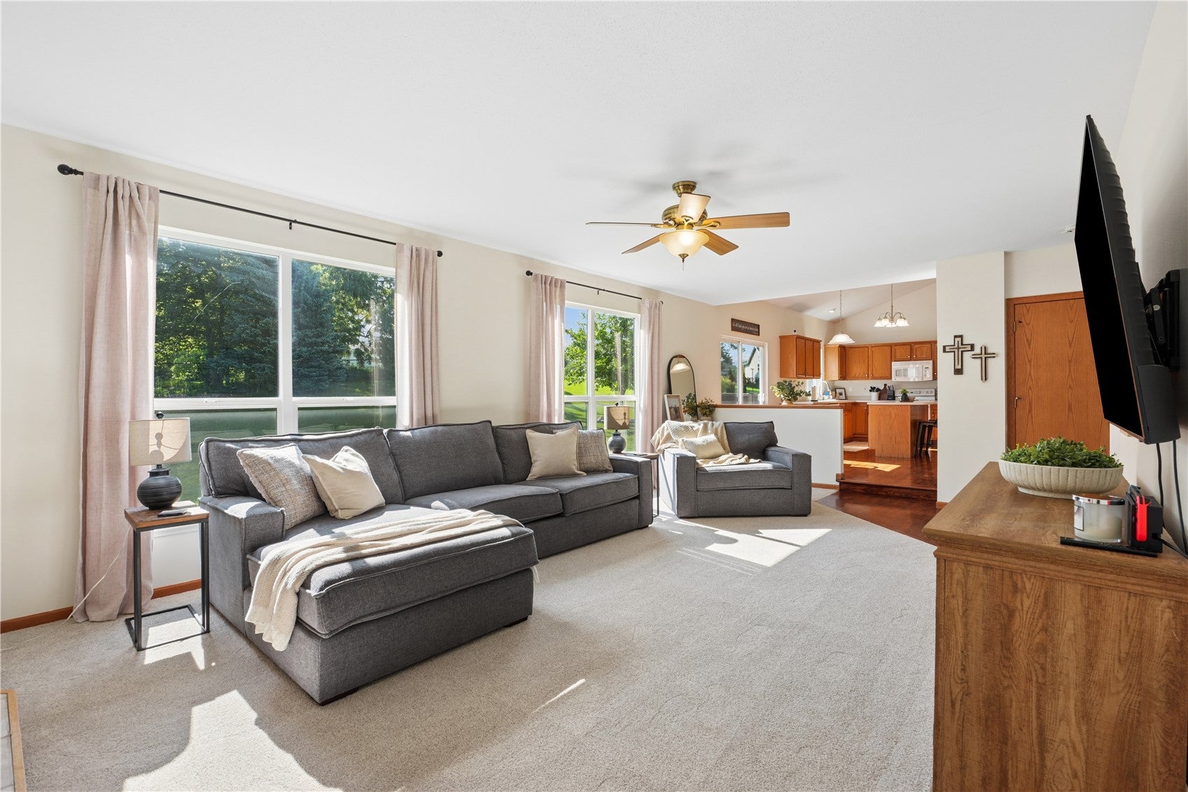
Straight out of a Pottery Barn magazine! This beautifully updated 2 story home offers fresh Alabaster paint, brand new carpet, and abundant natural light, creating a warm and welcoming atmosphere throughout. The sun-filled main level showcases a spacious living room with a cozy gas fireplace and a beautifully appointed kitchen featuring hardwood floors, oak cabinetry, a center island, and a charming custom built-in bench seat that brings designer-inspired style to the dining area. The flexible formal dining room can easily serve as an office, playroom, or sitting room. Upstairs are 3 generously sized bedrooms, while the finished lower level is an entertainer's dream with a dedicated home theater complete with projector, screen, surround sound, and receiver. Enjoy a fenced backyard with added privacy, storage shed, and 3 stall garage. Walk to Morgan Creek Dog Park, the Arboretum, and Cherry Hill Park, with easy access to schools and Hwy 100.

Save
Ask
Tour
Hide
Share
Listing Snapshot
Price 
$325,000
Days On Site 
33 Days
Bedrooms 
3
Inside Area (SqFt) 
2,458 sqft
Total Baths 
4
Full Baths 
2
Partial Baths 
2
Lot Size 
0.23 Acres
Year Built 
2002
MLS® Number 
2605528
Status 
Pending
Property Tax 
$4,837
HOA/Condo/Coop Fees 
N/A
Sq Ft Source 
N/A
Friends & Family
Recent Activity
a month agoStatus changed to Pending
a month agoListing updated with changes from the MLS®
a month agoListing first seen on site
General Features
Acres 
0.23
Garage 
Yes
Garage Spaces 
3
Levels 
Two
Number Of Stories 
2
Parking 
GarageGarage Door Opener
Property Sub Type 
Single Family Residence
Sewer 
Public Sewer
SqFt Above 
1703
SqFt Below 
755
Style 
Two Story
Water Source 
Public
Interior Features
Appliances 
DryerDishwasherDisposalGas Water HeaterMicrowaveRangeRefrigeratorWater Softener OwnedWasher
Basement 
FullConcrete
Cooling 
Central Air
Fireplace 
Yes
Fireplace Features 
InsertFamily RoomGas
Heating 
Fireplace InsertNatural GasForced Air
Interior 
Vaulted Ceiling(s)Wired for Sound
Save
Ask
Tour
Hide
Share
Exterior Features
Construction Details 
BrickFrameVinyl Siding
Fencing 
Fenced
Other Structures 
Shed(s)
Patio And Porch 
Patio
Community Features
Financing Terms Available 
CashConventional
MLS Area 
NW Quadrant
Schools
School District
Unknown
Elementary School
WestWillow
Middle School
Taft
High School
Jefferson
All or a portion of the multiple Listing information is provided by the Cedar Rapids Area Association of Realtors, from a copyrighted compilation of listings. All IDX information is provided exclusively for consumers’ personal, non-commercial use and may not be used for any purpose other than to identify prospective properties consumers may be interested in purchasing. All Cedar Rapids Area Association of Realtors MLS information provided is deemed reliable but is not guaranteed accurate. The compilation of Listings and each individual Listing are ©2026 Cedar Rapids Area Association of Realtors. All rights reserved.


Listing courtesy of Brooke Wyborny of Realty87.

Last checked 2026-09-07 09:45 AM CDT.

Neighborhood & Commute
Source: Walkscore
Disclosure: Community information and market data powered by Constellation Data Labs. Information is deemed reliable but not guaranteed.
Save
Ask
Tour
Hide
Share