Save
Ask
Tour
Hide
Share
$230,000
12 Days On Site

1070 27th Street
Marion, IA 50302

For Sale|Single Family Residence|Active
2
Beds
2
Total Baths
2
Full Baths
1,088
SqFt
$211
/SqFt
1949
Built
County:
Linn
Call Now: (319) 432-7122
Is this the listing for you? We can help make it yours.
(319) 432-7122
1070 27th Street1070 27th Street1070 27th Street1070 27th Street
Save
Ask
Tour
Hide
Share

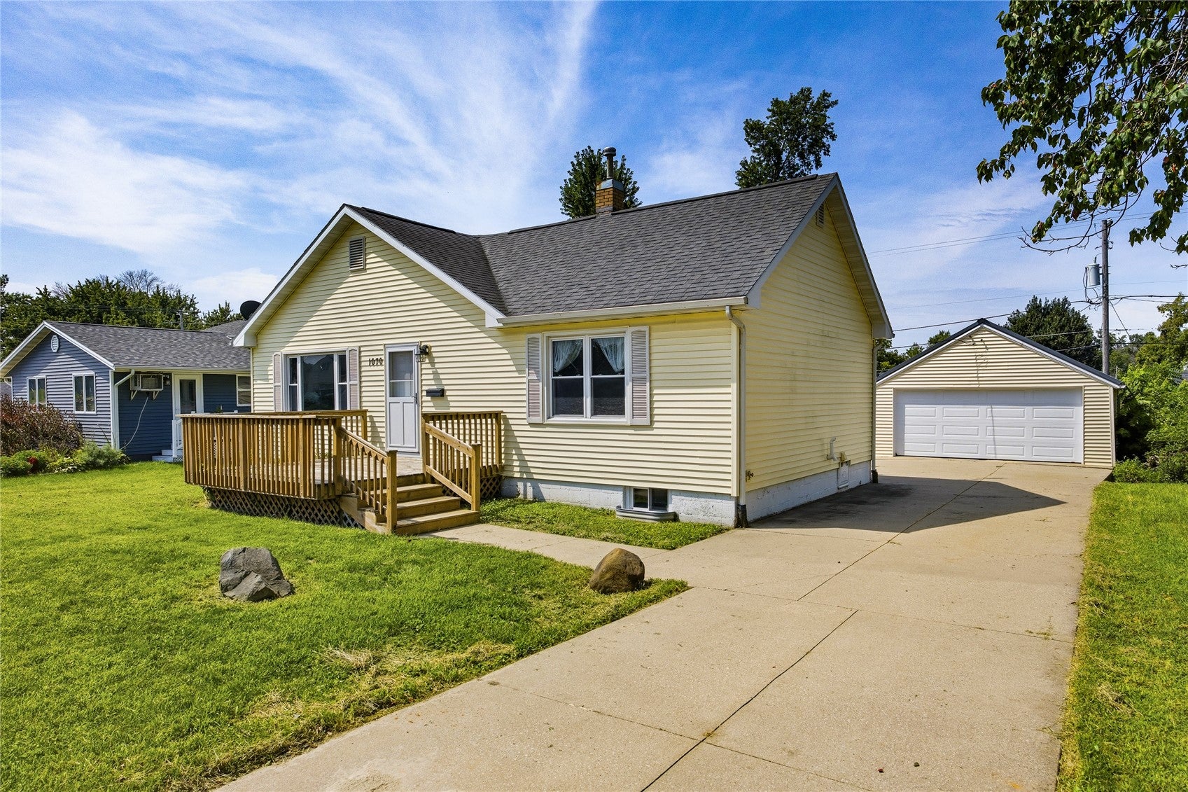
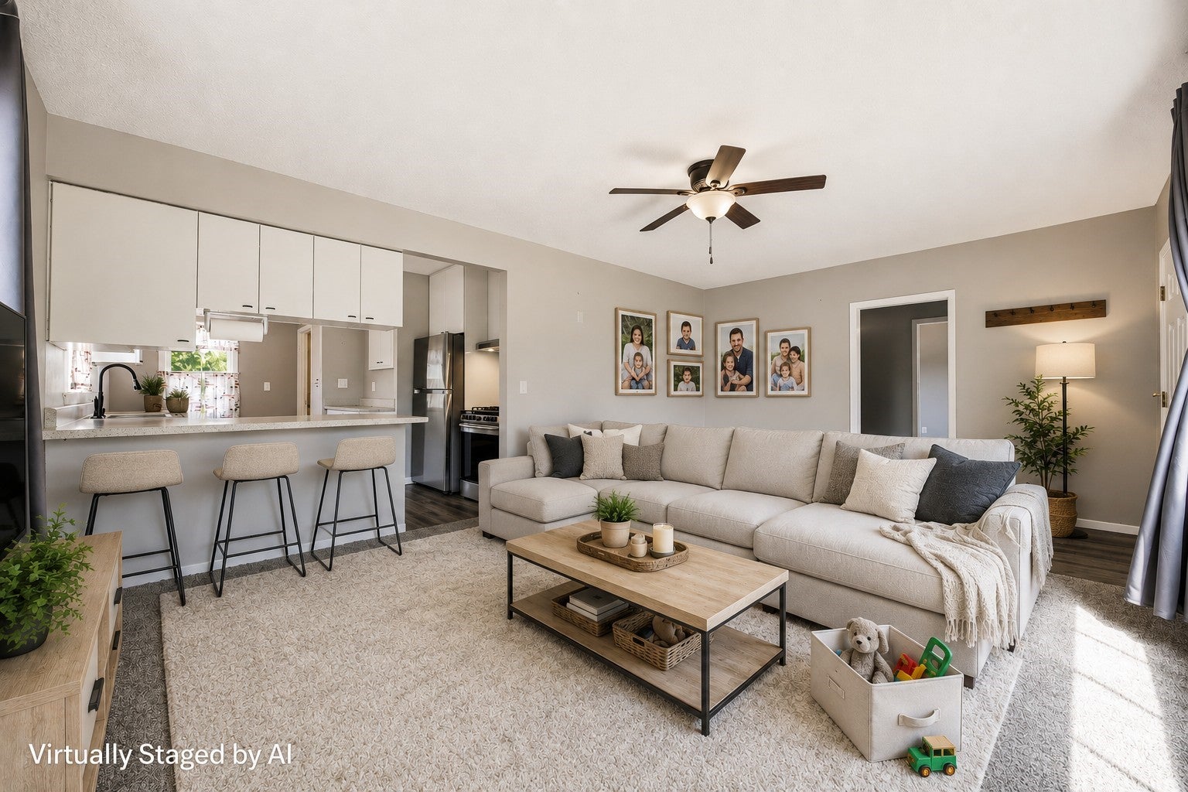
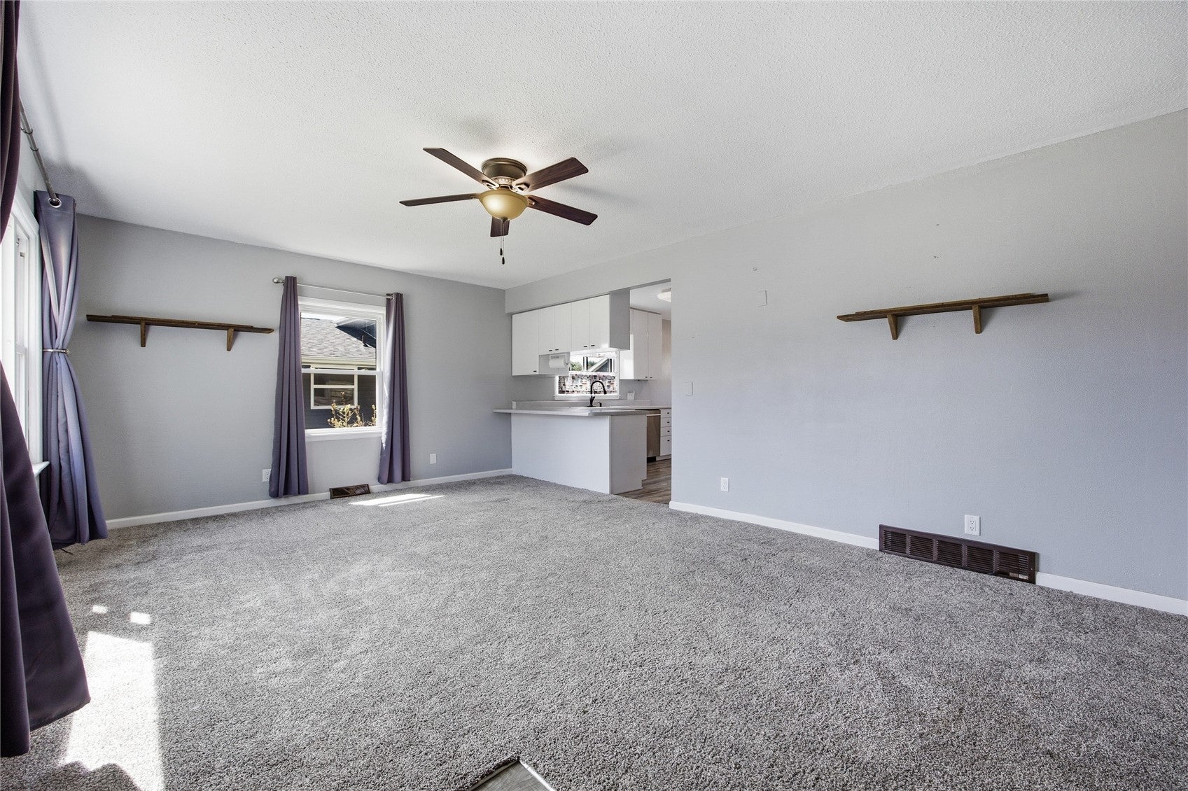
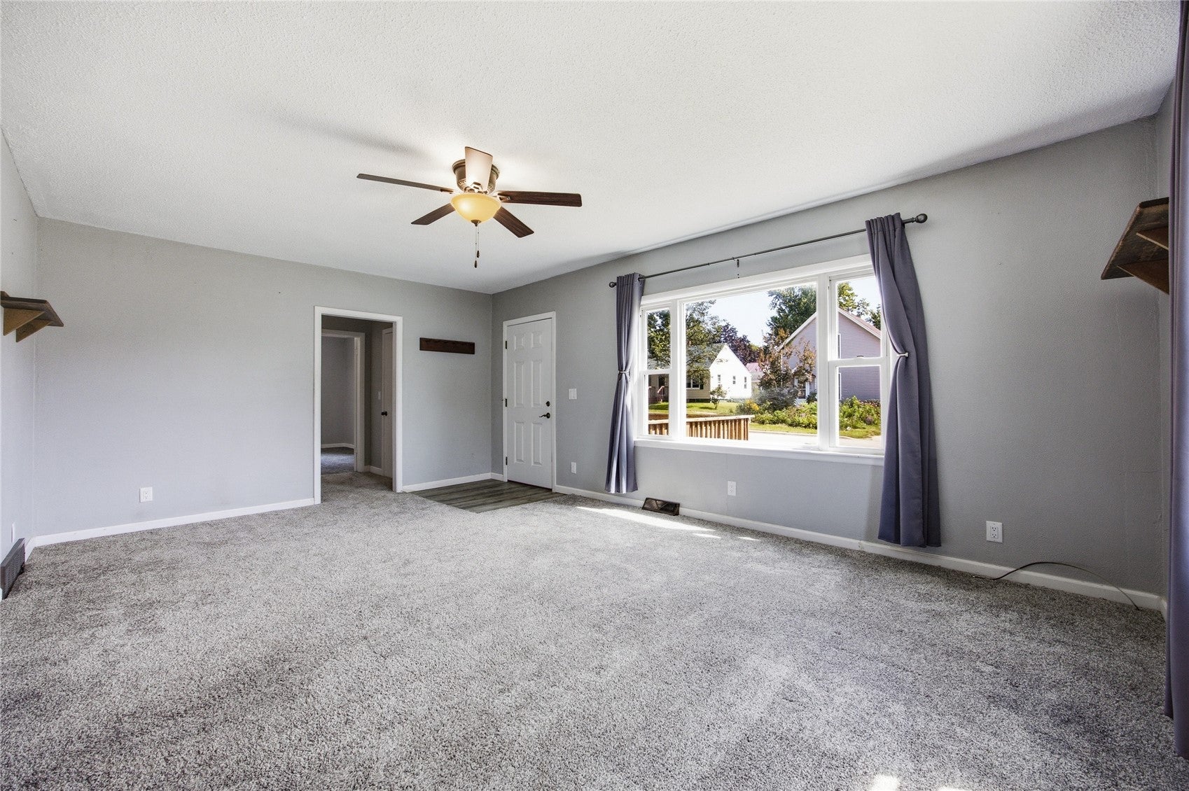
This 2-bedroom, 2-full-bath ranch home is the total package. The eat-in kitchen impresses with generous cabinetry and flows effortlessly into a comfortably sized living room, creating an inviting space to gather. The master suite is a true retreat, featuring a private en suite bath with a spa-worthy soaking tub, separate shower, and a stackable washer/dryer — true one-level living with laundry right where you need it. The second bedroom isn’t an afterthought either — it comes with its own dedicated full bath, perfect for guests or family. Downstairs, an unfinished basement with tall ceilings offers a blank canvas — bring your vision and add serious value with future finished square footage. Outside, the large fenced yard provides space to relax or entertain, and the oversized two-stall garage is a standout: fully finished with beautiful wood walls and a loft offering tons of extra storage. Homes like this don’t last — schedule your private tour today!

Save
Ask
Tour
Hide
Share
Listing Snapshot
Price 
$230,000
Days On Site 
12 Days
Bedrooms 
2
Inside Area (SqFt) 
1,088 sqft
Total Baths 
2
Full Baths 
2
Partial Baths 
N/A
Lot Size 
0.19 Acres
Year Built 
1949
MLS® Number 
2605531
Status 
Active
Property Tax 
$3,007
HOA/Condo/Coop Fees 
N/A
Sq Ft Source 
N/A
Friends & Family
Recent Activity
2 weeks agoListing first seen on site
2 weeks agoListing updated with changes from the MLS®
General Features
Acres 
0.19
Foundation 
Block
Garage 
Yes
Garage Spaces 
2
Parking 
DetachedGarageGuestOff StreetOn StreetGarage Door Opener

Pets 
Yes
Property Sub Type 
Single Family Residence
Sewer 
Public Sewer
SqFt Above 
1088
Style 
Ranch
Water Source 
Public
Interior Features
Appliances 
DishwasherGas Water HeaterRangeRefrigerator
Basement 
Full
Cooling 
Central Air
Heating 
Natural GasForced Air
Interior 
Breakfast BarEat-in Kitchen
Laundry Features 
Main Level
Save
Ask
Tour
Hide
Share
Exterior Features
Construction Details 
FrameVinyl Siding
Patio And Porch 
DeckPatio
Community Features
Financing Terms Available 
CashConventionalFHAVA Loan
MLS Area 
Marion
Schools
School District
Unknown
Elementary School
Longfellow
Middle School
Vernon
High School
Marion
All or a portion of the multiple Listing information is provided by the Cedar Rapids Area Association of Realtors, from a copyrighted compilation of listings. All IDX information is provided exclusively for consumers’ personal, non-commercial use and may not be used for any purpose other than to identify prospective properties consumers may be interested in purchasing. All Cedar Rapids Area Association of Realtors MLS information provided is deemed reliable but is not guaranteed accurate. The compilation of Listings and each individual Listing are ©2026 Cedar Rapids Area Association of Realtors. All rights reserved.


Listing courtesy of Doris Ackerman of KW Advantage.

Last checked 2026-09-07 07:21 AM CDT.

Neighborhood & Commute
Source: Walkscore
Disclosure: Community information and market data powered by Constellation Data Labs. Information is deemed reliable but not guaranteed.
Save
Ask
Tour
Hide
Share