Save
Ask
Tour
Hide
Share
$209,000
37 Days On Site

2900 Westwood Drive NW
Cedar Rapids, IA 52405

Single Family Residence|Pending
3
Beds
2
Total Baths
2
Full Baths
2,211
SqFt
$95
/SqFt
1962
Built
County:
Linn
Call Now: (319) 432-7122
Is this the listing for you? We can help make it yours.
(319) 432-7122
2900 Westwood Drive NW2900 Westwood Drive NW2900 Westwood Drive NW2900 Westwood Drive NW
Save
Ask
Tour
Hide
Share

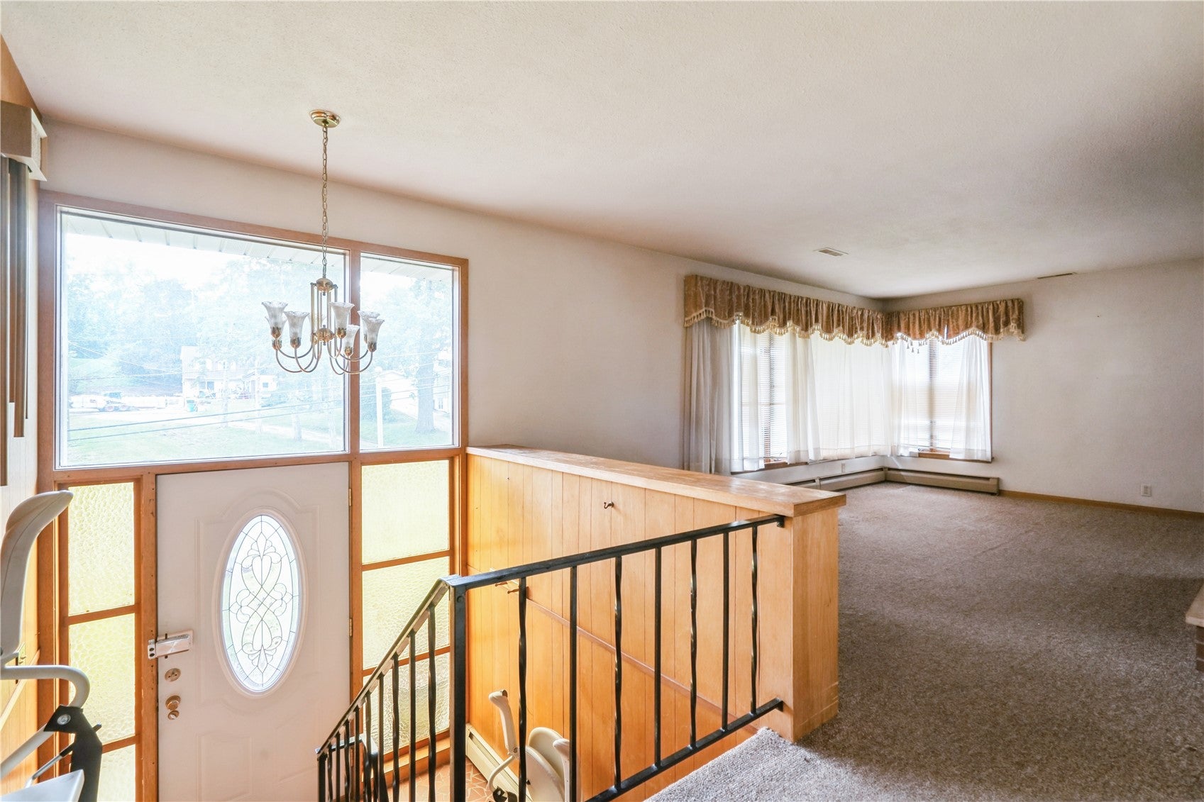
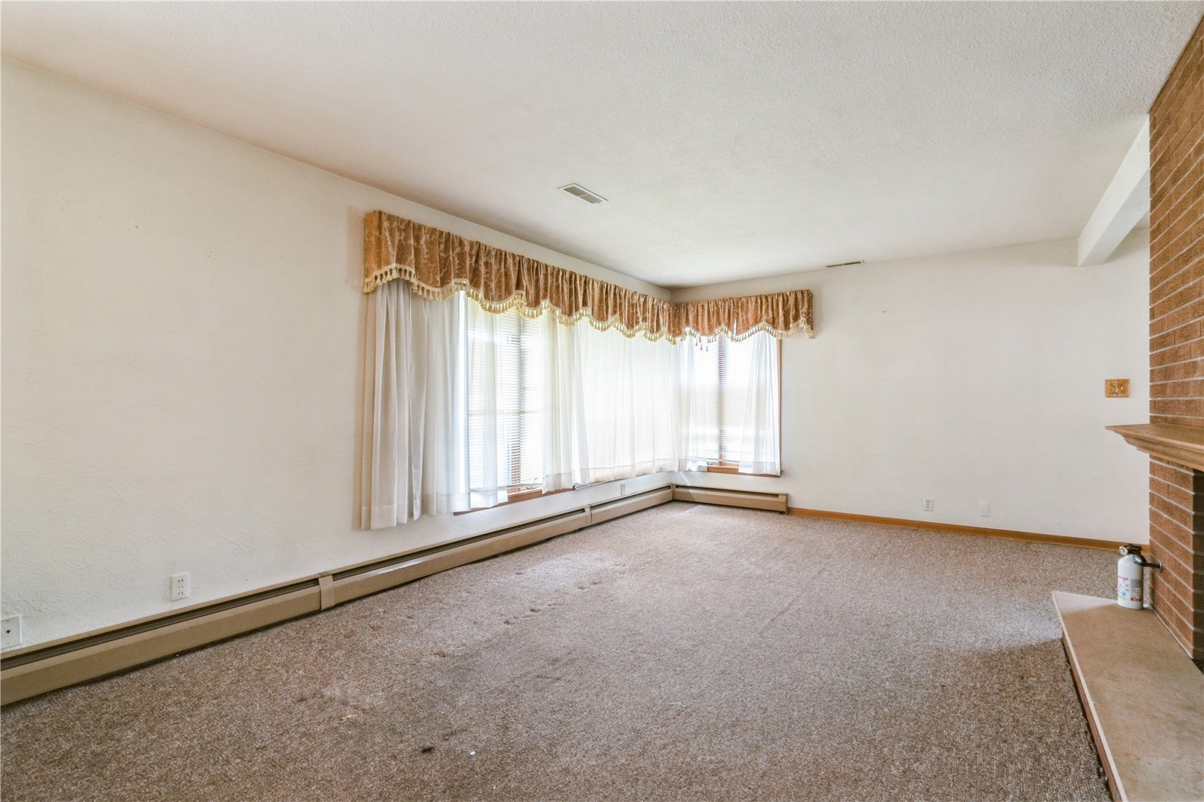
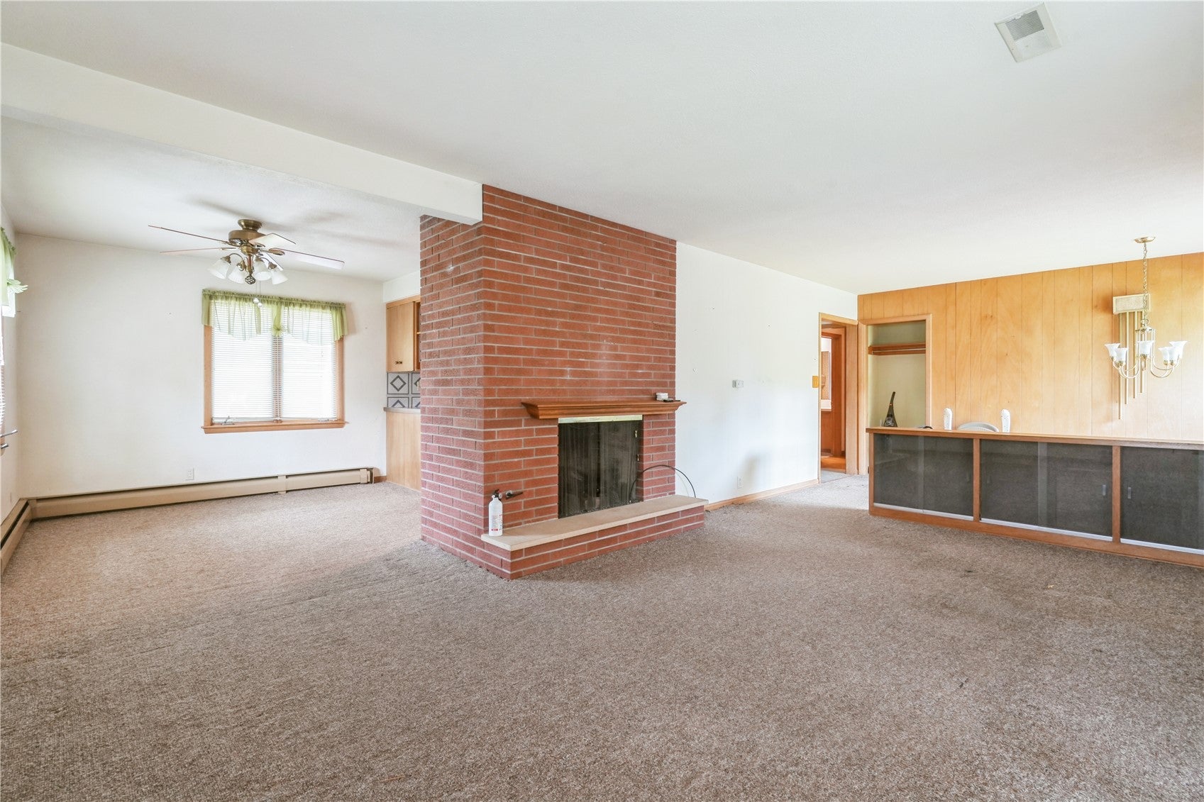
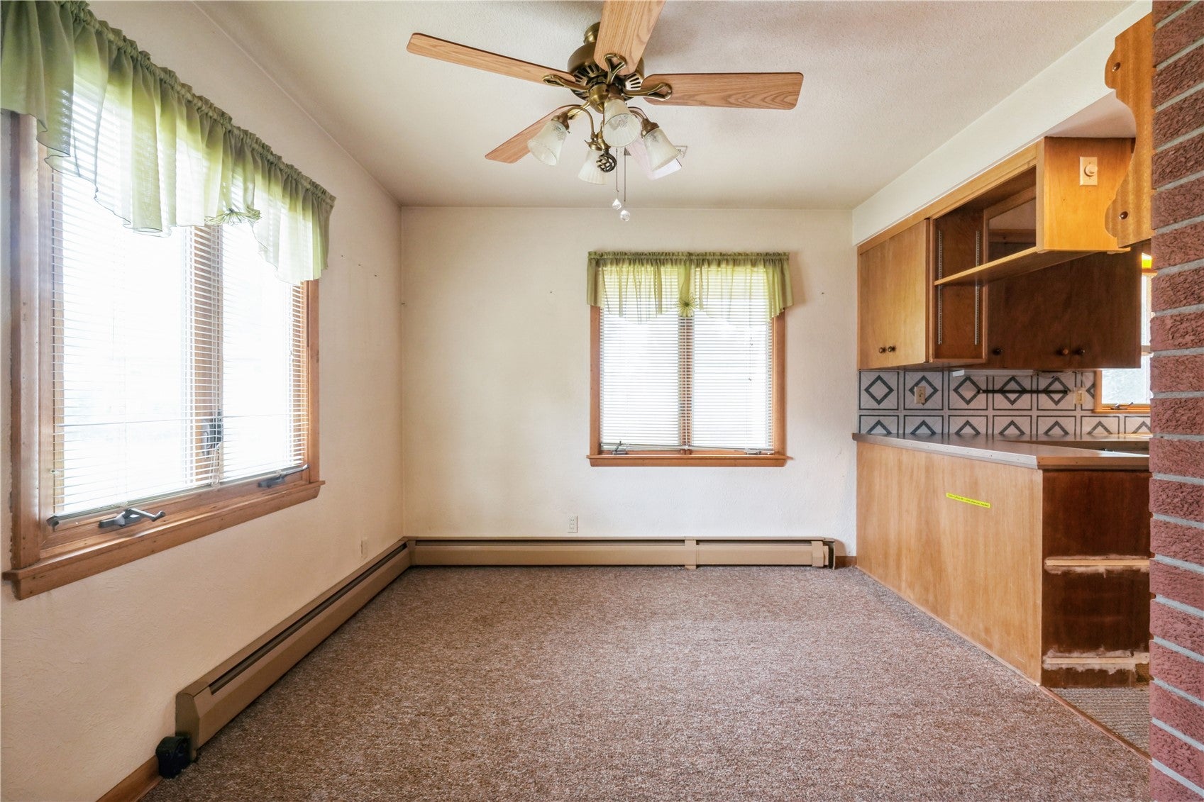
Outstanding Potential with Big-Ticket Upgrades Already Complete with This Newly Listed Estate Property. Situated on a tidy .235-acre lot, this 3-bedroom, 2-full-bathroom split-level home offers 2,211 total finished square feet (1,378 sq ft main level / 833 sq ft lower level). While the interior retains its original finish and offers a blank canvas for your design ideas and cosmetic updates, the major exterior and structural peace-of-mind items have already been handled for you. Major Upgrades & Pre-Inspections: Brand-New Steel Roof: Installed in September 2026 covering both the house and the detached outbuilding, featuring a transferable warranty. New Garage Door: Freshly installed in September 2026. Inspected Security: Passed radon test at 2.6 pCi/L (August 2026) and completed pest inspection with an included 1-year warranty (August 2026). Versatile Detached Outbuilding Positioned nicely on the .235-acre property, the standalone second outbuilding includes upper-level storage and a flexible main floor—ready to be customized into a private home office, workout room, workshop, or hot tub space. Bring your vision to unlock this property's full potential! Schedule your private showing today.

Save
Ask
Tour
Hide
Share
Listing Snapshot
Price 
$209,000
Days On Site 
37 Days
Bedrooms 
3
Inside Area (SqFt) 
2,211 sqft
Total Baths 
2
Full Baths 
2
Partial Baths 
N/A
Lot Size 
0.235 Acres
Year Built 
1962
MLS Number 
2605533
Status 
Pending
Property Tax 
$3,764
HOA/Condo/Coop Fees 
N/A
Sq Ft Source 
N/A
Friends & Family
Recent Activity
a month agoStatus changed to Pending
a month agoListing updated with changes from the MLS
a month agoListing first seen on site
General Features
Acres 
0.235
Attached Garage 
Yes
Building Features 
SaunaSeeRemarks
Garage 
Yes
Garage Spaces 
1
Levels 
Multi/Split
Parking 
AttachedGarageOff StreetGarage Door Opener
Pets 
Yes
Property Sub Type 
Single Family Residence
Sewer 
Public Sewer
SqFt Above 
1378
SqFt Below 
833
Style 
Split Foyer
Water Source 
Public
Interior Features
Appliances 
DryerDishwasherDisposalRangeRefrigeratorWasher
Basement 
Full
Cooling 
Central Air
Fireplace 
Yes
Fireplace Features 
InsertGasLiving RoomRecreation Room
Heating 
Fireplace InsertSee RemarksForced Air
Interior 
Sauna
Spa 
Yes
Save
Ask
Tour
Hide
Share
Exterior Features
Construction Details 
BrickFrameVinyl Siding
Spa 
Yes
Community Features
MLS Area 
NW Quadrant
Financing Terms Available 
CashConventionalFHAVA Loan
Schools
School District
Unknown
Elementary School
Madison
Middle School
Roosevelt
High School
Kennedy
All or a portion of the multiple Listing information is provided by the Cedar Rapids Area Association of Realtors, from a copyrighted compilation of listings. All IDX information is provided exclusively for consumers’ personal, non-commercial use and may not be used for any purpose other than to identify prospective properties consumers may be interested in purchasing. All Cedar Rapids Area Association of Realtors MLS information provided is deemed reliable but is not guaranteed accurate. The compilation of Listings and each individual Listing are ©2026 Cedar Rapids Area Association of Realtors. All rights reserved.


Listing courtesy of Jeannie Rice of Realty87.

Last checked 2026-10-23 05:26 AM CDT.

Neighborhood & Commute
Source: Walkscore
Disclosure: Community information and market data powered by Constellation Data Labs. Information is deemed reliable but not guaranteed.
Save
Ask
Tour
Hide
Share