Save
Ask
Tour
Hide
Share
$329,900
32 Days On Site

181 Bear Creek Ct
Palo, IA 52324

For Sale|Single Family Residence|Active
3
Beds
2
Total Baths
2
Full Baths
1,568
SqFt
$210
/SqFt
2005
Built
County:
Linn
Call Now: (319) 432-7122
Is this the listing for you? We can help make it yours.
(319) 432-7122
181 Bear Creek Ct181 Bear Creek Ct181 Bear Creek Ct181 Bear Creek Ct
Save
Ask
Tour
Hide
Share

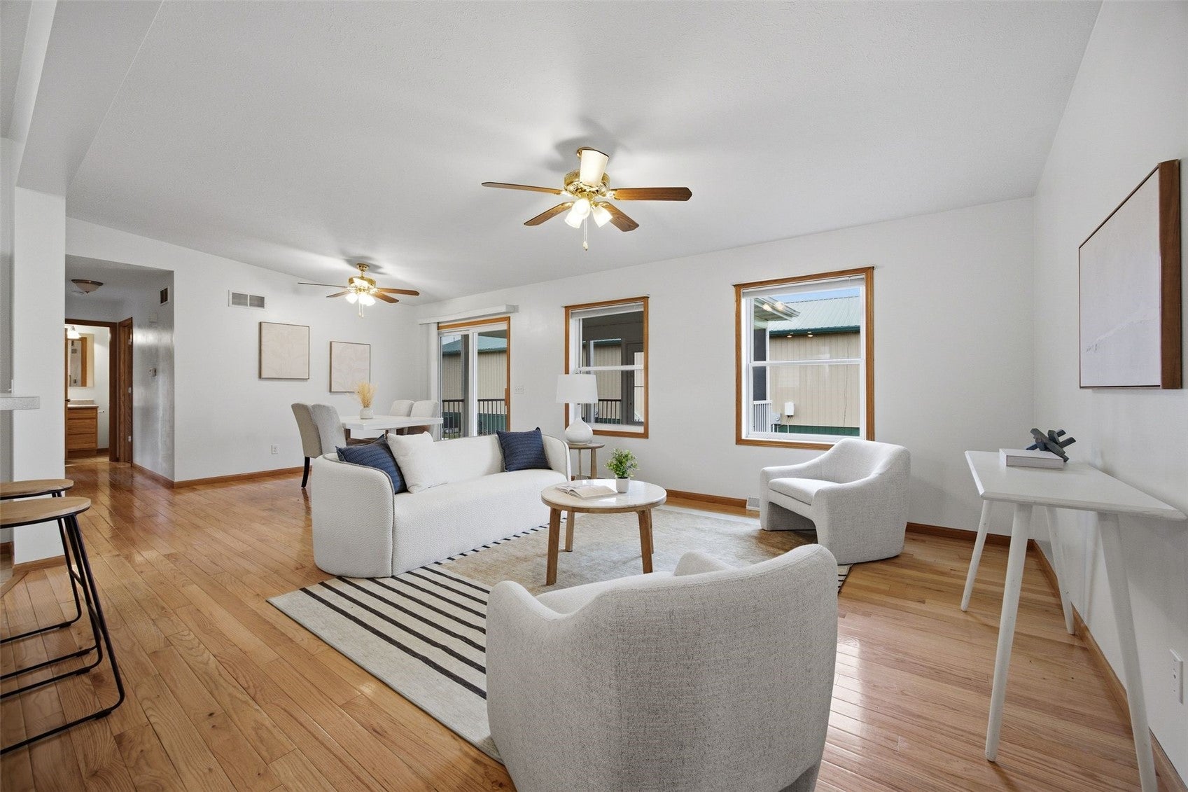
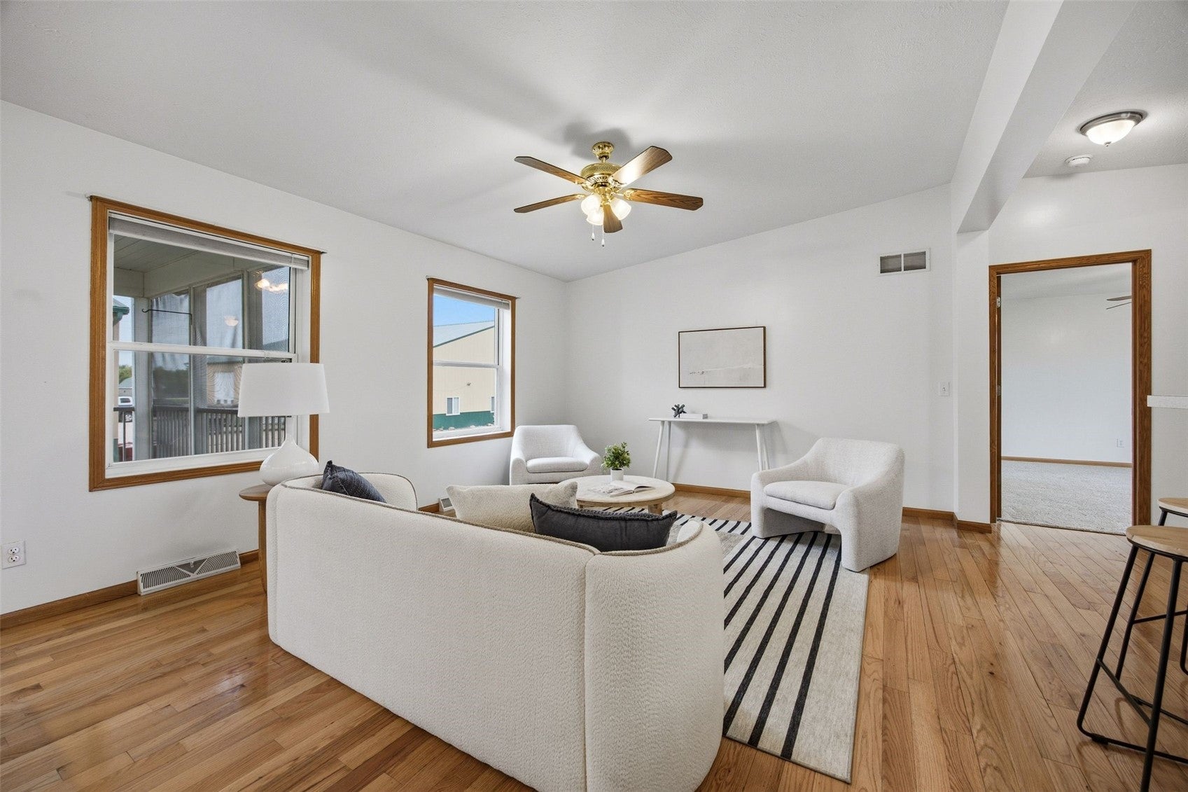
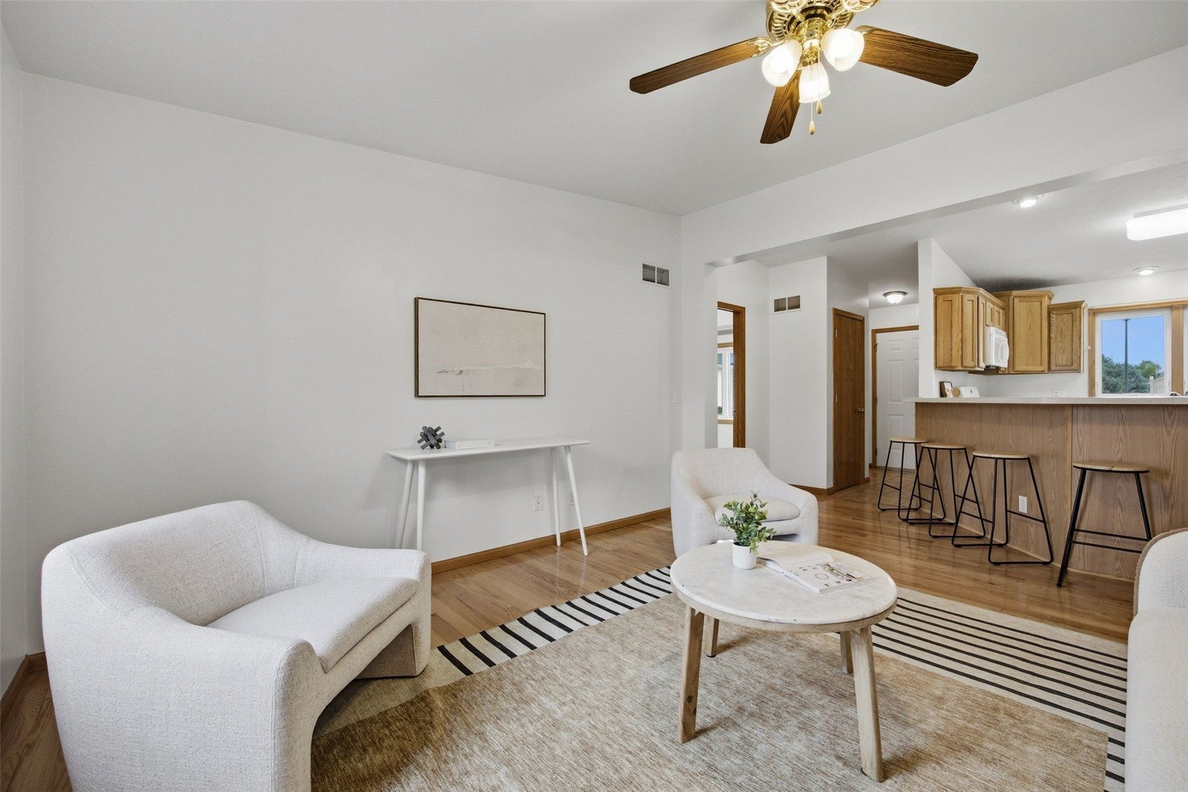
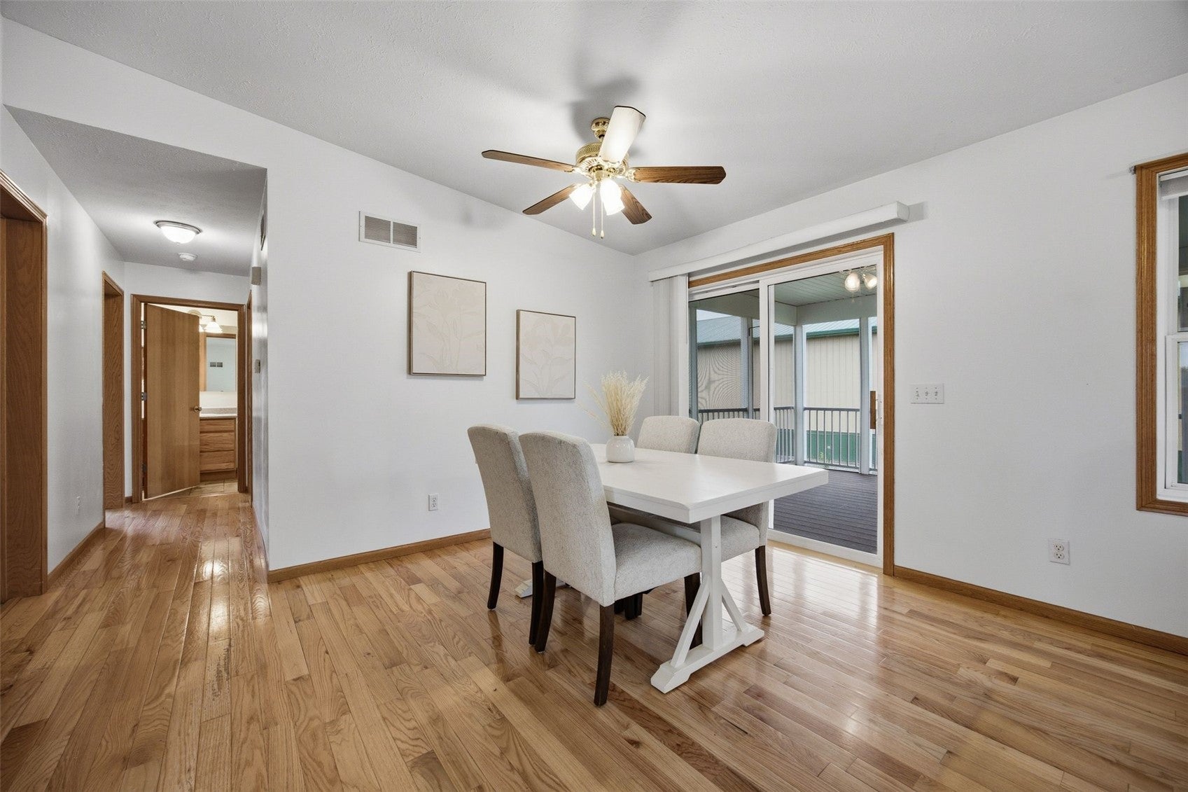
Have you been dreaming of a big yard with room to grow? This home has 3 bedrooms and 2 full bathrooms on the main level along with main level laundry. The kitchen has added cabinetry to expand storage w/pull out shelving in many cabinets. The layout is designed for comfort with the primary suite at the opposite end of the house from bedrooms 2 and 3 providing great privacy. The primary suite offers two walk in closets and separate shower and whirlpool tub along with dual sinks. Enjoy how the kitchen, living room, and dining flowing seamlessly together and open up to the spacious screened porch. The lower level is stubbed for a full bath and has two large daylight windows just begging for bedrooms to be finished. Enjoy the adjacent buildable lot which is included with this purchase. Furnace 2026, roof 2022, new carpet in bedrooms and fresh paint throughout.

Save
Ask
Tour
Hide
Share
Listing Snapshot
Price 
$329,900
Days On Site 
32 Days
Bedrooms 
3
Inside Area (SqFt) 
1,568 sqft
Total Baths 
2
Full Baths 
2
Partial Baths 
N/A
Lot Size 
0.52 Acres
Year Built 
2005
MLS® Number 
2605554
Status 
Active
Property Tax 
$3,810
HOA/Condo/Coop Fees 
N/A
Sq Ft Source 
N/A
Friends & Family
Recent Activity
3 weeks agoPrice changed to $329,900
3 weeks agoListing updated with changes from the MLS®
a month agoListing first seen on site
General Features
Acres 
0.52
Attached Garage 
Yes
Building Features 
SeeRemarks
Garage 
Yes
Garage Spaces 
2
Parking 
AttachedGarageGarage Door Opener
Pets 
Yes
Property Sub Type 
Single Family Residence
Sewer 
Public Sewer
SqFt Above 
1568
Style 
Ranch
Water Source 
Public
Interior Features
Appliances 
DishwasherDisposalGas Water HeaterMicrowaveRangeRefrigeratorWater Softener Rented
Basement 
FullConcrete
Cooling 
Central Air
Heating 
Natural GasForced Air
Interior 
Breakfast Bar
Laundry Features 
Main Level
Save
Ask
Tour
Hide
Share
Exterior Features
Construction Details 
FrameVinyl Siding
Lot Features 
See Remarks
Community Features
Accessibility Features 
Therapeutic Whirlpool
Financing Terms Available 
CashConventionalFHAUSDA LoanVA Loan
MLS Area 
OT-W (West of I-380)
Schools
School District
Unknown
Elementary School
Viola Gibson
Middle School
Harding
High School
Kennedy
All or a portion of the multiple Listing information is provided by the Cedar Rapids Area Association of Realtors, from a copyrighted compilation of listings. All IDX information is provided exclusively for consumers’ personal, non-commercial use and may not be used for any purpose other than to identify prospective properties consumers may be interested in purchasing. All Cedar Rapids Area Association of Realtors MLS information provided is deemed reliable but is not guaranteed accurate. The compilation of Listings and each individual Listing are ©2026 Cedar Rapids Area Association of Realtors. All rights reserved.


Listing courtesy of Brandi Radcliffe of LEPIC-KROEGER, REALTORS.

Last checked 2026-09-07 09:45 AM CDT.

Neighborhood & Commute
Source: Walkscore
Disclosure: Community information and market data powered by Constellation Data Labs. Information is deemed reliable but not guaranteed.
Save
Ask
Tour
Hide
Share