Save
Ask
Tour
Hide
Share
$299,900
31 Days On Site

2509 Blue Ridge Drive NE
Cedar Rapids, IA 52402

For Sale|Single Family Residence|Active
3
Beds
3
Total Baths
2
Full Baths
1
Partial Bath
2,226
SqFt
$135
/SqFt
1969
Built
County:
Linn
Call Now: (319) 432-7122
Is this the listing for you? We can help make it yours.
(319) 432-7122
2509 Blue Ridge Drive NE2509 Blue Ridge Drive NE2509 Blue Ridge Drive NE2509 Blue Ridge Drive NE
Save
Ask
Tour
Hide
Share

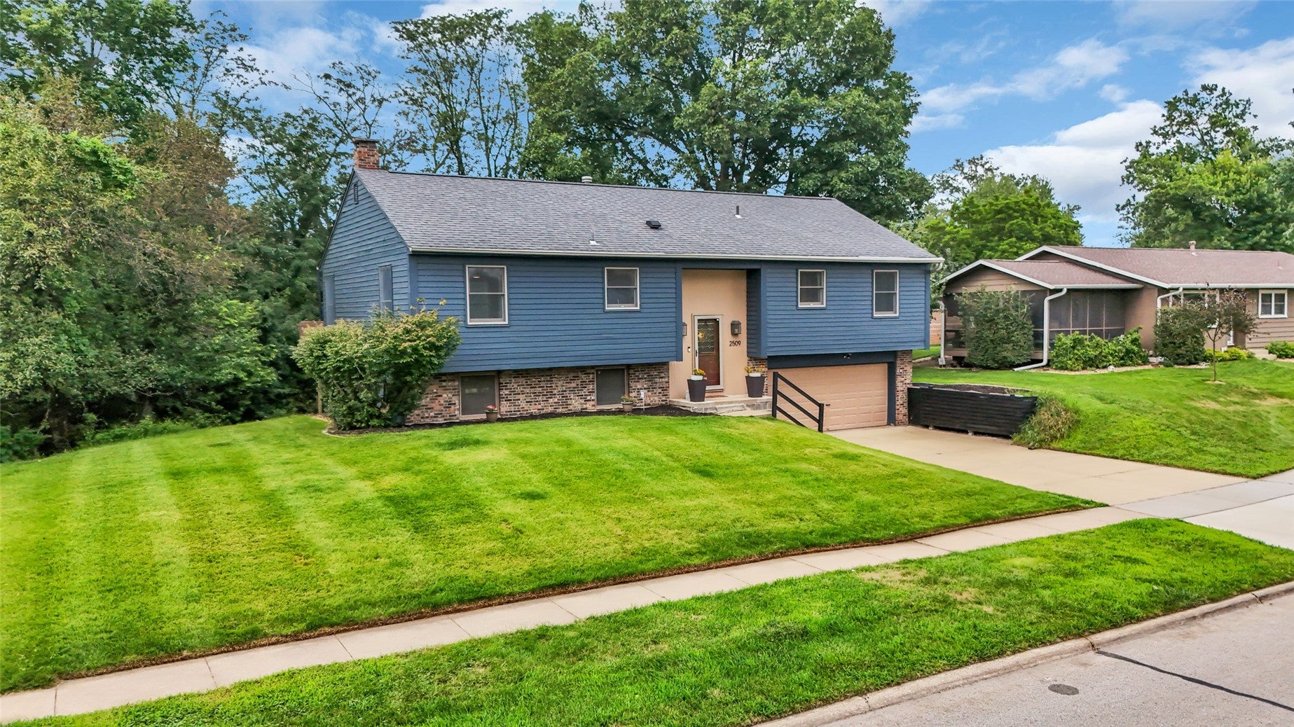
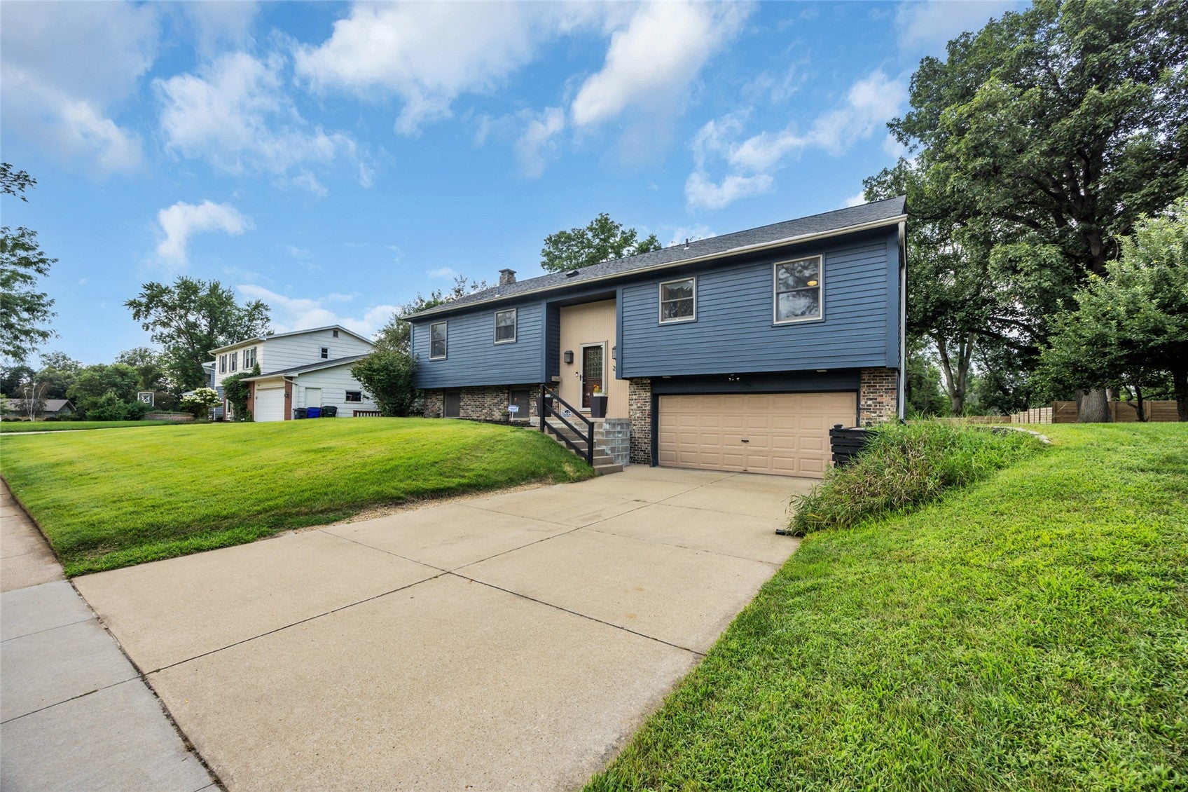
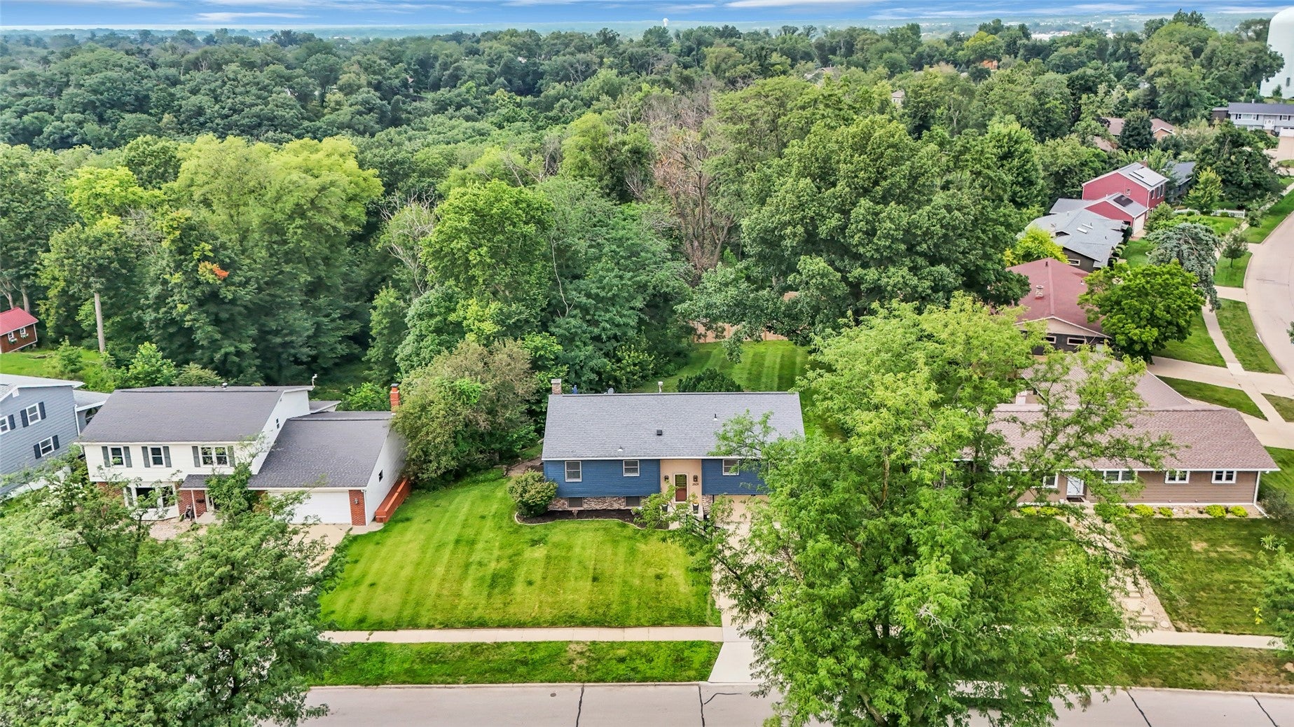
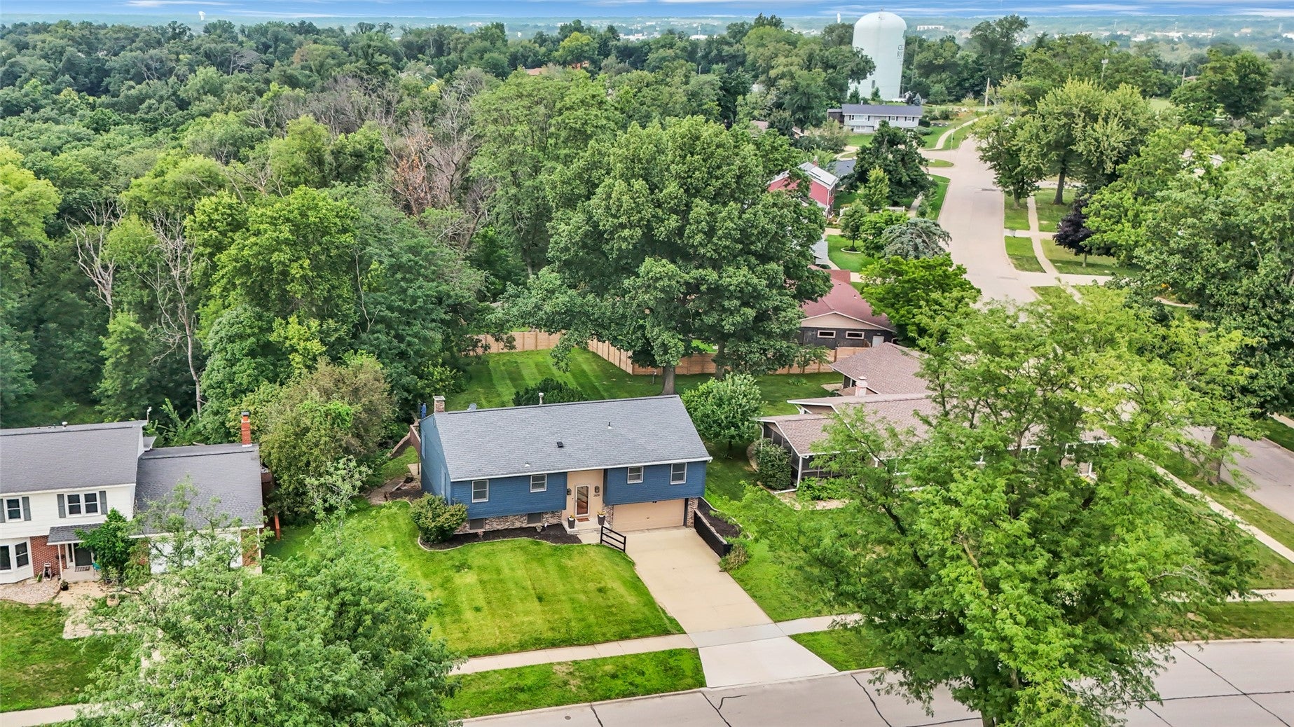
***ACCEPTED OFFER, SHOWING FOR BACK UP OFFERS*** Your private backyard retreat awaits! This beautifully updated 3-bedroom, 2.5-bath home is nestled on a large, wooded lot. The newly remodeled kitchen, dining, and living areas create a bright, welcoming atmosphere for gathering with family and friends. Enjoy brand-new carpet throughout all three bedrooms and the lower level. The walkout basement is an entertainer's dream, featuring a stunning wood-burning fireplace, custom bar area, and easy backyard access. Outside, unwind on the spacious multi-level deck for the perfect morning coffee, summer barbecues, or relaxing evenings. With thoughtful updates, inviting living spaces, and a peaceful setting, this home offers the lifestyle you've been looking for. Don't miss your chance to make it yours! Alexa wall calendar, curtains and curtain rods are reserved. Ring cameras, Nest thermostat, and blinds stay with home.

Save
Ask
Tour
Hide
Share
Listing Snapshot
Price 
$299,900
Days On Site 
31 Days
Bedrooms 
3
Inside Area (SqFt) 
2,226 sqft
Total Baths 
3
Full Baths 
2
Partial Baths 
1
Lot Size 
0.295 Acres
Year Built 
1969
MLS® Number 
2605569
Status 
Active
Property Tax 
$4,588
HOA/Condo/Coop Fees 
N/A
Sq Ft Source 
N/A
Friends & Family
Recent Activity
4 weeks agoStatus changed to Active
4 weeks agoListing updated with changes from the MLS®
a month agoListing first seen on site
General Features
Acres 
0.295
Attached Garage 
Yes
Garage 
Yes
Garage Spaces 
2
Home Warranty 
Yes
Levels 
Multi/Split
Parking 
AttachedGarage
Property Sub Type 
Single Family Residence
Sewer 
Public Sewer
SqFt Above 
1426
SqFt Below 
800
Style 
Split Foyer
Water Source 
Public
Interior Features
Appliances 
DryerDishwasherMicrowaveRangeRefrigeratorWasher
Basement 
FullWalk-Out Access
Cooling 
Central Air
Fireplace 
Yes
Fireplace Features 
Wood Burning
Heating 
Natural GasForced Air
Save
Ask
Tour
Hide
Share
Exterior Features
Construction Details 
BrickFrameWood Siding
Patio And Porch 
Patio
Community Features
Financing Terms Available 
CashConventionalFHAUSDA LoanVA Loan
MLS Area 
NE Quadrant
Schools
School District
Unknown
Elementary School
Pierce
Middle School
Franklin
High School
Kennedy
All or a portion of the multiple Listing information is provided by the Cedar Rapids Area Association of Realtors, from a copyrighted compilation of listings. All IDX information is provided exclusively for consumers’ personal, non-commercial use and may not be used for any purpose other than to identify prospective properties consumers may be interested in purchasing. All Cedar Rapids Area Association of Realtors MLS information provided is deemed reliable but is not guaranteed accurate. The compilation of Listings and each individual Listing are ©2026 Cedar Rapids Area Association of Realtors. All rights reserved.


Listing courtesy of Christy Sands of Edge Realty Group, Inc.

Last checked 2026-09-07 09:45 AM CDT.

Neighborhood & Commute
Source: Walkscore
Disclosure: Community information and market data powered by Constellation Data Labs. Information is deemed reliable but not guaranteed.
Save
Ask
Tour
Hide
Share