Save
Ask
Tour
Hide
Share
$390,000
31 Days On Site

6907 Rockingham Drive SW
Cedar Rapids, IA 52404

Single Family Residence|Pending
5
Beds
4
Total Baths
2
Full Baths
2
Partial Baths
3,078
SqFt
$127
/SqFt
1993
Built
County:
Linn
Call Now: (319) 432-7122
Is this the listing for you? We can help make it yours.
(319) 432-7122
6907 Rockingham Drive SW6907 Rockingham Drive SW6907 Rockingham Drive SW6907 Rockingham Drive SW
Save
Ask
Tour
Hide
Share

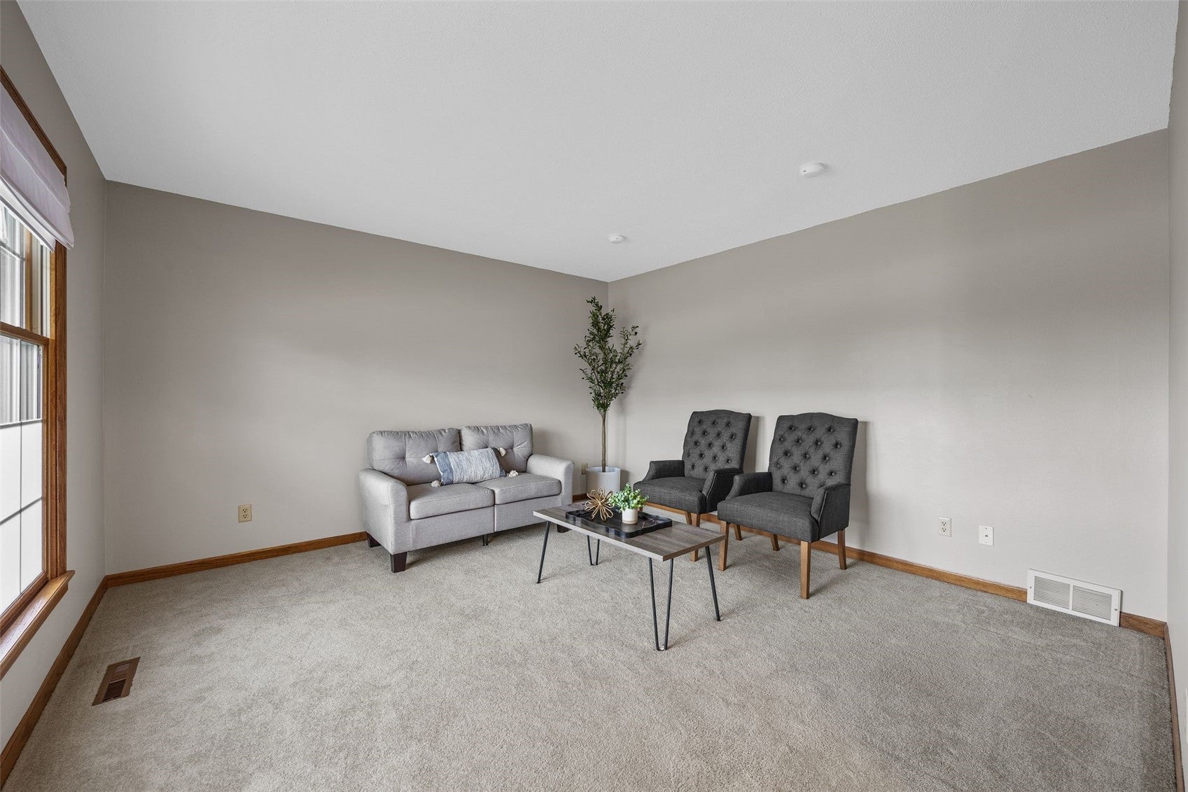
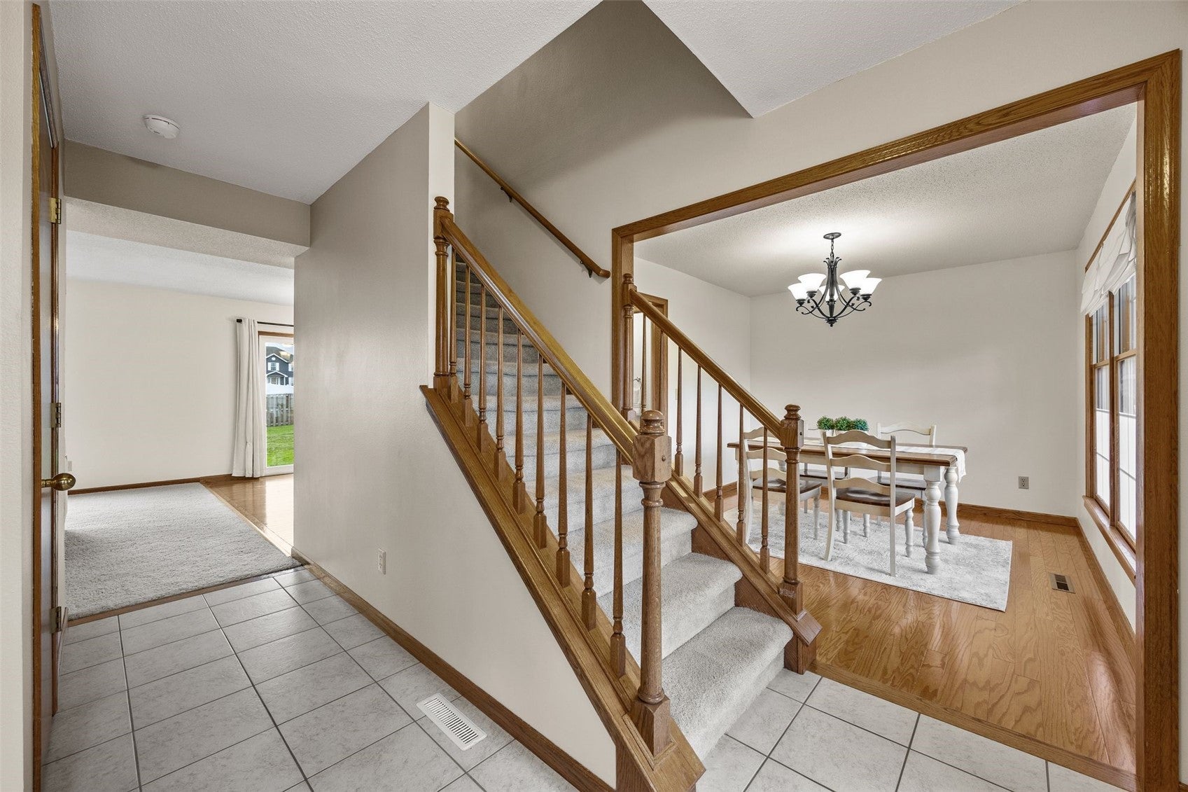
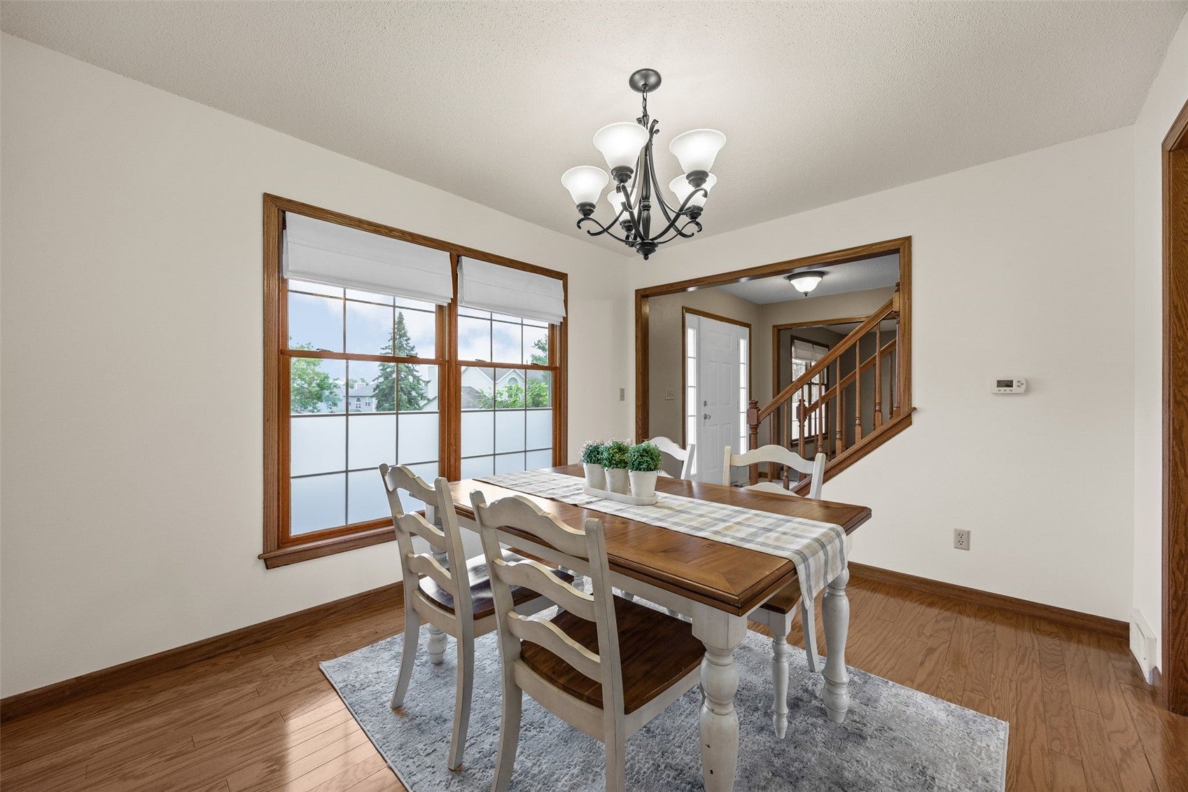
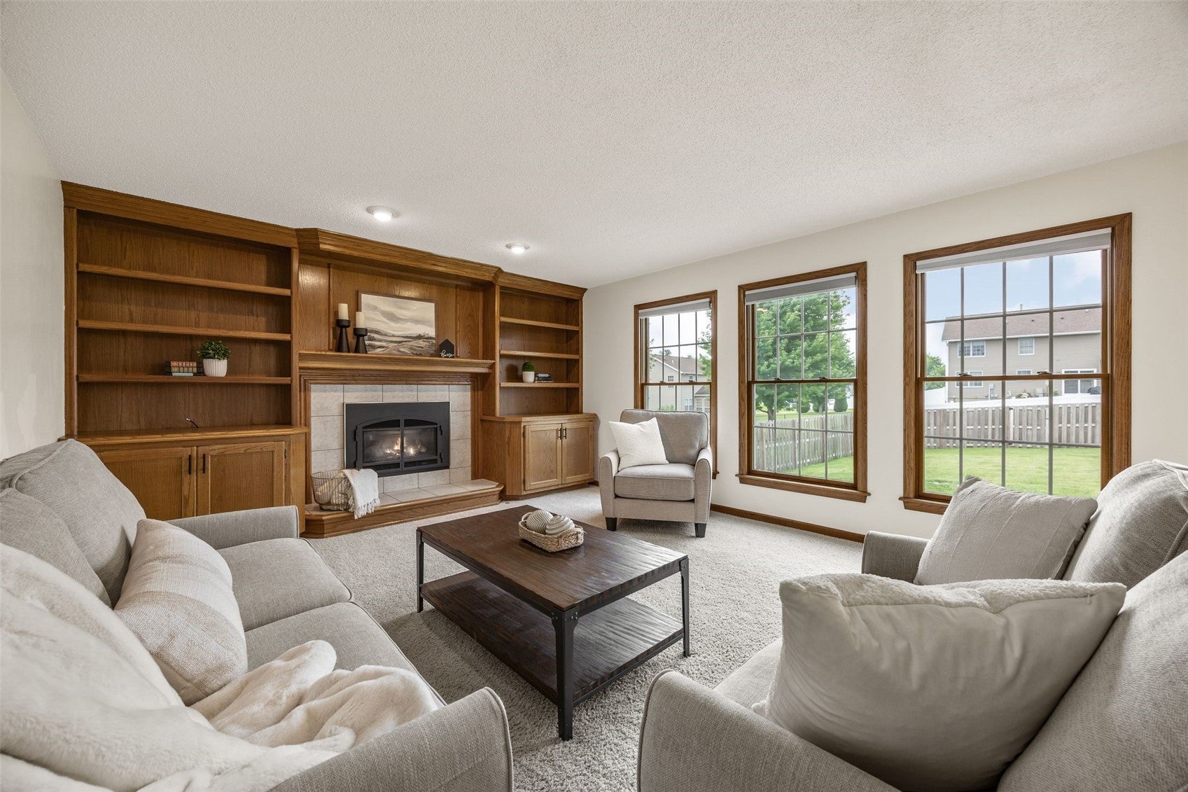
Well-maintained two story located in the desirable Stoney Point neighborhood! This home boasts over 3,000 finished sq ft with 5 bedrooms, 2 full baths & 2 half baths! Step inside to the tiled foyer that leads to a formal dining room with hardwood floors & a formal living room. The open floor plan features a great room with gas fireplace & wall of built-ins. Updated kitchen with cherry cabinets, granite countertops, hardwood floors, all new stainless steel appliances, breakfast bar/island & daily dining area with new slider door to the patio. Convenient main level laundry room and a half bath. The main level also features one bedroom with new LVP flooring & wainscoting that could also be used as a home office, play room or drop zone! Upstairs, you’ll enjoy the private Primary Suite with vaulted ceilings, walk-in closet, dual vanity, new fixtures, soaking tub & separate shower. Three additional bedrooms & another full bathroom with new flooring & fixtures completes the upper level. The spacious lower level rec room gives even more space to spread out, featuring new carpet, a half bath, & plenty of storage space. Fully fenced-in yard with new privacy fence & expanded patio! Two-stall garage & extra parking pad. Updates include: Fresh paint, new water heater in 2026, new furnace & AC in 2024, new plumbing fixtures throughout most of the home, expanded patio, new appliances, new privacy fencing in 2022, new sump pump in 2024, new slider door, & more! Don’t miss this gem!

Save
Ask
Tour
Hide
Share
Listing Snapshot
Price 
$390,000
Days On Site 
31 Days
Bedrooms 
5
Inside Area (SqFt) 
3,078 sqft
Total Baths 
4
Full Baths 
2
Partial Baths 
2
Lot Size 
0.26 Acres
Year Built 
1993
MLS® Number 
2605585
Status 
Pending
Property Tax 
$6,120
HOA/Condo/Coop Fees 
N/A
Sq Ft Source 
N/A
Friends & Family
Recent Activity
3 weeks agoStatus changed to Pending
3 weeks agoListing updated with changes from the MLS®
a month agoListing first seen on site
General Features
Acres 
0.26
Attached Garage 
Yes
Building Features 
SeeRemarks
Garage 
Yes
Garage Spaces 
2
Levels 
Two
Number Of Stories 
2
Parking 
AttachedGarageOff StreetSee RemarksGarage Door Opener
Property Sub Type 
Single Family Residence
Sewer 
Public Sewer
SqFt Above 
2278
SqFt Below 
800
Style 
Two Story
Water Source 
Public
Interior Features
Appliances 
DishwasherDisposalGas Water HeaterMicrowaveRangeRefrigerator
Basement 
Full
Cooling 
Central Air
Fireplace 
Yes
Fireplace Features 
InsertFamily RoomGas
Heating 
Fireplace InsertNatural GasForced Air
Interior 
Breakfast BarEat-in KitchenVaulted Ceiling(s)
Laundry Features 
Main Level
Save
Ask
Tour
Hide
Share
Exterior Features
Construction Details 
FrameVinyl Siding
Fencing 
Fenced
Patio And Porch 
Patio
Community Features
Financing Terms Available 
CashConventionalFHAVA Loan
MLS Area 
SW Quadrant
Schools
School District
Unknown
Elementary School
WestWillow
Middle School
Taft
High School
Jefferson
All or a portion of the multiple Listing information is provided by the Cedar Rapids Area Association of Realtors, from a copyrighted compilation of listings. All IDX information is provided exclusively for consumers’ personal, non-commercial use and may not be used for any purpose other than to identify prospective properties consumers may be interested in purchasing. All Cedar Rapids Area Association of Realtors MLS information provided is deemed reliable but is not guaranteed accurate. The compilation of Listings and each individual Listing are ©2026 Cedar Rapids Area Association of Realtors. All rights reserved.


Listing courtesy of Debra Callahan of RE/MAX CONCEPTS.

Last checked 2026-09-07 09:45 AM CDT.

Neighborhood & Commute
Source: Walkscore
Disclosure: Community information and market data powered by Constellation Data Labs. Information is deemed reliable but not guaranteed.
Save
Ask
Tour
Hide
Share