Save
Ask
Tour
Hide
Share
$630,000
32 Days On Site

1340 7th Street SW
Mt Vernon, IA 52314

For Sale|Single Family Residence|Active
5
Beds
4
Total Baths
4
Full Baths
4,144
SqFt
$152
/SqFt
2005
Built
County:
Linn
Call Now: (319) 432-7122
Is this the listing for you? We can help make it yours.
(319) 432-7122
1340 7th Street SW1340 7th Street SW1340 7th Street SW1340 7th Street SW
Save
Ask
Tour
Hide
Share

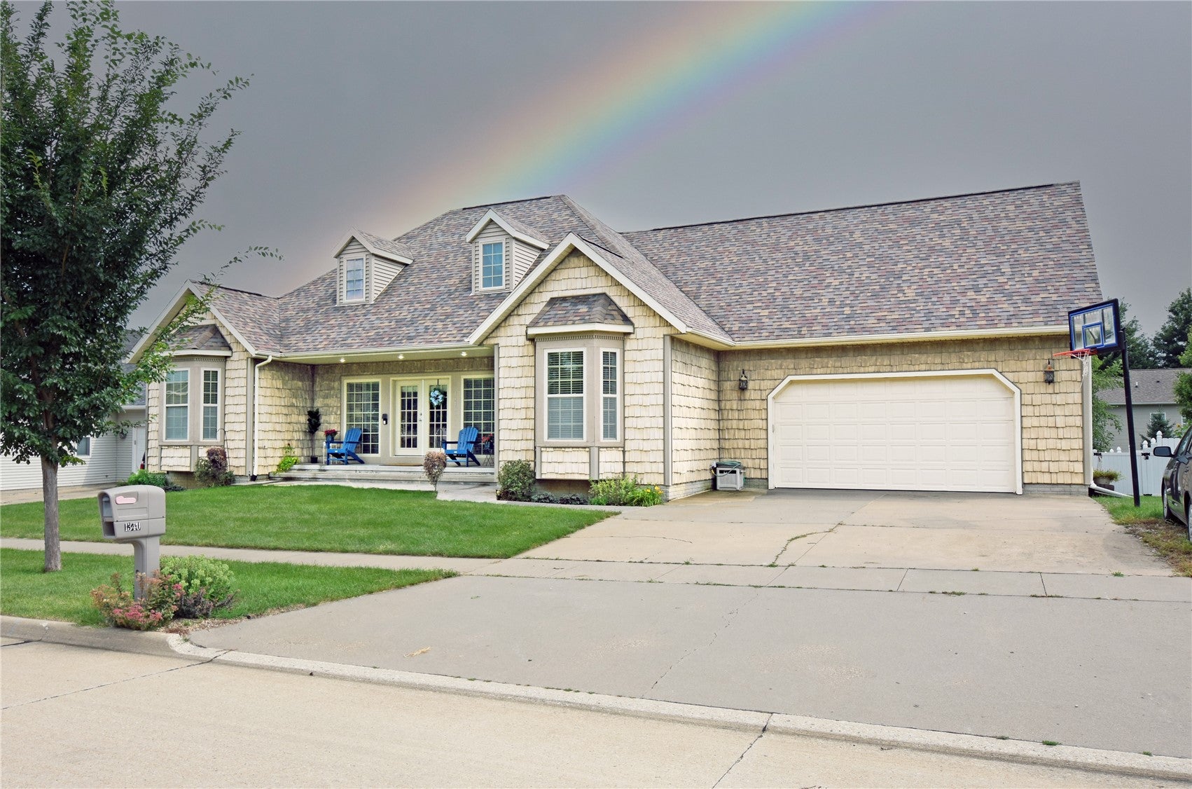
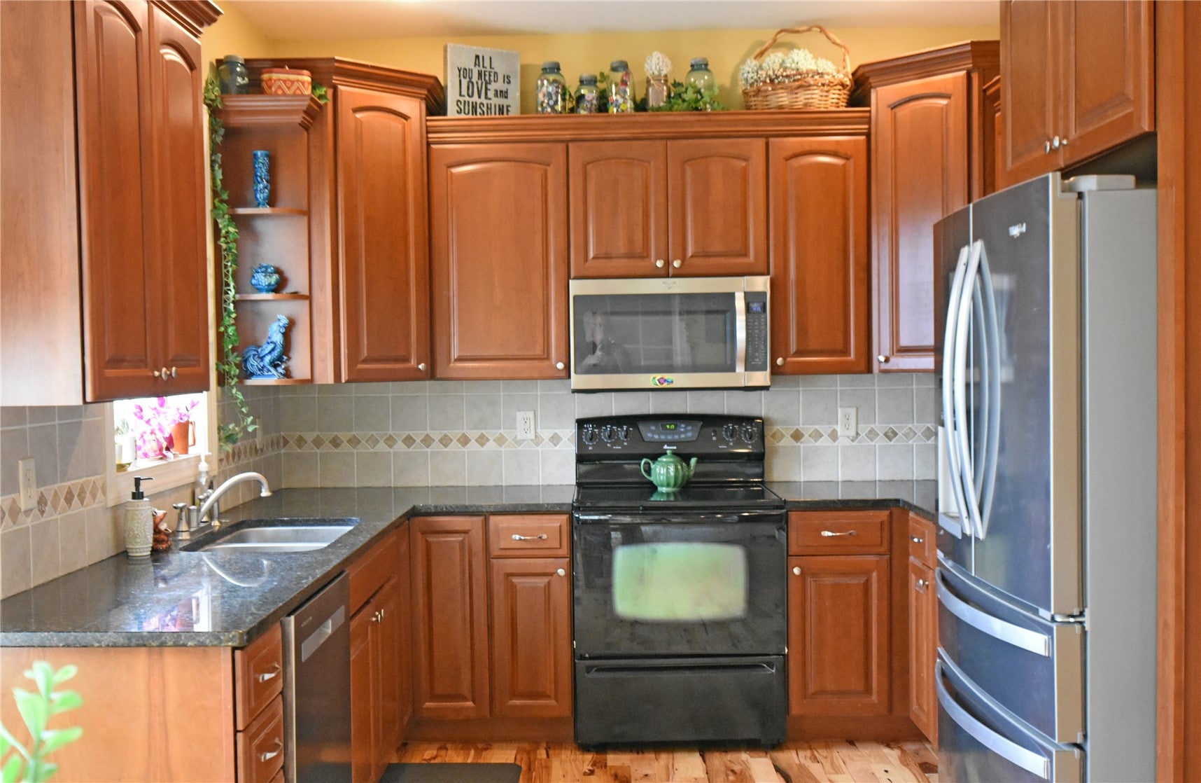
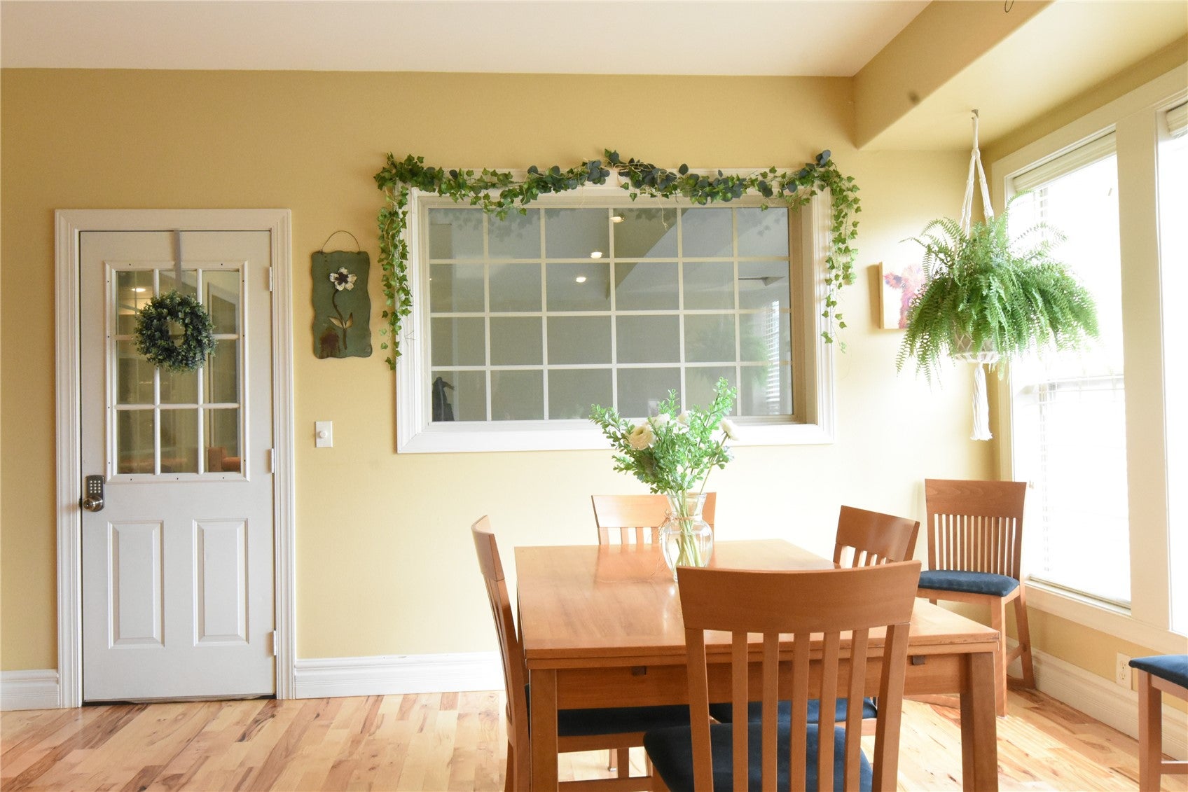
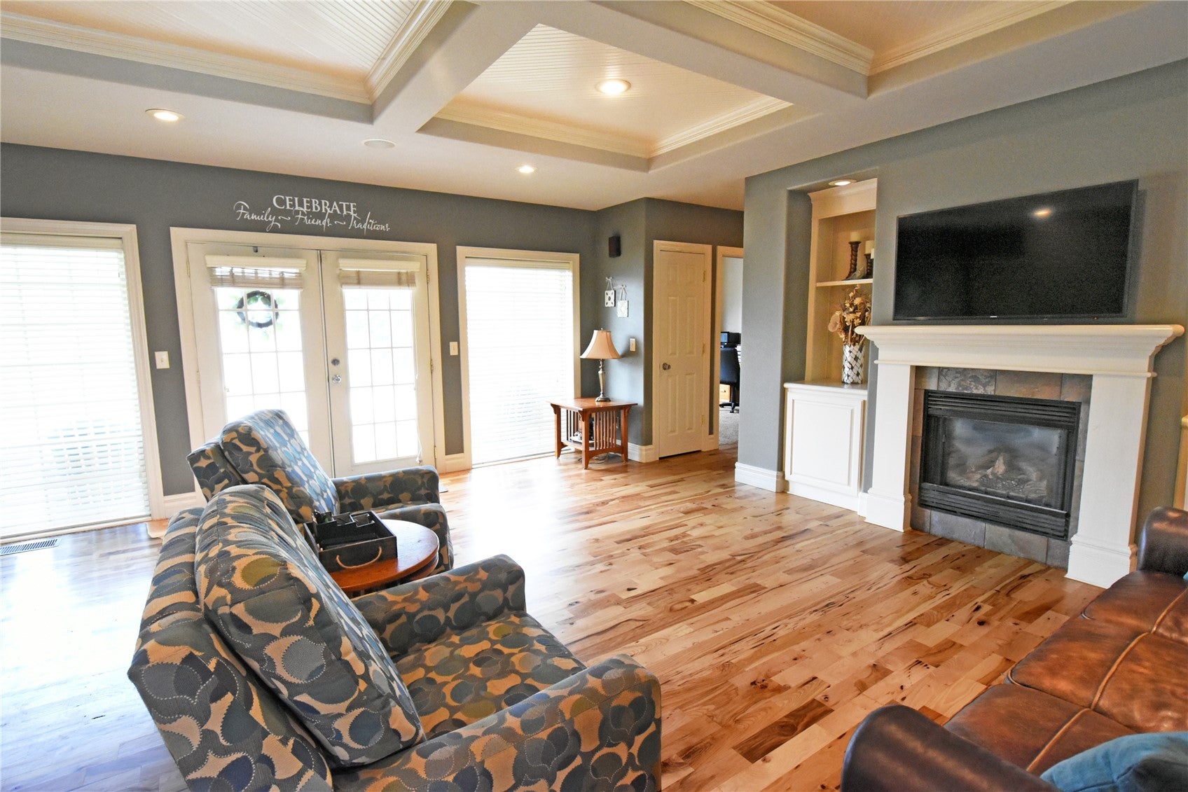
Feel like you are on vacation year-round! Make great memories w/ the Indoor 16 x 32 heated pool perfect for laps or enjoyment in a 1080 sq ft vaulted room w/ full bath & equipment room. After the pool gather the family/friends to join you in the 16-seat haunted themed theater room w/ giant screen & tiered seating. 5 BR/ 4 BA spacious home w/ over 4144 sq. ft finished. Stunning Hickory hardwood floors in LR, DR, Kitchen, & halls. New carpet in all 3-1st floor BR’s. The kitchen has granite counters, Cherry Shrock custom cabinets & drawers, tile back splash, Lazy Susan, & pantry. The LR has a gorgeous custom ceiling, sharp built-ins, gas F/P, & huge windows overlooking the pool room. Master BR has full bath, walk-in closet, & bay window. Front BR also has a bay window. The upper BR is huge & includes a large built-in shelf unit & 2 full closets. Convenient 1st floor laundry area. The walkout basement boasts a large recreation room w/ tray ceiling, full bath, large BR, Florida Room w/ black granite floor, storage & hidden bookcase entry into the theater room. Pool room has 5 glass sliders to maximize daylight. Accented with beautiful shake siding, 2 bay windows, & 2 dormers give the front of the house a classy Cape Cod look. Oversized 672 sq ft garage w/ built-in racks for storage, 618 sq. ft patio area, newer fencing, & hot tub. Other great features include 6 panel doors throughout, custom blinds, ceiling fans in upper levels BR’s, built-in sound system, set up for central vac, & cozy balcony overlooking the pool. All appliances are included as well as the washer and dryer. 14 month Home Warranty Included. Avg const. cost for adding a 1080 sq ft Indoor Pool room is Minimum $230k and 16 seat theater room is 75-125k making this a truly great value!! Located a short walk from the Mount Vernon Community School Campus in the desirable Stonebrook Estates neighborhood.

Save
Ask
Tour
Hide
Share
Listing Snapshot
Price 
$630,000
Days On Site 
32 Days
Bedrooms 
5
Inside Area (SqFt) 
4,144 sqft
Total Baths 
4
Full Baths 
4
Partial Baths 
N/A
Lot Size 
0.27 Acres
Year Built 
2005
MLS® Number 
2605596
Status 
Active
Property Tax 
$9,843
HOA/Condo/Coop Fees 
N/A
Sq Ft Source 
N/A
Friends & Family
Recent Activity
4 days agoPrice changed to $630,000
4 days agoListing updated with changes from the MLS®
a month agoStatus changed to Active
a month agoListing first seen on site
General Features
Acres 
0.27
Attached Garage 
Yes
Building Features 
IndoorPoolSeeRemarks
Garage 
Yes
Garage Spaces 
2
Home Warranty 
Yes
Levels 
One and One Half
Number Of Stories 
1
Parking 
AttachedGarageGarage Door Opener
Property Sub Type 
Single Family Residence
Sewer 
Public Sewer
SqFt Above 
1982
SqFt Below 
2162
Style 
One And One Half Story
Water Source 
Public
Interior Features
Appliances 
DryerDishwasherDisposalGas Water HeaterMicrowaveRangeRefrigeratorWater Softener OwnedWasher
Basement 
FullWalk-Out Access
Cooling 
Central Air
Fireplace 
Yes
Fireplace Features 
InsertGasLiving Room
Heating 
Fireplace InsertNatural GasForced Air
Interior 
Wired for Sound
Laundry Features 
Main Level
Spa 
Yes
Save
Ask
Tour
Hide
Share
Exterior Features
Construction Details 
FrameSee RemarksVinyl Siding
Fencing 
Fenced
Patio And Porch 
Patio
Pool Features 
Indoor
Spa 
Yes
Community Features
Financing Terms Available 
CashConventional
MLS Area 
OT-E (East of I-380)
Schools
School District
Unknown
Elementary School
Washington
Middle School
Mt Vernon
High School
Mt Vernon
All or a portion of the multiple Listing information is provided by the Cedar Rapids Area Association of Realtors, from a copyrighted compilation of listings. All IDX information is provided exclusively for consumers’ personal, non-commercial use and may not be used for any purpose other than to identify prospective properties consumers may be interested in purchasing. All Cedar Rapids Area Association of Realtors MLS information provided is deemed reliable but is not guaranteed accurate. The compilation of Listings and each individual Listing are ©2026 Cedar Rapids Area Association of Realtors. All rights reserved.


Listing courtesy of David Pitts of PRK Williams Realty.

Last checked 2026-09-07 09:45 AM CDT.

Neighborhood & Commute
Source: Walkscore
Disclosure: Community information and market data powered by Constellation Data Labs. Information is deemed reliable but not guaranteed.
Save
Ask
Tour
Hide
Share