Save
Ask
Tour
Hide
Share
$675,000
25 Days On Site

1735 Parkland Dr
Ely, IA 52227

For Sale|Single Family Residence|Active
5
Beds
3
Total Baths
3
Full Baths
2,824
SqFt
$239
/SqFt
2026
Built
County:
Linn
Call Now: (319) 432-7122
Is this the listing for you? We can help make it yours.
(319) 432-7122
1735 Parkland Dr1735 Parkland Dr1735 Parkland Dr1735 Parkland Dr
Save
Ask
Tour
Hide
Share

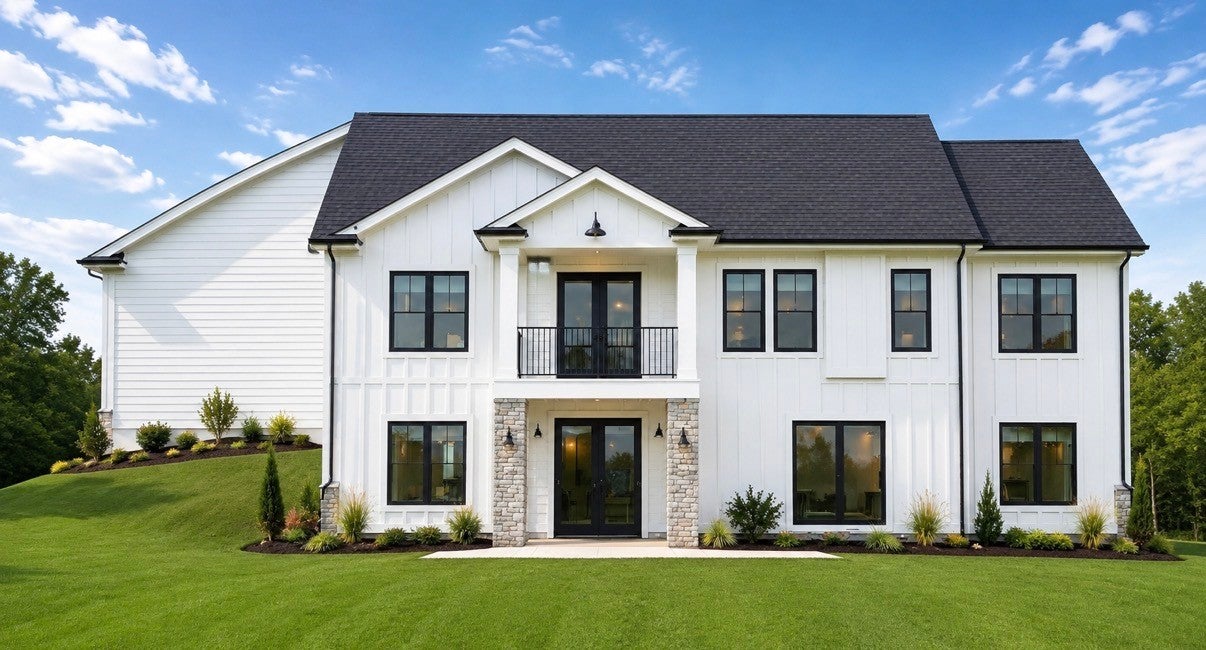
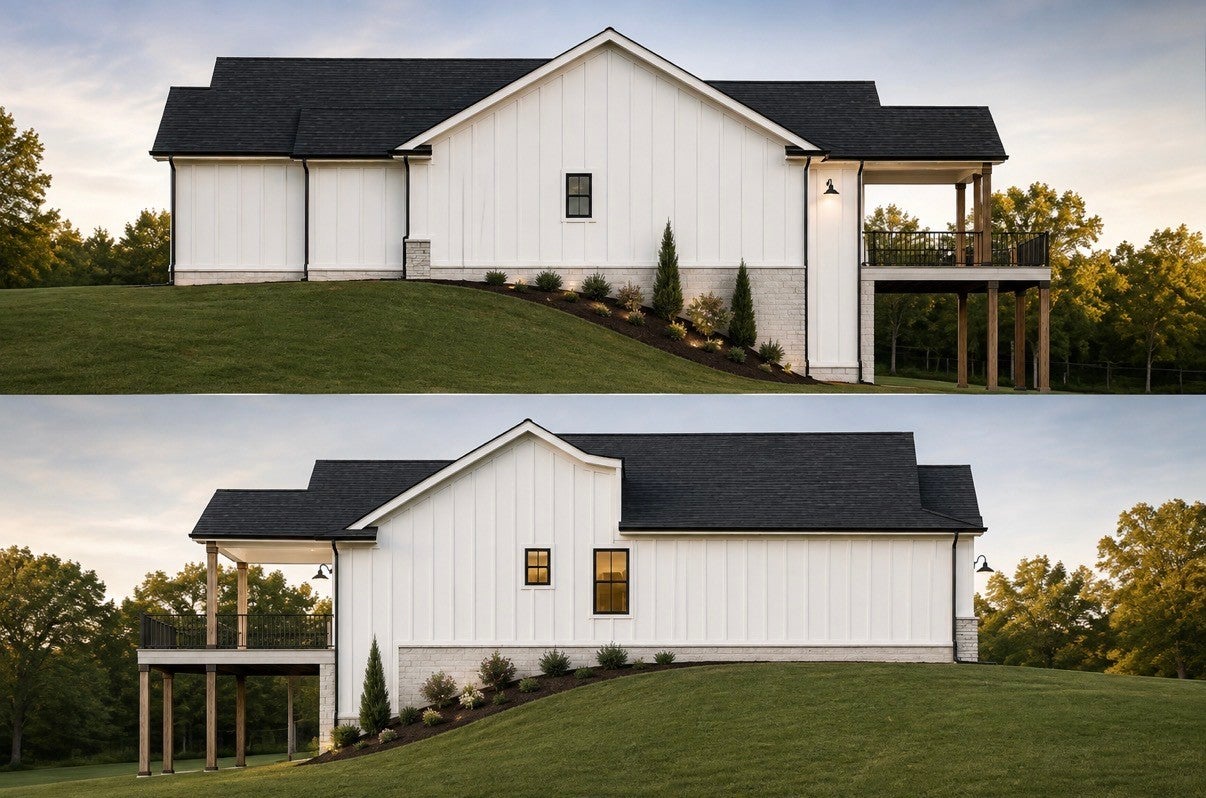
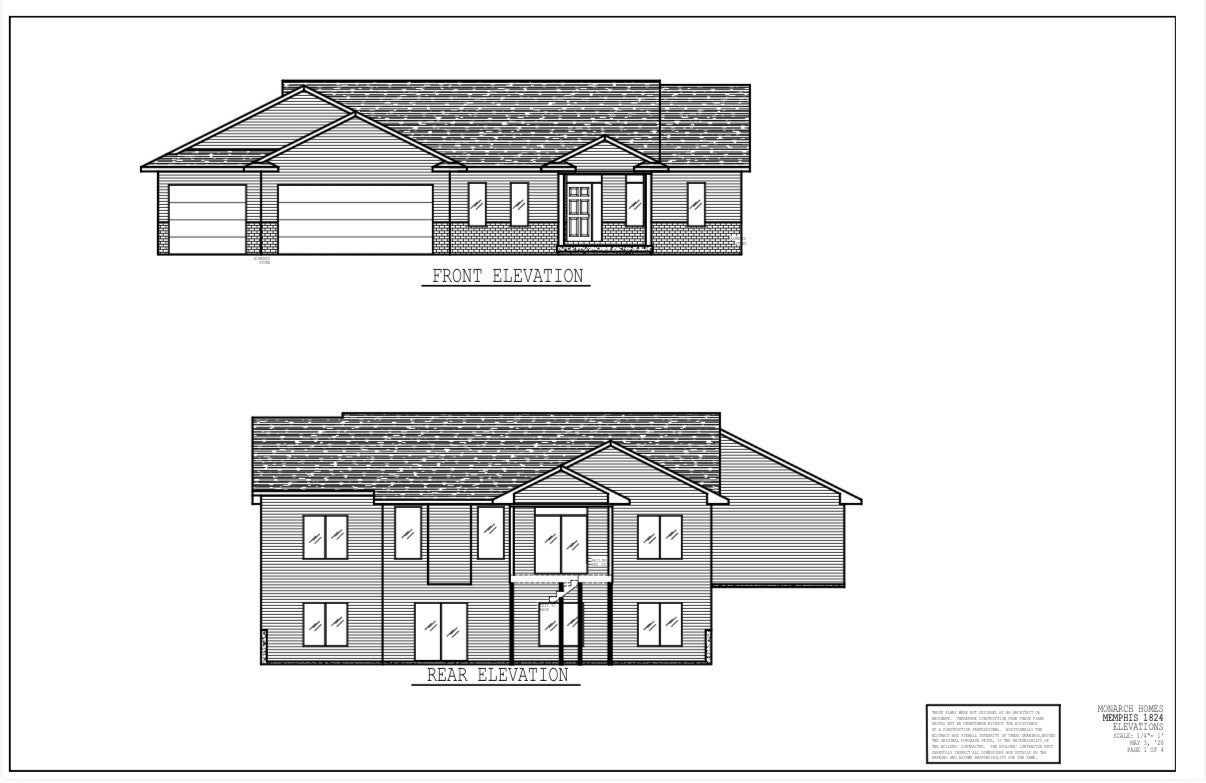
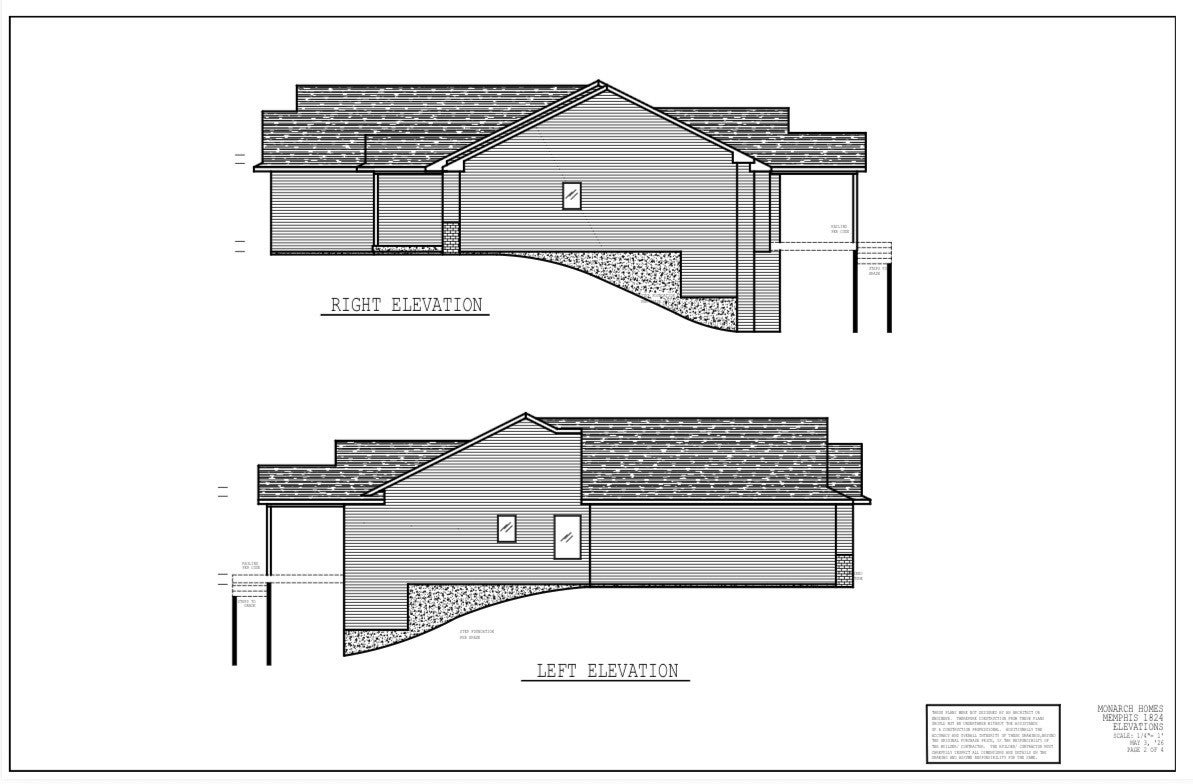
Monarch Homes is at it again! This edition is TO BE BUILT in the growing town of Ely and the desired College Community School District, and potentially could be fully customizable! Two walkout lots to choose from with NO rear neighbors! Attention to detail and quality finishes throughout. This beautiful ranch will offer an open floor plan, over 2800 sq ft of living space, premium upgrades throughout, including quartz countertops, high end LVP flooring, large center island and walk-in pantry, custom tile shower, tray ceilings, walk out lower level with spacious 9 foot ceilings, maintenance free covered deck, and 850+ sq ft oversize 3 stall garage! You’ll absolutely love this amazing quiet neighborhood and all Ely has to offer! Note: Exterior photos are conceptual renderings from the actual drawings. Interior photos are from previous builds and do not reflect the actual floor plan nor finishes.

Save
Ask
Tour
Hide
Share
Listing Snapshot
Price 
$675,000
Days On Site 
25 Days
Bedrooms 
5
Inside Area (SqFt) 
2,824 sqft
Total Baths 
3
Full Baths 
3
Partial Baths 
N/A
Lot Size 
0.28 Acres
Year Built 
2026
MLS® Number 
2605617
Status 
Active
Property Tax 
$108
HOA/Condo/Coop Fees 
N/A
Sq Ft Source 
N/A
Friends & Family
Recent Activity
4 weeks agoListing first seen on site
4 weeks agoListing updated with changes from the MLS®
General Features
Acres 
0.28
Attached Garage 
Yes
Garage 
Yes
Garage Spaces 
3
Parking 
AttachedGarageOn StreetGarage Door Opener
Property Sub Type 
Single Family Residence
Sewer 
Public Sewer
SqFt Above 
1824
SqFt Below 
1000
Style 
Ranch
Water Source 
Public
Interior Features
Appliances 
DishwasherDisposalGas Water HeaterMicrowaveRangeRefrigerator

Basement 
FullConcreteWalk-Out Access
Cooling 
Central Air
Fireplace 
Yes
Fireplace Features 
InsertFamily Room
Heating 
Fireplace InsertNatural GasForced Air
Interior 
Breakfast Bar
Laundry Features 
Main Level
Save
Ask
Tour
Hide
Share
Exterior Features
Construction Details 
BrickFrameVinyl Siding
Patio And Porch 
DeckPatio
Community Features
Financing Terms Available 
CashConventionalFHAUSDA LoanVA Loan
MLS Area 
Corridor Area
Schools
School District
Unknown
Elementary School
College Comm
Middle School
College Comm
High School
College Comm
All or a portion of the multiple Listing information is provided by the Cedar Rapids Area Association of Realtors, from a copyrighted compilation of listings. All IDX information is provided exclusively for consumers’ personal, non-commercial use and may not be used for any purpose other than to identify prospective properties consumers may be interested in purchasing. All Cedar Rapids Area Association of Realtors MLS information provided is deemed reliable but is not guaranteed accurate. The compilation of Listings and each individual Listing are ©2026 Cedar Rapids Area Association of Realtors. All rights reserved.


Listing courtesy of Jesse Grade of SKOGMAN REALTY CORRIDOR.

Last checked 2026-09-07 09:06 AM CDT.

Neighborhood & Commute
Source: Walkscore
Disclosure: Community information and market data powered by Constellation Data Labs. Information is deemed reliable but not guaranteed.
Save
Ask
Tour
Hide
Share