Save
Ask
Tour
Hide
Share
$569,500
30 Days On Site

3364 Feather Ridge Rd
Toddville, IA 52341

Single Family Residence|Pending
4
Beds
4
Total Baths
3
Full Baths
1
Partial Bath
3,523
SqFt
$162
/SqFt
2001
Built
County:
Linn
Call Now: (319) 432-7122
Is this the listing for you? We can help make it yours.
(319) 432-7122
3364 Feather Ridge Rd3364 Feather Ridge Rd3364 Feather Ridge Rd3364 Feather Ridge Rd
Save
Ask
Tour
Hide
Share

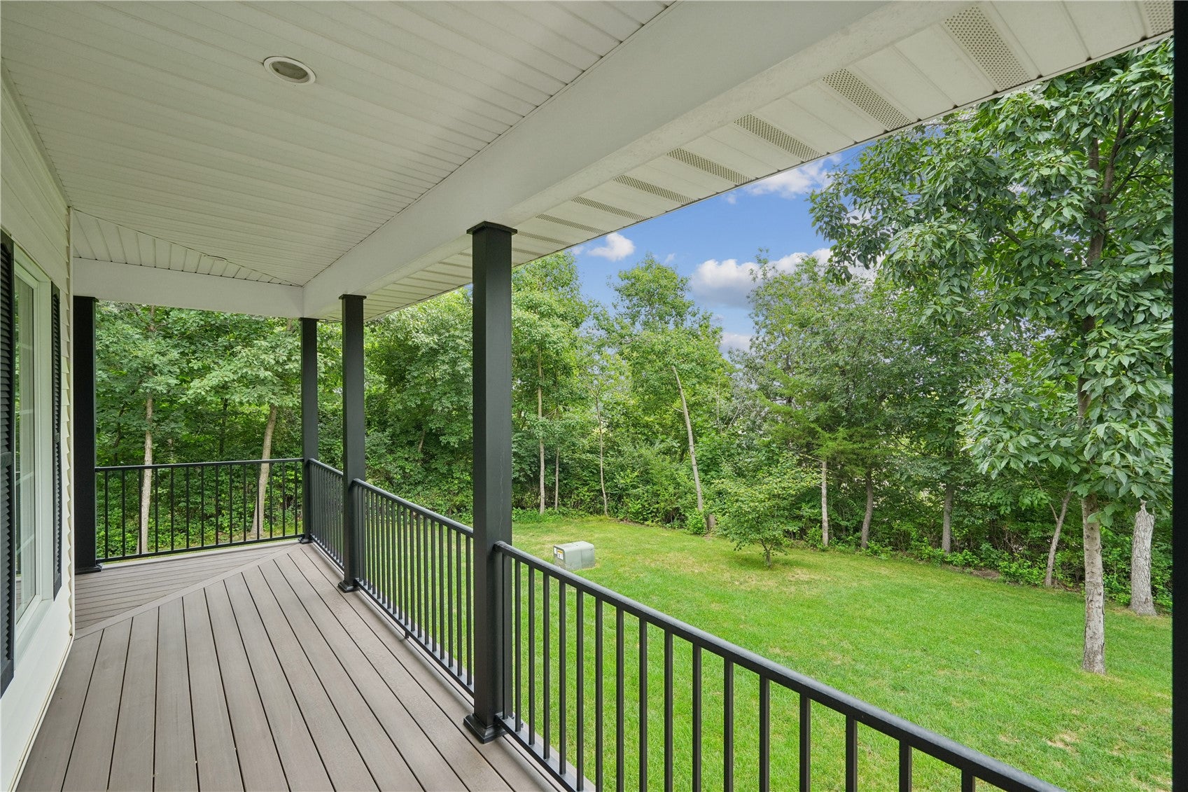
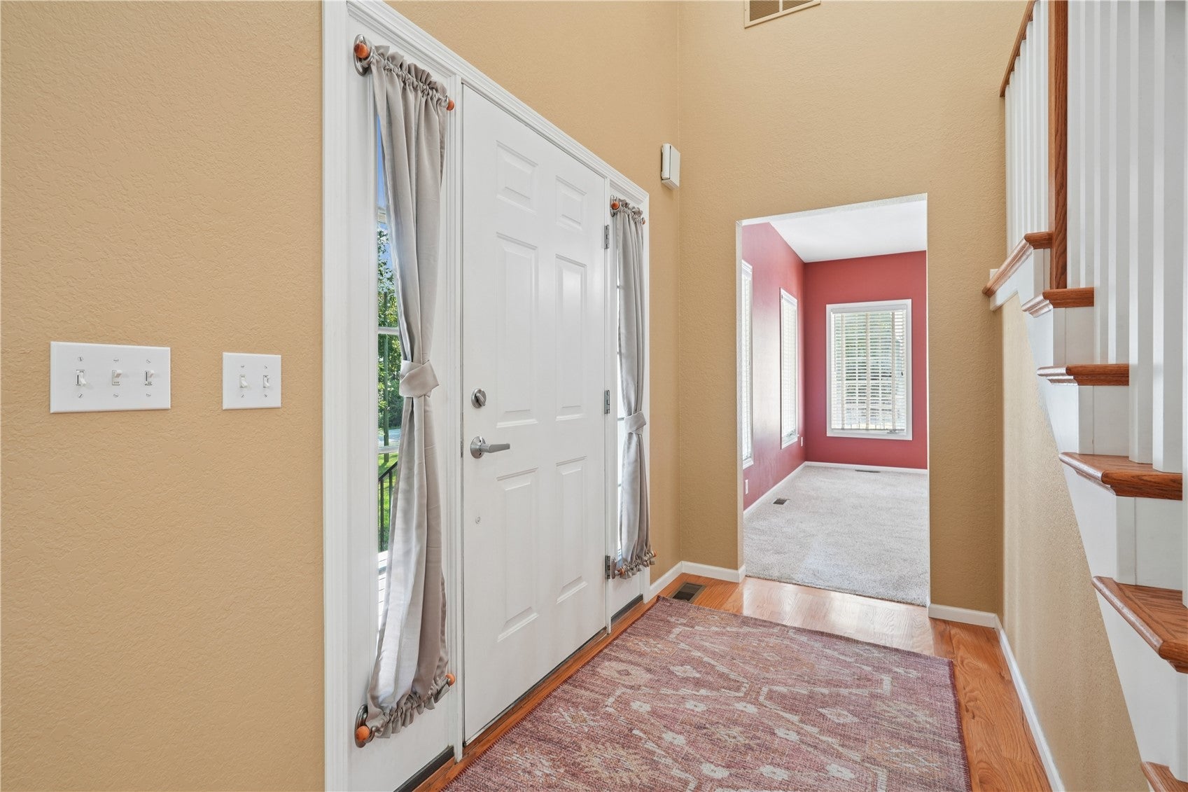
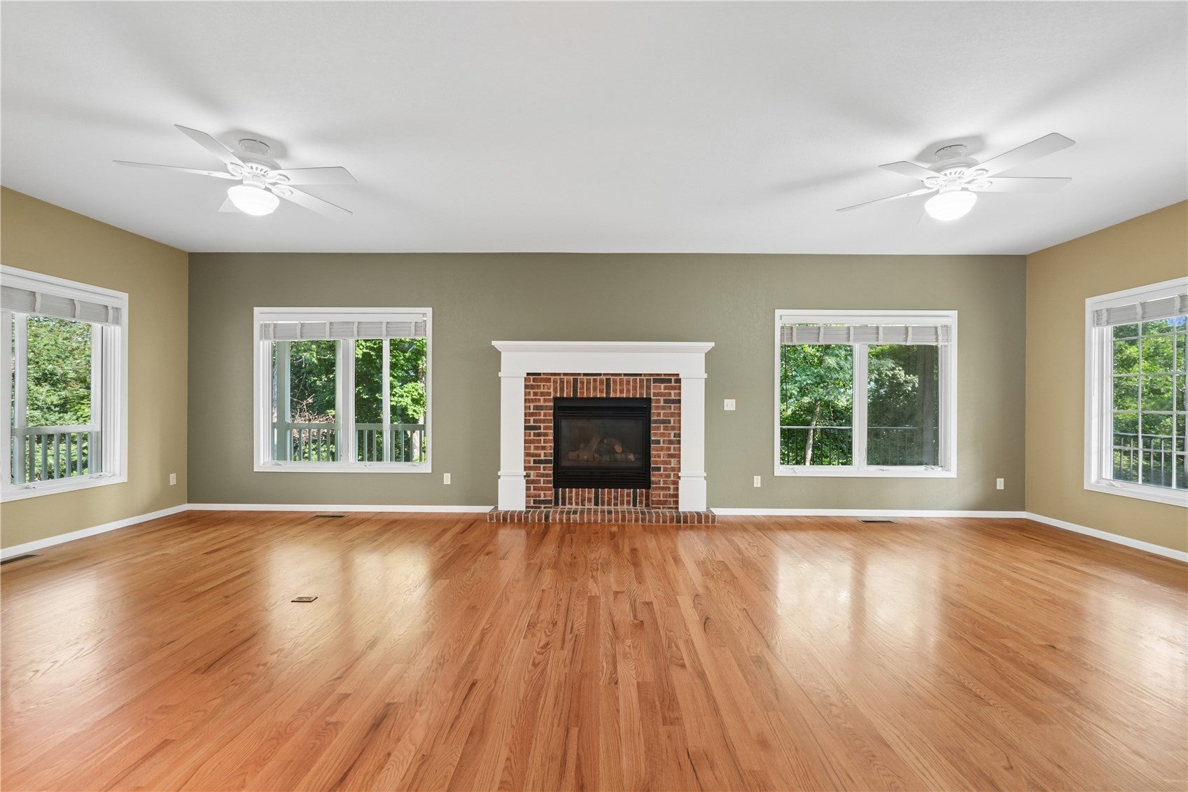
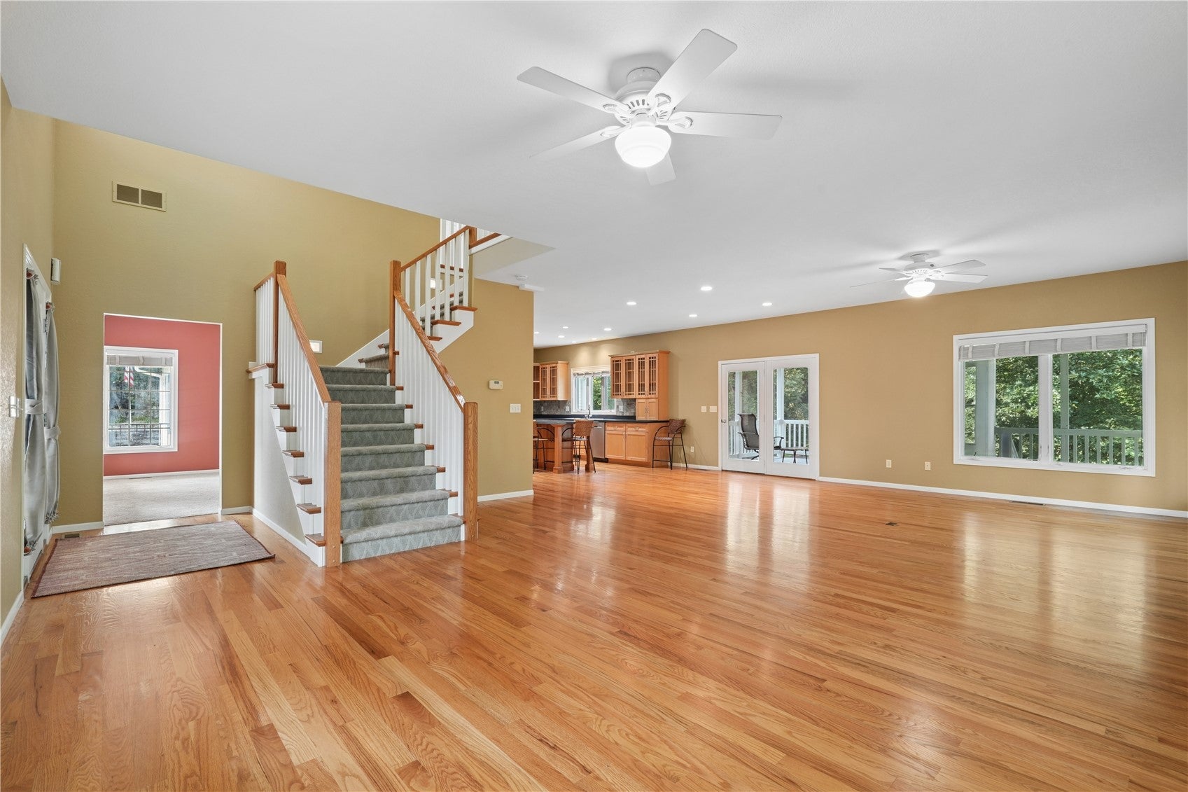
Private 2.02-acre retreat just 2.5 miles from I-380 in the Alburnett School District! This spacious 2-story home offers 4 bedrooms, 3.5 baths, a finished walkout lower level, oversized 3-stall garage, and immediate possession. Hardwood floors highlight the main level, which features an open floor plan, a spacious kitchen, a living room, and a gas fireplace. The primary suite features a walk-in closet, whirlpool jetted tub, and double shower. The second upstairs bath has a low-threshold shower. The walkout lower level includes a family room, fourth bedroom, full bath, wood-burning stove, and patio. Enjoy the screened porch, wildlife, mature trees, walking trails, and fire pit. Sheltered pet kennel nearby. Recent updates include front porch renovation (2024), new furnace (2025), new LP tank and gas lines (2025), asphalt sealcoat (2026), and a recently inspected/pumped septic system.

Save
Ask
Tour
Hide
Share
Listing Snapshot
Price 
$569,500
Days On Site 
30 Days
Bedrooms 
4
Inside Area (SqFt) 
3,523 sqft
Total Baths 
4
Full Baths 
3
Partial Baths 
1
Lot Size 
2.02 Acres
Year Built 
2001
MLS® Number 
2605624
Status 
Pending
Property Tax 
$6,491
HOA/Condo/Coop Fees 
N/A
Sq Ft Source 
N/A
Friends & Family
Recent Activity
4 weeks agoStatus changed to Pending
4 weeks agoListing updated with changes from the MLS®
a month agoListing first seen on site
General Features
Acres 
2.02
Attached Garage 
Yes
Garage 
Yes
Garage Spaces 
3
Levels 
Two
Number Of Stories 
2
Parking 
AttachedGarageGarage Door Opener
Property Sub Type 
Single Family Residence
Sewer 
Septic Tank
SqFt Above 
2628
SqFt Below 
895
Style 
Two Story
Water Source 
Well
Interior Features
Appliances 
DryerDishwasherDisposalGas Water HeaterMicrowaveRangeRefrigeratorRange HoodWater Softener OwnedWasher

Basement 
FullConcreteWalk-Out Access
Cooling 
Central Air
Fireplace 
Yes
Fireplace Features 
InsertFamily RoomGasLiving RoomWood Burning Stove
Heating 
Fireplace InsertNatural GasForced AirWood
Laundry Features 
Main Level
Save
Ask
Tour
Hide
Share
Exterior Features
Construction Details 
FrameVinyl Siding
Lot Features 
Wooded
Patio And Porch 
Patio
Community Features
Accessibility Features 
Therapeutic Whirlpool
Financing Terms Available 
CashConventionalFHAVA Loan
MLS Area 
OT-W (West of I-380)
Schools
School District
Unknown
Elementary School
Alburnett
Middle School
Alburnett
High School
Alburnett
All or a portion of the multiple Listing information is provided by the Cedar Rapids Area Association of Realtors, from a copyrighted compilation of listings. All IDX information is provided exclusively for consumers’ personal, non-commercial use and may not be used for any purpose other than to identify prospective properties consumers may be interested in purchasing. All Cedar Rapids Area Association of Realtors MLS information provided is deemed reliable but is not guaranteed accurate. The compilation of Listings and each individual Listing are ©2026 Cedar Rapids Area Association of Realtors. All rights reserved.


Listing courtesy of Lee Huedepohl of Real Broker, LLC.

Last checked 2026-09-07 09:45 AM CDT.

Neighborhood & Commute
Source: Walkscore
Disclosure: Community information and market data powered by Constellation Data Labs. Information is deemed reliable but not guaranteed.
Save
Ask
Tour
Hide
Share