Save
Ask
Tour
Hide
Share
$425,000
32 Days On Site

7405 Beverly Road SW
Fairfax, IA 52228

For Sale|Single Family Residence|Active
3
Beds
3
Total Baths
3
Full Baths
1,720
SqFt
$247
/SqFt
1973
Built
County:
Linn
Call Now: (319) 432-7122
Is this the listing for you? We can help make it yours.
(319) 432-7122
7405 Beverly Road SW7405 Beverly Road SW7405 Beverly Road SW7405 Beverly Road SW
Save
Ask
Tour
Hide
Share

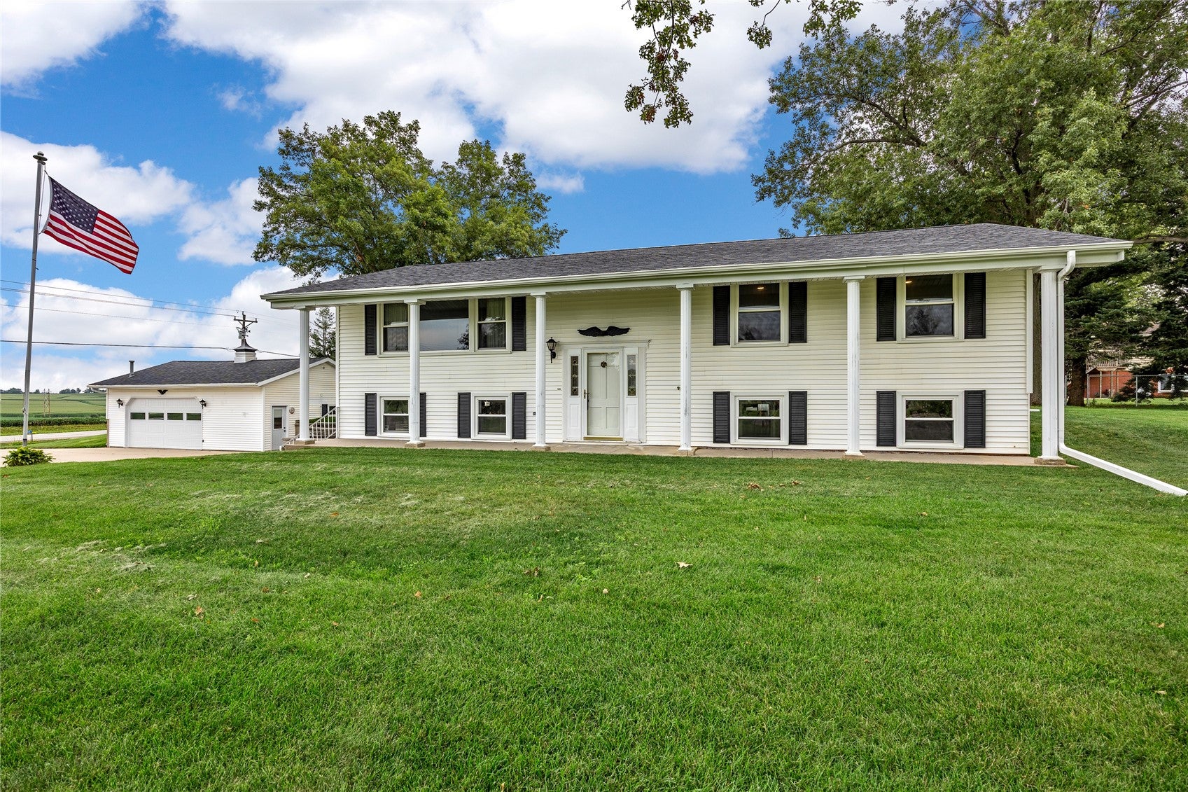
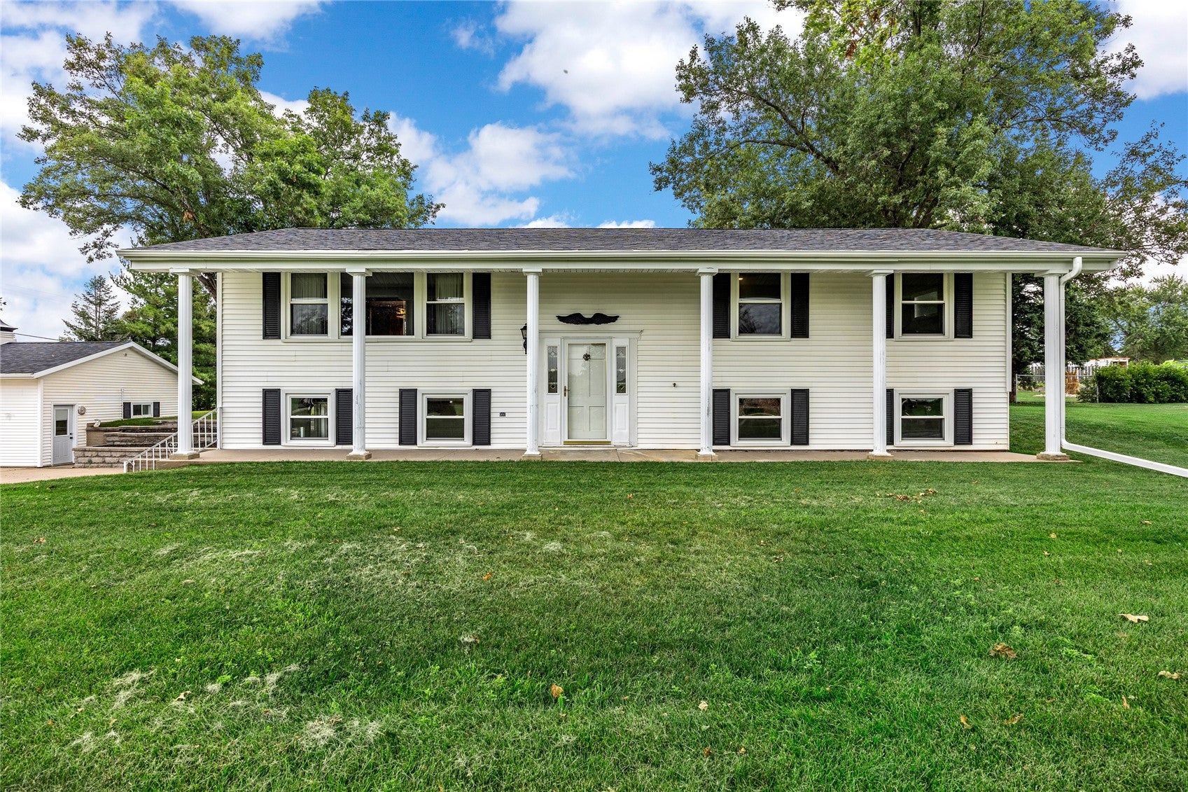
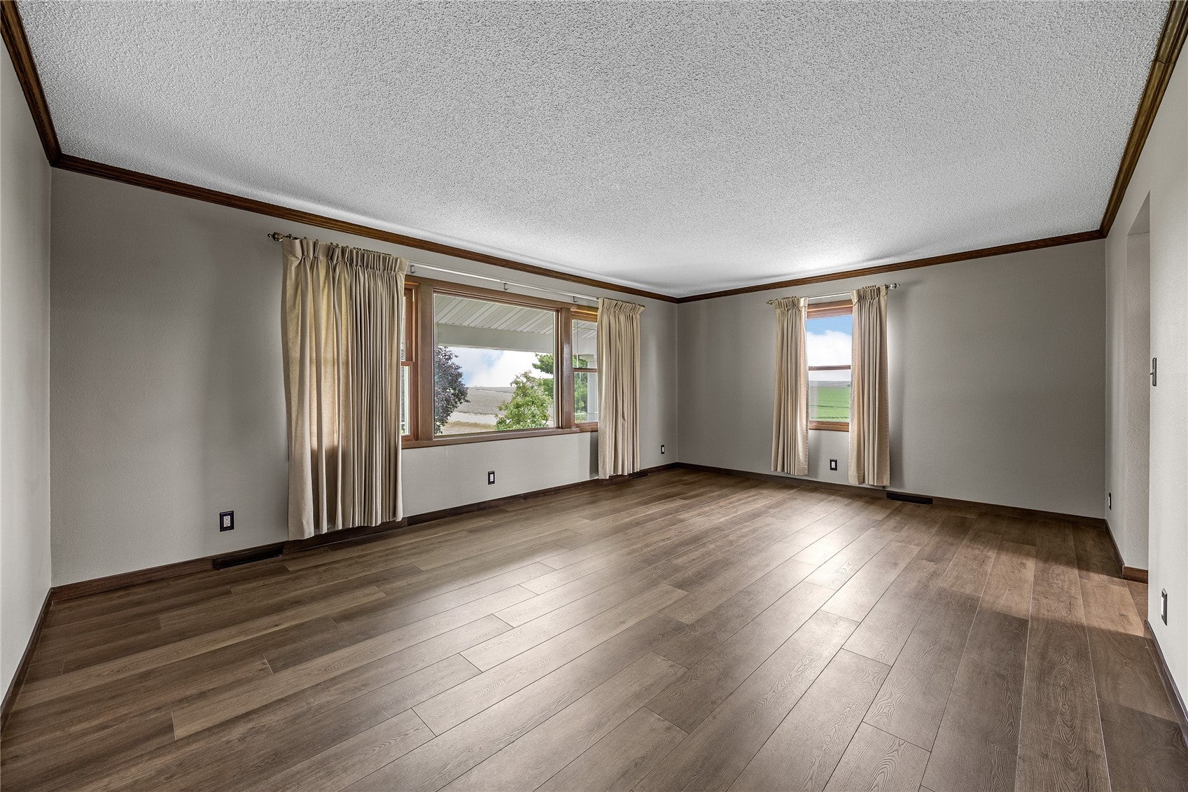
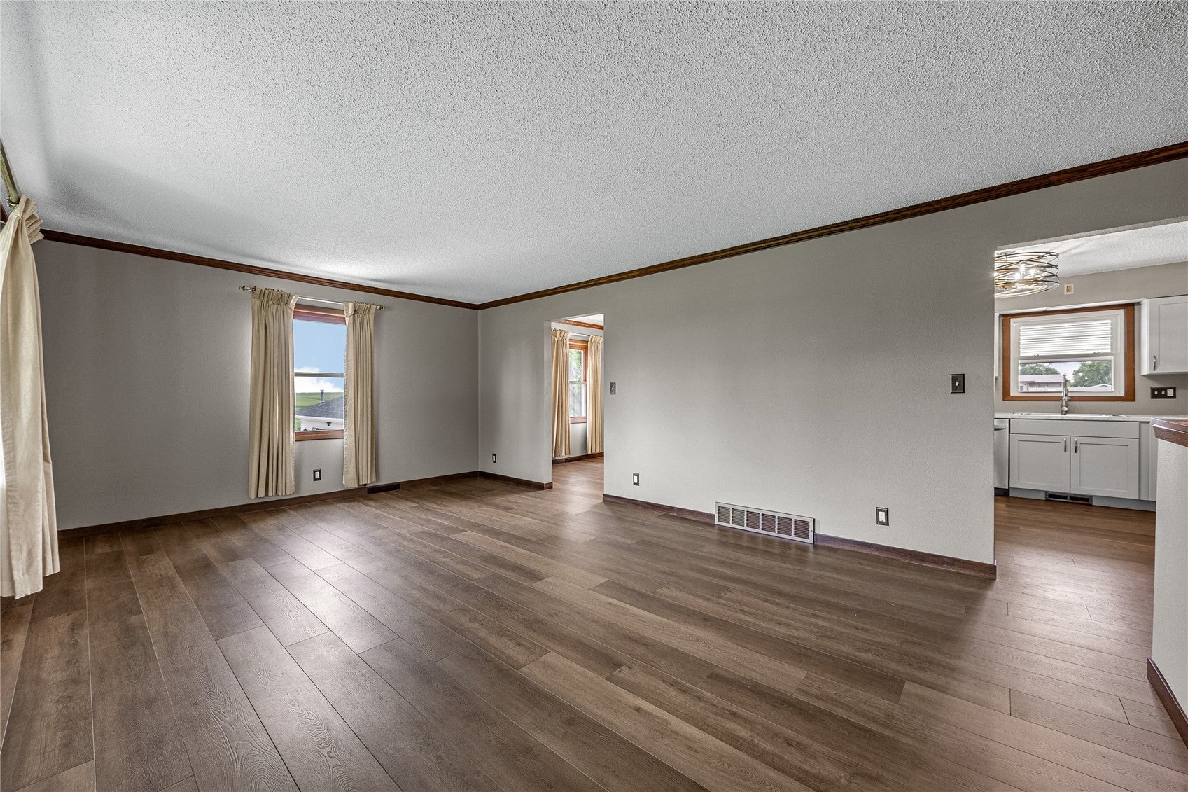
Completely refreshed and move-in ready, this beautifully updated home offers the perfect combination of modern finishes, functional living spaces, and major improvements that provide peace of mind. The heart of the home features a stunning new kitchen with updated cabinetry, countertops, sink, faucet, and a full suite of new appliances. Fresh paint, updated flooring, modern fixtures, and numerous additional upgrades throughout create a clean, contemporary feel that's ready for its next owner. The upper level boasts new laminate flooring and updated light fixtures, while the lower level features new carpet and vinyl flooring for comfort and durability. Bathrooms have been refreshed with new toilets, and the primary bath includes a new sink. Outside, you'll appreciate the detached garage improvements, new garage doors and openers, a new privacy fence, repaired sewer line and concrete, and professionally trimmed trees that enhance the property's curb appeal. With extensive renovations already completed, this home offers exceptional value and the convenience of simply moving in and enjoying. This is a rare opportunity to own a home on a full acre where the major updates have already been completed—allowing you to enjoy modern living without the expense or hassle of future renovations. Home sweet home awaits!

Save
Ask
Tour
Hide
Share
Listing Snapshot
Price 
$425,000
Days On Site 
32 Days
Bedrooms 
3
Inside Area (SqFt) 
1,720 sqft
Total Baths 
3
Full Baths 
3
Partial Baths 
N/A
Lot Size 
1.02 Acres
Year Built 
1973
MLS® Number 
2605625
Status 
Active
Property Tax 
$3,729
HOA/Condo/Coop Fees 
N/A
Sq Ft Source 
N/A
Friends & Family
Recent Activity
2 weeks agoPrice changed to $425,000
2 weeks agoListing updated with changes from the MLS®
a month agoStatus changed to Active
a month agoListing first seen on site
General Features
Acres 
1.02
Attached Garage 
Yes
Levels 
Multi/Split
Parking 
AttachedDetachedGarage Door Opener
Property Sub Type 
Single Family Residence
Sewer 
Septic Tank
SqFt Above 
1300
SqFt Below 
420
Style 
Split Foyer
Water Source 
Shared WellWell
Interior Features
Appliances 
DryerDishwasherGas Water HeaterMicrowaveRangeRefrigeratorWater Softener OwnedWasher
Basement 
Concrete
Cooling 
Central Air
Heating 
Forced Air
Save
Ask
Tour
Hide
Share
Exterior Features
Construction Details 
FrameVinyl Siding
Fencing 
Fenced
Other Structures 
Shed(s)
Patio And Porch 
Patio
Community Features
Financing Terms Available 
CashConventionalVA Loan
MLS Area 
Corridor Area
Schools
School District
Unknown
Elementary School
College Comm
Middle School
College Comm
High School
College Comm
All or a portion of the multiple Listing information is provided by the Cedar Rapids Area Association of Realtors, from a copyrighted compilation of listings. All IDX information is provided exclusively for consumers’ personal, non-commercial use and may not be used for any purpose other than to identify prospective properties consumers may be interested in purchasing. All Cedar Rapids Area Association of Realtors MLS information provided is deemed reliable but is not guaranteed accurate. The compilation of Listings and each individual Listing are ©2026 Cedar Rapids Area Association of Realtors. All rights reserved.


Listing courtesy of Cathy Hill, Crs of SKOGMAN REALTY.

Last checked 2026-09-07 09:45 AM CDT.

Neighborhood & Commute
Source: Walkscore
Disclosure: Community information and market data powered by Constellation Data Labs. Information is deemed reliable but not guaranteed.
Save
Ask
Tour
Hide
Share