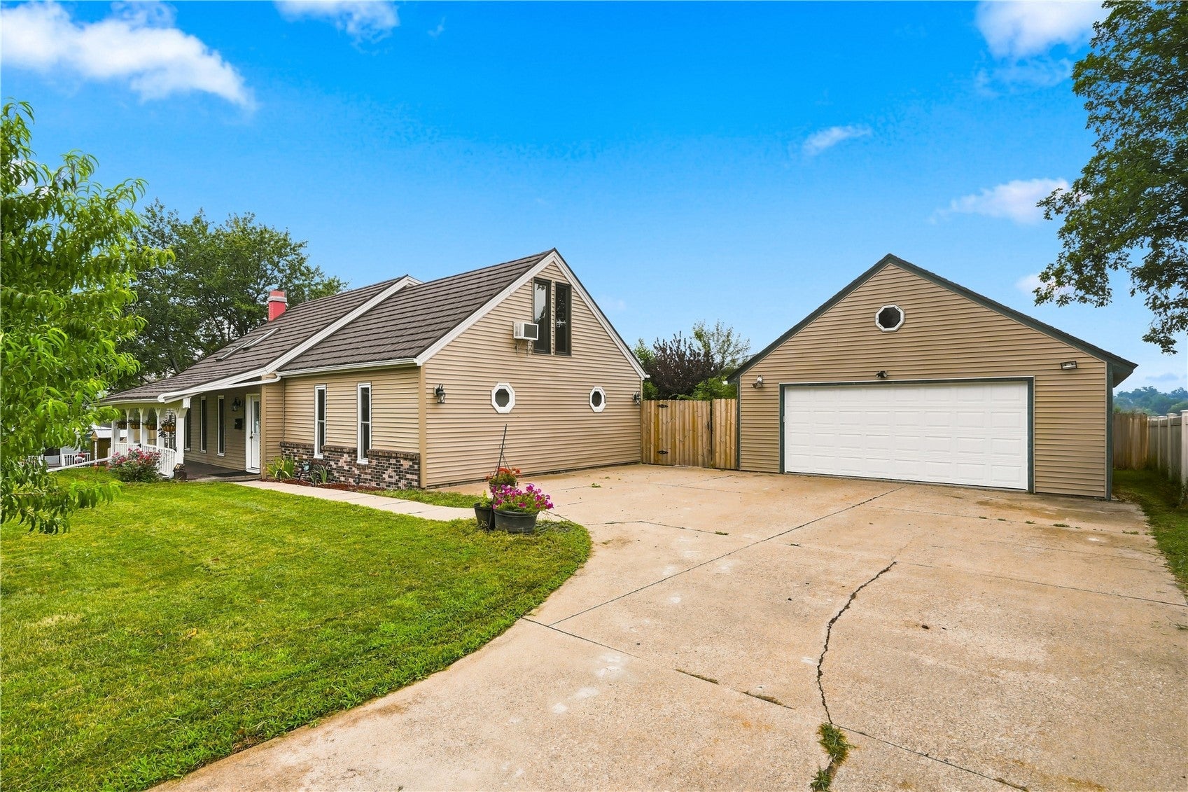
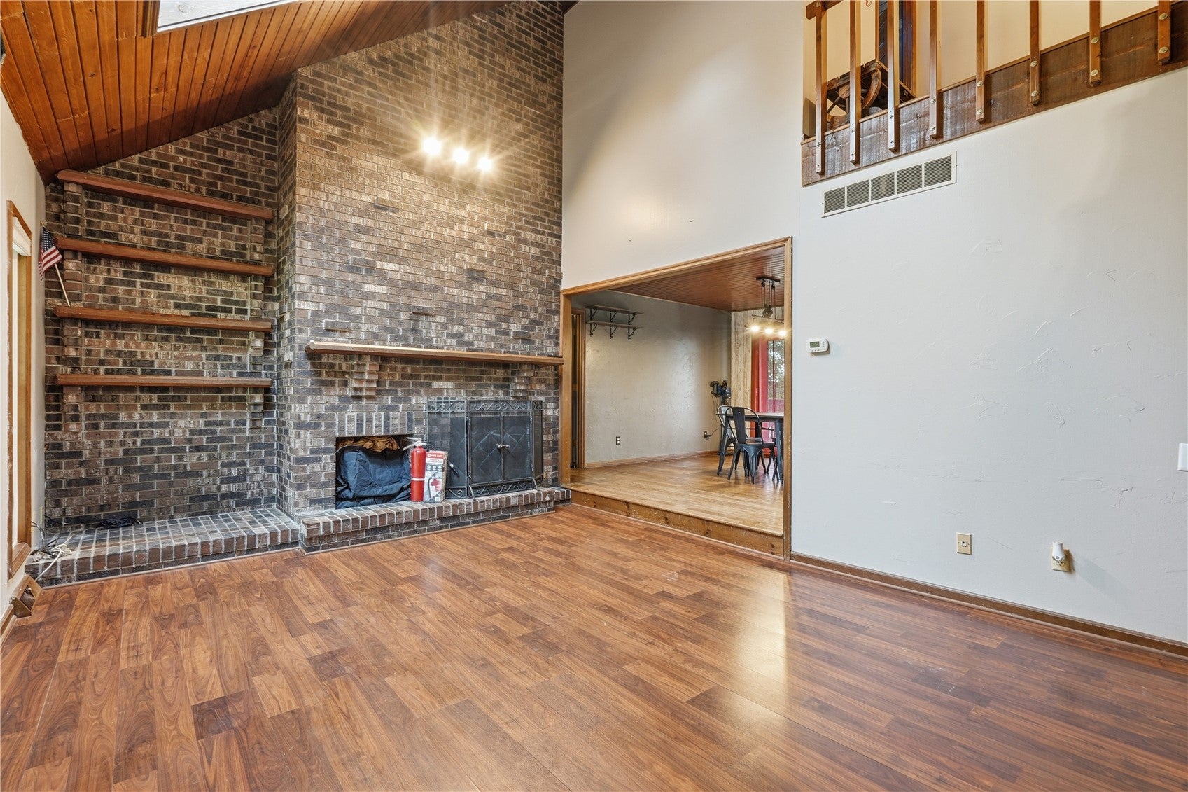
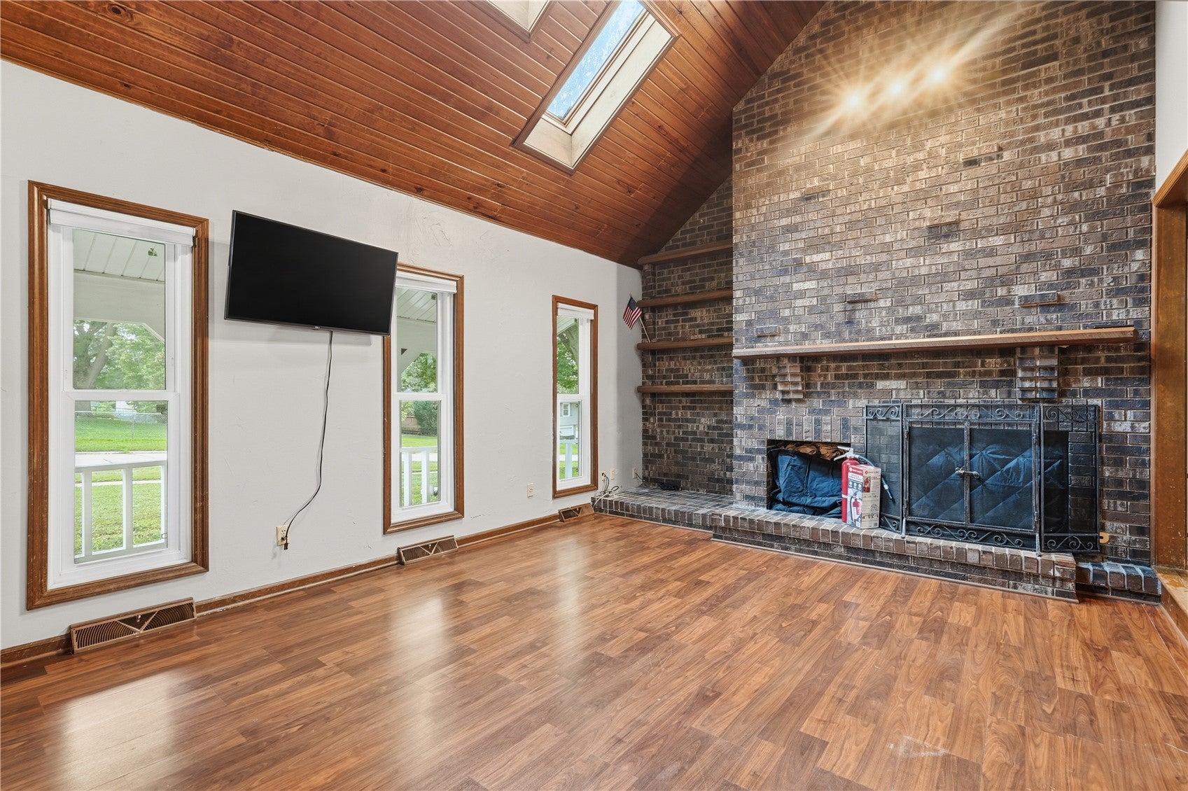
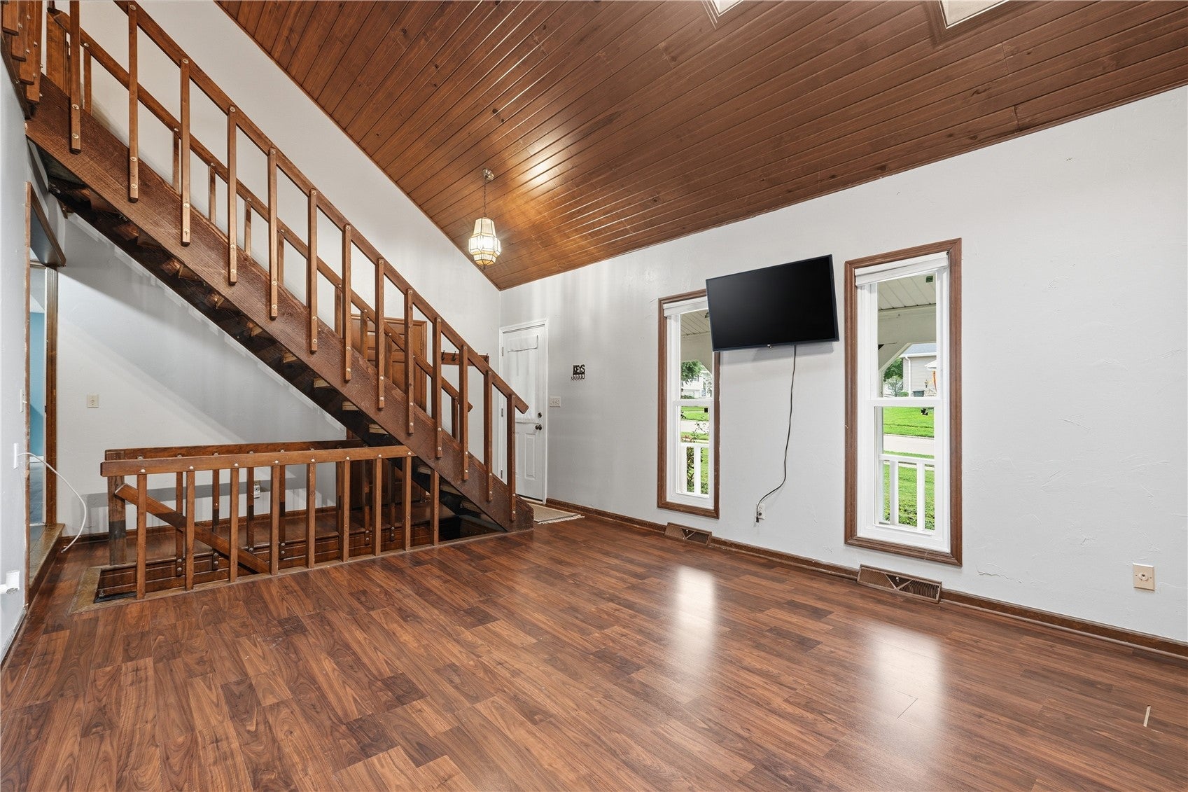
Situated in an established neighborhood, this unique multi-level home offers a flexible floor plan ideal for a variety of lifestyles, including multigenerational living. With 4 bedrooms, 3 full bathrooms, multiple living spaces, and a second primary suite, there’s room for everyone. The great room features vaulted wood ceilings, skylights, and a floor-to-ceiling brick fireplace. The kitchen and dining area open to a covered deck overlooking the fully fenced backyard with mature trees. Recent updates include a new roof, vinyl siding, front door, main-floor windows, water heater, and privacy fence. The lower level provides laundry and abundant storage, while a large garage and generous driveway add convenience. All appliances stay, making this home move-in ready.
Save
Ask
Tour
Hide
Share
Listing Snapshot
Price
$284,900
Days On Site
32 Days
Bedrooms
4
Inside Area (SqFt)
2,220 sqft
Total Baths
3
Full Baths
3
Partial Baths
N/A
Lot Size
0.36 Acres
Year Built
1980
MLS® Number
2605631
Status
Active
Property Tax
$4,144
HOA/Condo/Coop Fees
N/A
Sq Ft Source
N/A
Friends & Family
React
Invite
Recent Activity
a month ago
Status changed to Active
a month ago
Price changed to $284,900
a month ago
Listing updated with changes from the MLS®
a month ago
Listing first seen on site
General Features
Acres
0.36
Garage
Yes
Garage Spaces
2
Levels
Two
Number Of Stories
2
Parking
GarageGarage Door Opener
Pets
Yes
Property Sub Type
Single Family Residence
Sewer
Public Sewer
SqFt Above
2220
Style
Two Story
Water Source
Public
Interior Features
Appliances
DryerDishwasherDisposalGas Water HeaterMicrowaveRangeRefrigeratorWasher