Save
Ask
Tour
Hide
Share
$277,500
28 Days On Site

4806 Montclair Drive NW
Cedar Rapids, IA 52405

Single Family Residence|Pending
4
Beds
3
Total Baths
2
Full Baths
1
Partial Bath
1,850
SqFt
$150
/SqFt
1973
Built
County:
Linn
Call Now: (319) 432-7122
Is this the listing for you? We can help make it yours.
(319) 432-7122
4806 Montclair Drive NW4806 Montclair Drive NW4806 Montclair Drive NW4806 Montclair Drive NW
Save
Ask
Tour
Hide
Share

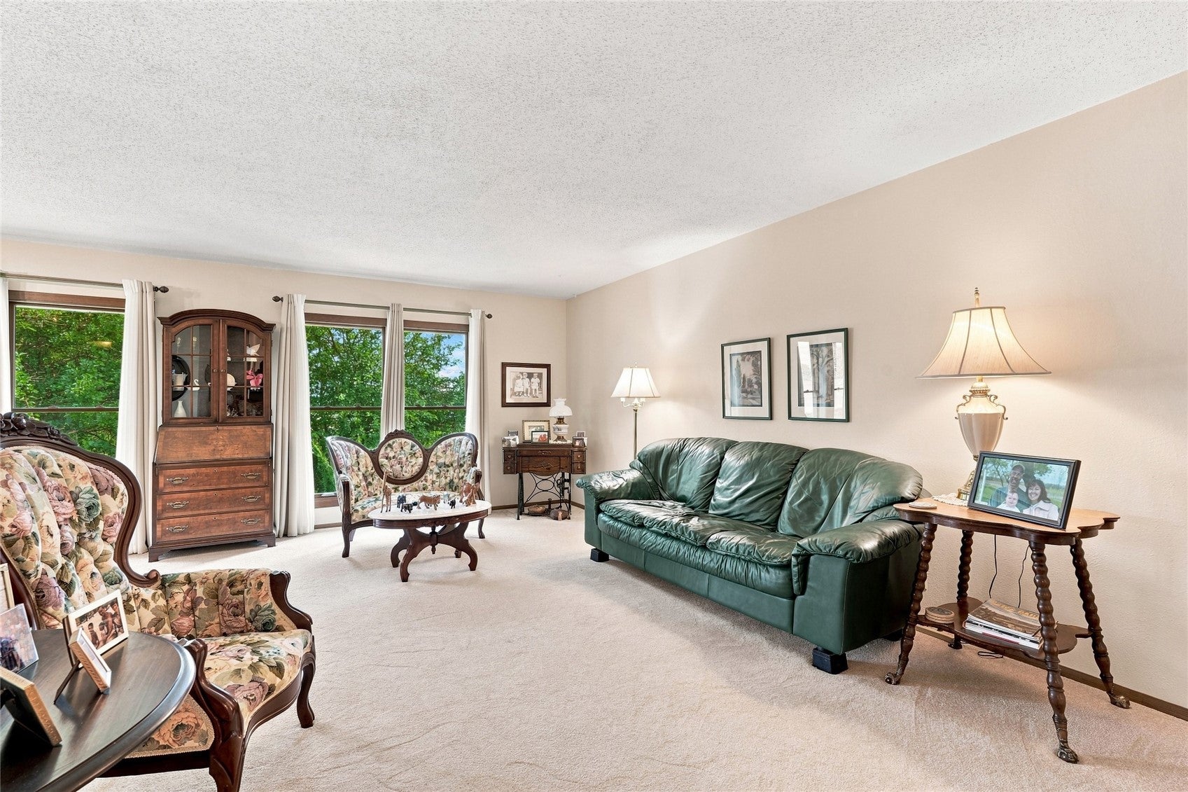
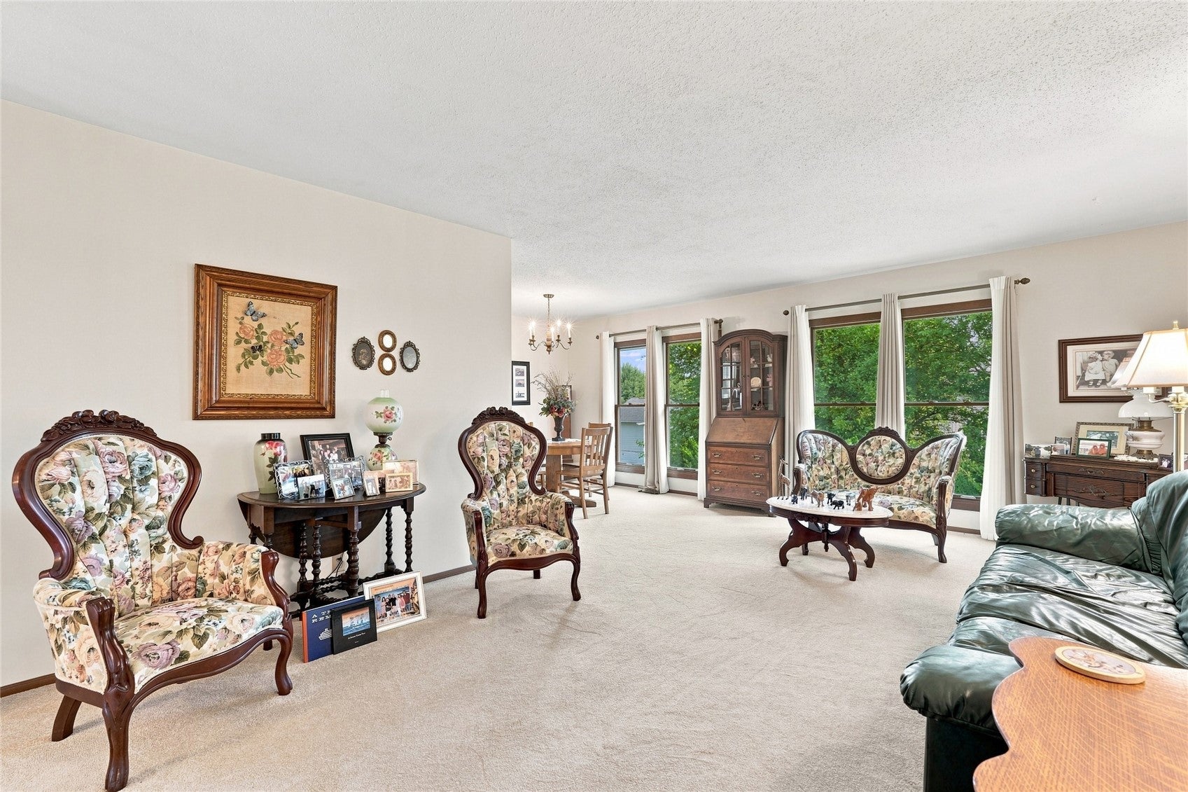
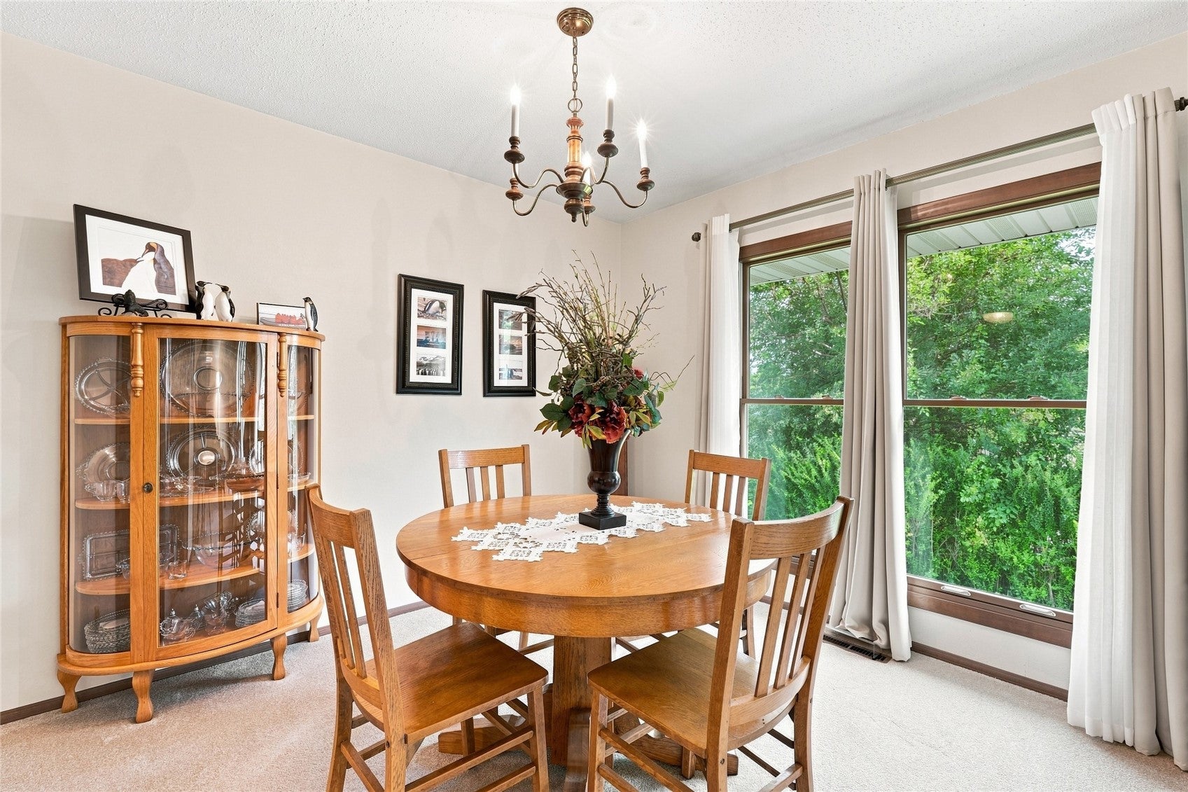
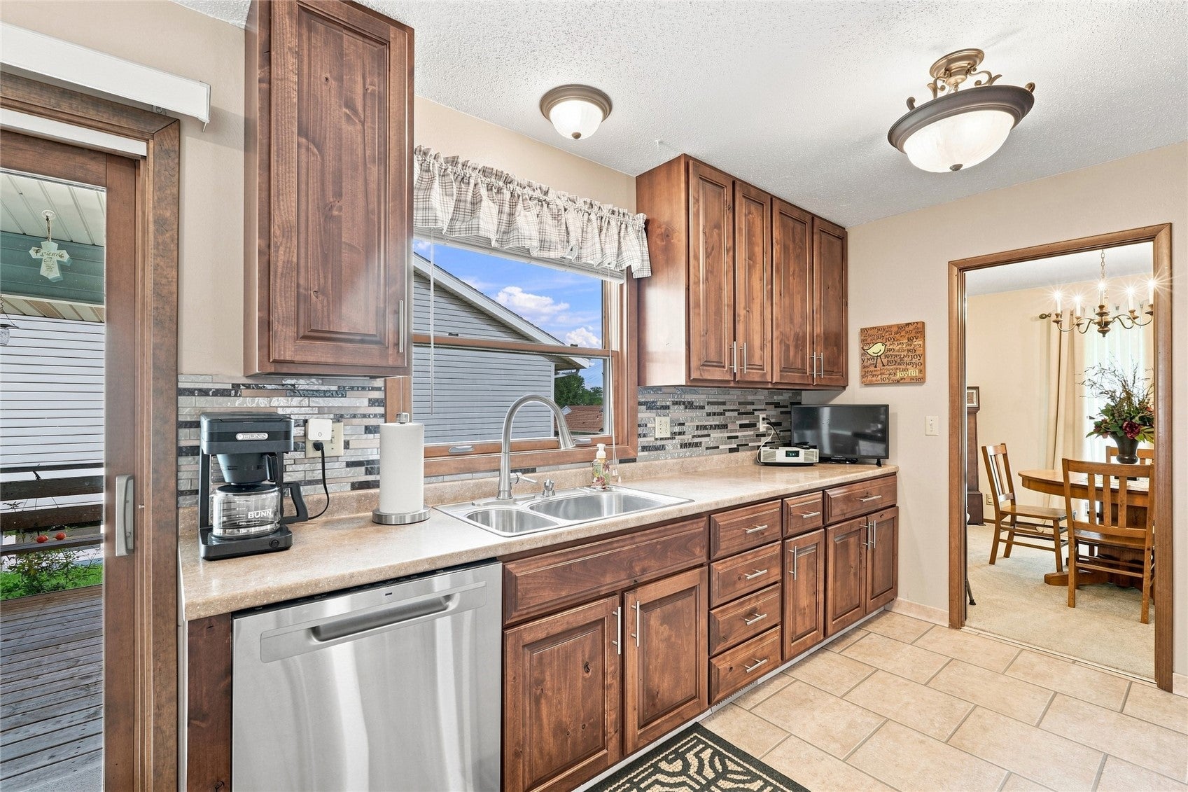
Pride of ownership is easy to see in this well-cared-for home, meticulously maintained by the same owners for more than 40 years. Inside, you’ll find bright and comfortable living spaces, a large primary bedroom with en-suite, a just-right kitchen with plenty of cabinetry, and a spacious lower-level family room with a gas fireplace. The walkout lower level provides convenient access to the backyard and also includes an additional bedroom space, offering the next owner the opportunity to complete it to their preference. Large Pella windows and Pella sliding doors bring in plenty of natural light throughout the home. Outside, you’ll find a deck just off the kitchen, established landscaping, a generous lawn, and patio; providing outdoor space on both levels. Clean, carefully maintained, and ready for its next chapter, this home reflects more than four decades of thoughtful ownership and care.

Save
Ask
Tour
Hide
Share
Listing Snapshot
Price 
$277,500
Days On Site 
28 Days
Bedrooms 
4
Inside Area (SqFt) 
1,850 sqft
Total Baths 
3
Full Baths 
2
Partial Baths 
1
Lot Size 
0.164 Acres
Year Built 
1973
MLS® Number 
2605635
Status 
Pending
Property Tax 
$3,787
HOA/Condo/Coop Fees 
N/A
Sq Ft Source 
N/A
Friends & Family
Recent Activity
4 weeks agoStatus changed to Pending
4 weeks agoListing updated with changes from the MLS®
4 weeks agoListing first seen on site
General Features
Acres 
0.164
Attached Garage 
Yes
Garage 
Yes
Garage Spaces 
2
Parking 
AttachedGarageGarage Door Opener
Property Sub Type 
Single Family Residence
Sewer 
Public Sewer
SqFt Above 
1280
SqFt Below 
570
Style 
Ranch
Water Source 
Public
Interior Features
Appliances 
DishwasherDisposalGas Water HeaterMicrowaveRangeRefrigerator
Basement 
FullWalk-Out Access
Cooling 
Central Air
Fireplace 
Yes
Fireplace Features 
InsertFamily RoomGasRecreation Room
Heating 
Fireplace InsertNatural GasForced Air
Save
Ask
Tour
Hide
Share
Exterior Features
Construction Details 
FrameVinyl Siding
Patio And Porch 
DeckPatio
Community Features
Financing Terms Available 
CashConventionalFHAVA Loan
MLS Area 
NW Quadrant
Schools
School District
Unknown
Elementary School
Maple Grove
Middle School
Taft
High School
Jefferson
All or a portion of the multiple Listing information is provided by the Cedar Rapids Area Association of Realtors, from a copyrighted compilation of listings. All IDX information is provided exclusively for consumers’ personal, non-commercial use and may not be used for any purpose other than to identify prospective properties consumers may be interested in purchasing. All Cedar Rapids Area Association of Realtors MLS information provided is deemed reliable but is not guaranteed accurate. The compilation of Listings and each individual Listing are ©2026 Cedar Rapids Area Association of Realtors. All rights reserved.


Listing courtesy of Cherokee Render of Keller Williams Legacy Group.

Last checked 2026-09-07 09:06 AM CDT.

Neighborhood & Commute
Source: Walkscore
Disclosure: Community information and market data powered by Constellation Data Labs. Information is deemed reliable but not guaranteed.
Save
Ask
Tour
Hide
Share