Save
Ask
Tour
Hide
Share
$184,990
23 Days On Site

2046 Washington Avenue SE
Cedar Rapids, IA 52403

Single Family Residence|Pending
4
Beds
2
Total Baths
1
Full Bath
1
Partial Bath
1,925
SqFt
$96
/SqFt
1920
Built
County:
Linn
Call Now: (319) 432-7122
Is this the listing for you? We can help make it yours.
(319) 432-7122
2046 Washington Avenue SE2046 Washington Avenue SE2046 Washington Avenue SE2046 Washington Avenue SE
Save
Ask
Tour
Hide
Share

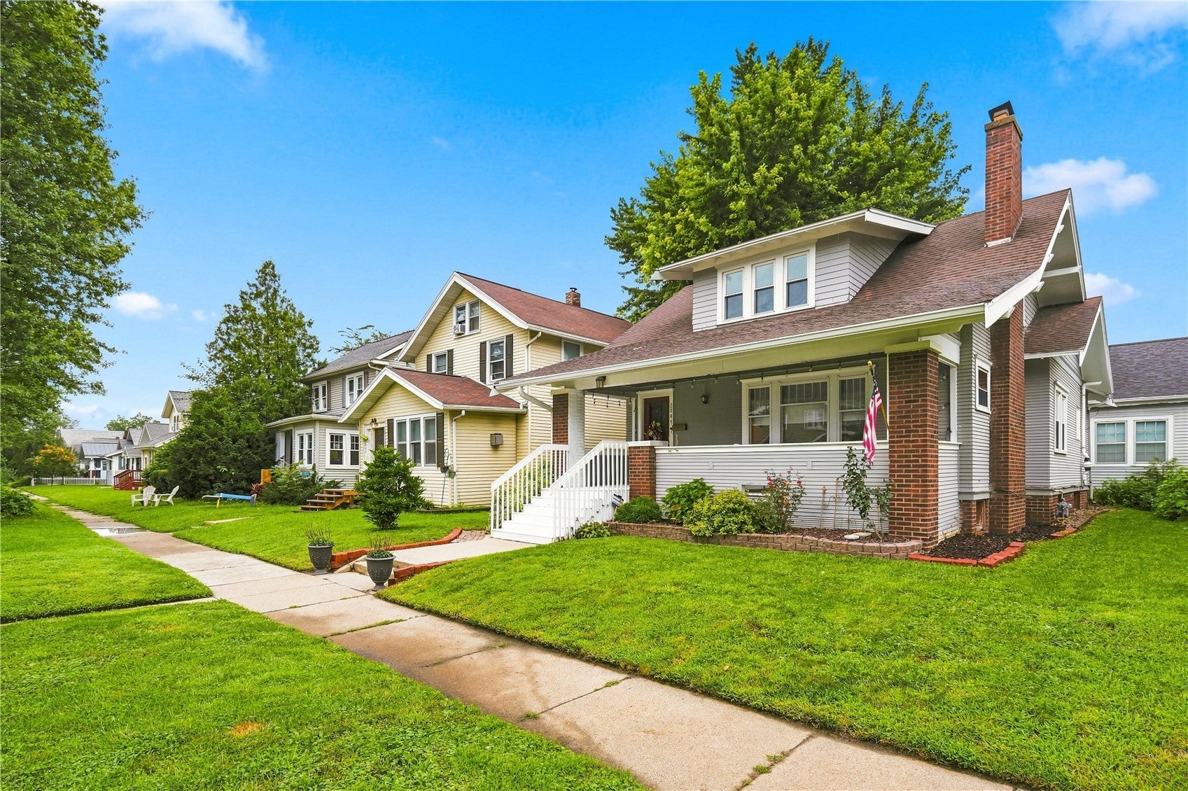
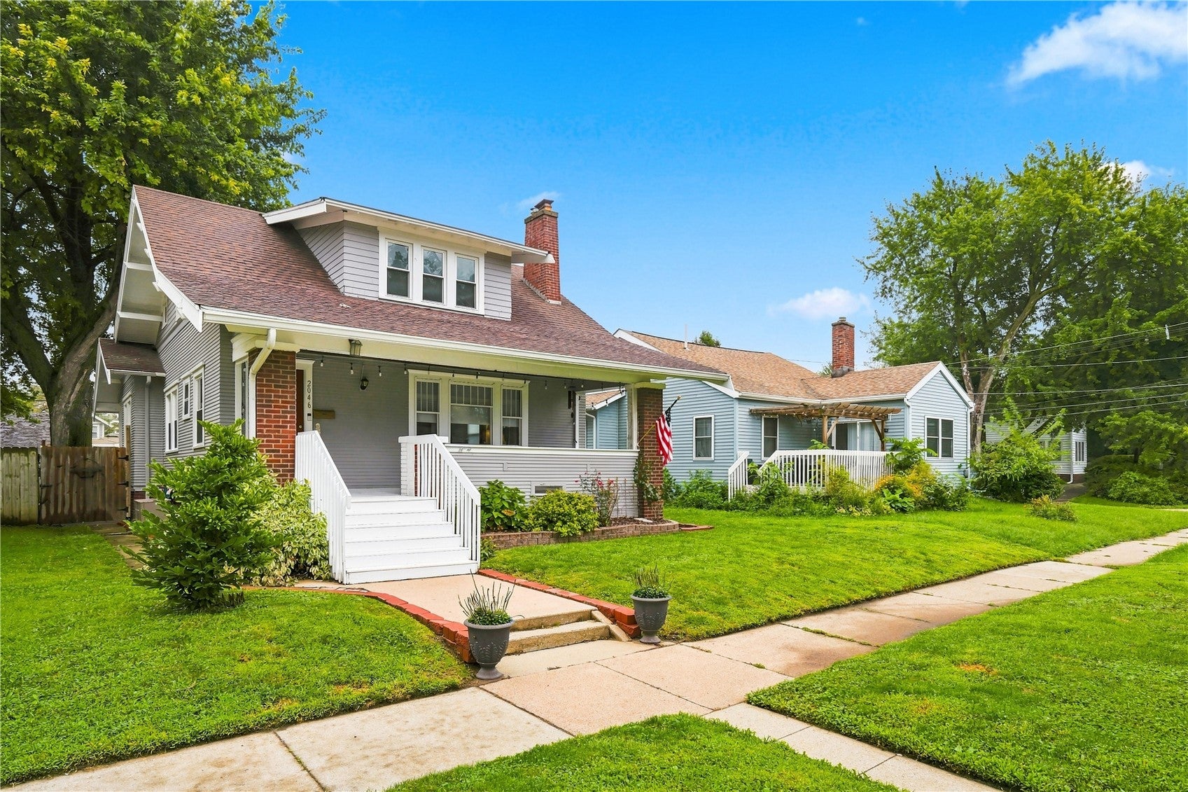
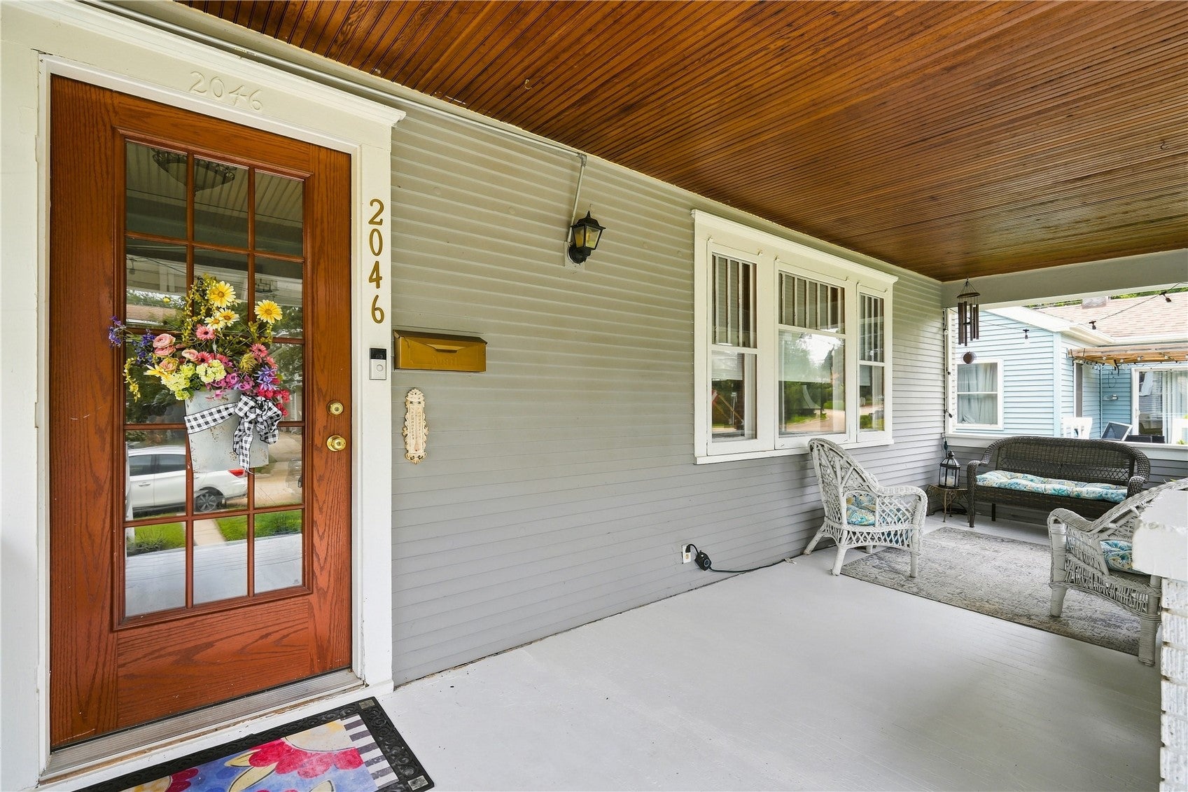
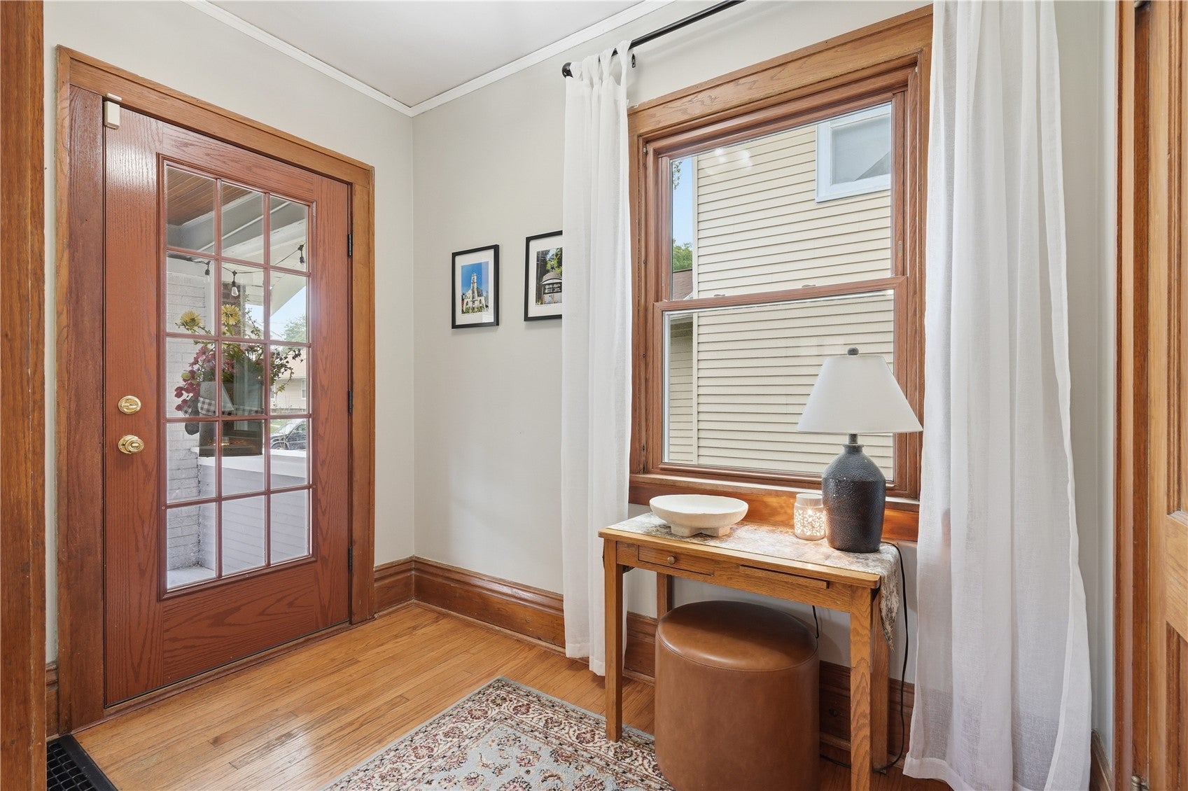
Welcome home to this beautifully maintained classic home, where timeless character blends seamlessly with modern updates. The freshly painted exterior and inviting full-width covered front porch create a warm first impression. Inside, original wood trim and hardwood floors showcase the home's classic charm, while thoughtful updates provide today's desired conveniences. The main level features two bedrooms, an updated full bath, and an updated kitchen. Upstairs offers two additional bedrooms, a convenient half bath, and a versatile bonus room complete with two large closets which could be perfect for a home office, playroom, hobby space, or additional storage. The walkout lower level adds even more living space with a finished recreation room featuring a projector, making it an ideal spot for movie nights, game days, or entertaining. Outside, enjoy the fenced backyard with a concrete patio, along with a one-stall garage/storage shed for extra storage. Additional updates include vinyl windows throughout most of the home, fresh paint, updated flooring, and more. This charming home is sure to please, see soon before it’s too late!

Save
Ask
Tour
Hide
Share
Listing Snapshot
Price 
$184,990
Days On Site 
23 Days
Bedrooms 
4
Inside Area (SqFt) 
1,925 sqft
Total Baths 
2
Full Baths 
1
Partial Baths 
1
Lot Size 
0.087 Acres
Year Built 
1920
MLS® Number 
2605647
Status 
Pending
Property Tax 
$2,894
HOA/Condo/Coop Fees 
N/A
Sq Ft Source 
N/A
Friends & Family
Recent Activity
3 weeks agoStatus changed to Pending
3 weeks agoListing updated with changes from the MLS®
3 weeks agoListing first seen on site
General Features
Acres 
0.087
Garage 
Yes
Garage Spaces 
1
Levels 
One and One Half
Number Of Stories 
1
Parking 
DetachedGarageSee Remarks
Property Sub Type 
Single Family Residence
Sewer 
Public Sewer
SqFt Above 
1661
SqFt Below 
264
Style 
One And One Half Story
Water Source 
Public
Interior Features
Appliances 
DryerDishwasherDisposalGas Water HeaterMicrowaveRangeRefrigeratorRange HoodWasher
Basement 
Full
Cooling 
Central Air
Fireplace 
Yes
Fireplace Features 
ElectricInsertFamily Room
Heating 
Fireplace InsertNatural GasForced Air
Interior 
Eat-in Kitchen
Save
Ask
Tour
Hide
Share
Exterior Features
Construction Details 
BrickFrameWood Siding
Fencing 
Fenced
Patio And Porch 
Patio
Community Features
Financing Terms Available 
CashConventional
MLS Area 
SE Quadrant
Schools
School District
Unknown
Elementary School
Johnson
Middle School
McKinley
High School
Washington
All or a portion of the multiple Listing information is provided by the Cedar Rapids Area Association of Realtors, from a copyrighted compilation of listings. All IDX information is provided exclusively for consumers’ personal, non-commercial use and may not be used for any purpose other than to identify prospective properties consumers may be interested in purchasing. All Cedar Rapids Area Association of Realtors MLS information provided is deemed reliable but is not guaranteed accurate. The compilation of Listings and each individual Listing are ©2026 Cedar Rapids Area Association of Realtors. All rights reserved.


Listing courtesy of Jonathan Doerrfeld of Realty87.

Last checked 2026-09-07 09:45 AM CDT.

Neighborhood & Commute
Source: Walkscore
Disclosure: Community information and market data powered by Constellation Data Labs. Information is deemed reliable but not guaranteed.
Save
Ask
Tour
Hide
Share