Save
Ask
Tour
Hide
Share
$625,000
26 Days On Site

1365 Remley Street
North Liberty, IA 52317

For Sale|Single Family Residence|Active
5
Beds
3
Total Baths
3
Full Baths
3,262
SqFt
$192
/SqFt
2026
Built
County:
Johnson
Call Now: (319) 432-7122
Is this the listing for you? We can help make it yours.
(319) 432-7122
1365 Remley Street1365 Remley Street1365 Remley Street1365 Remley Street
Save
Ask
Tour
Hide
Share

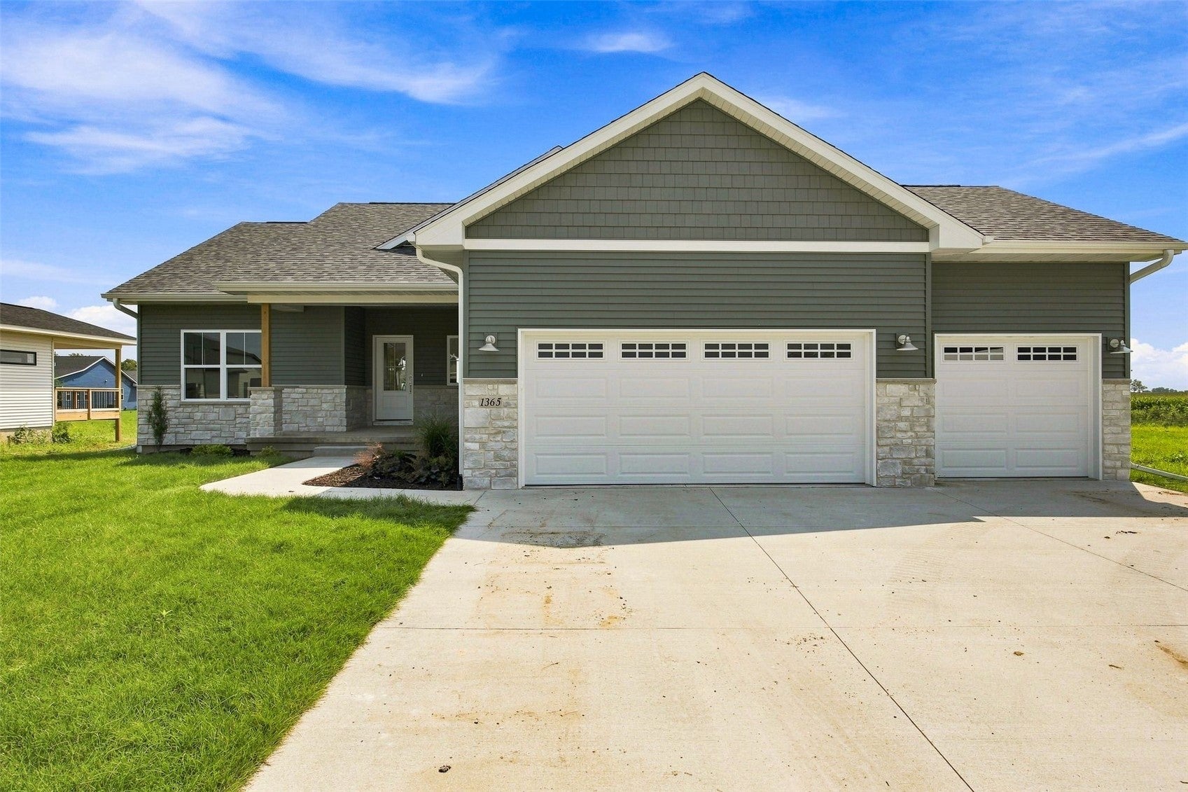
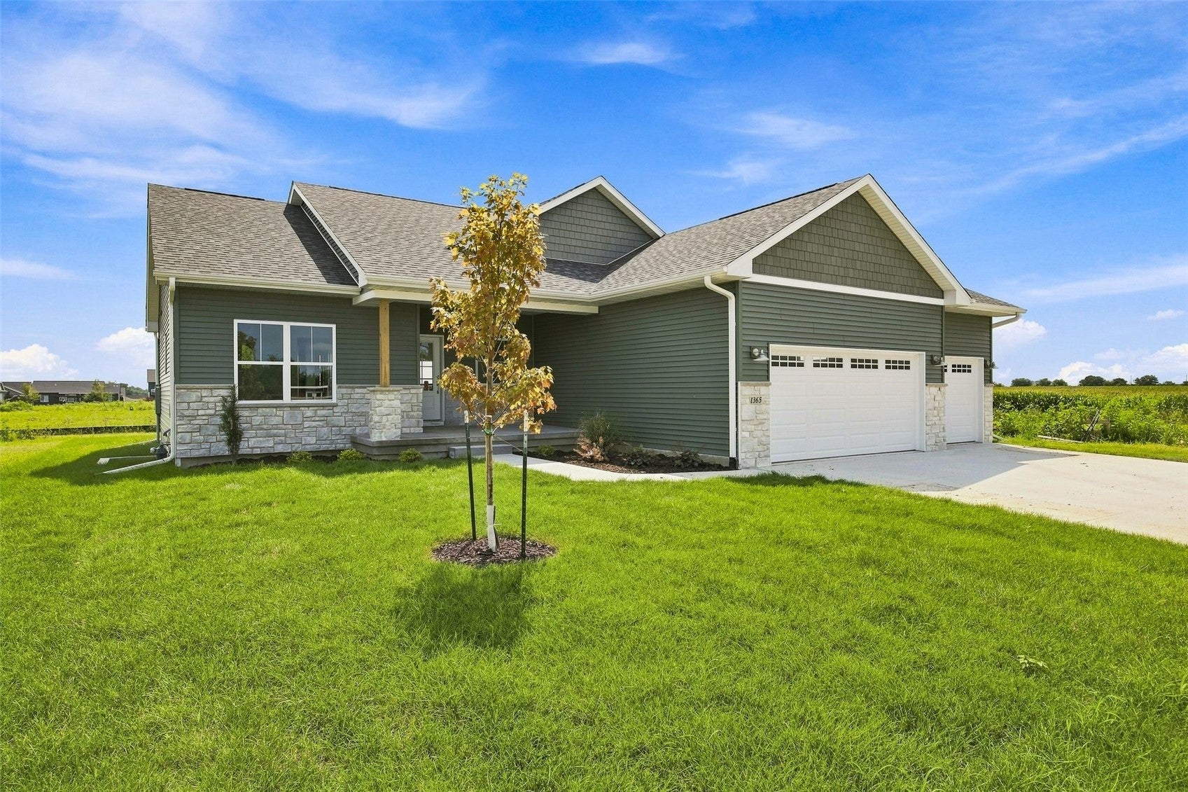
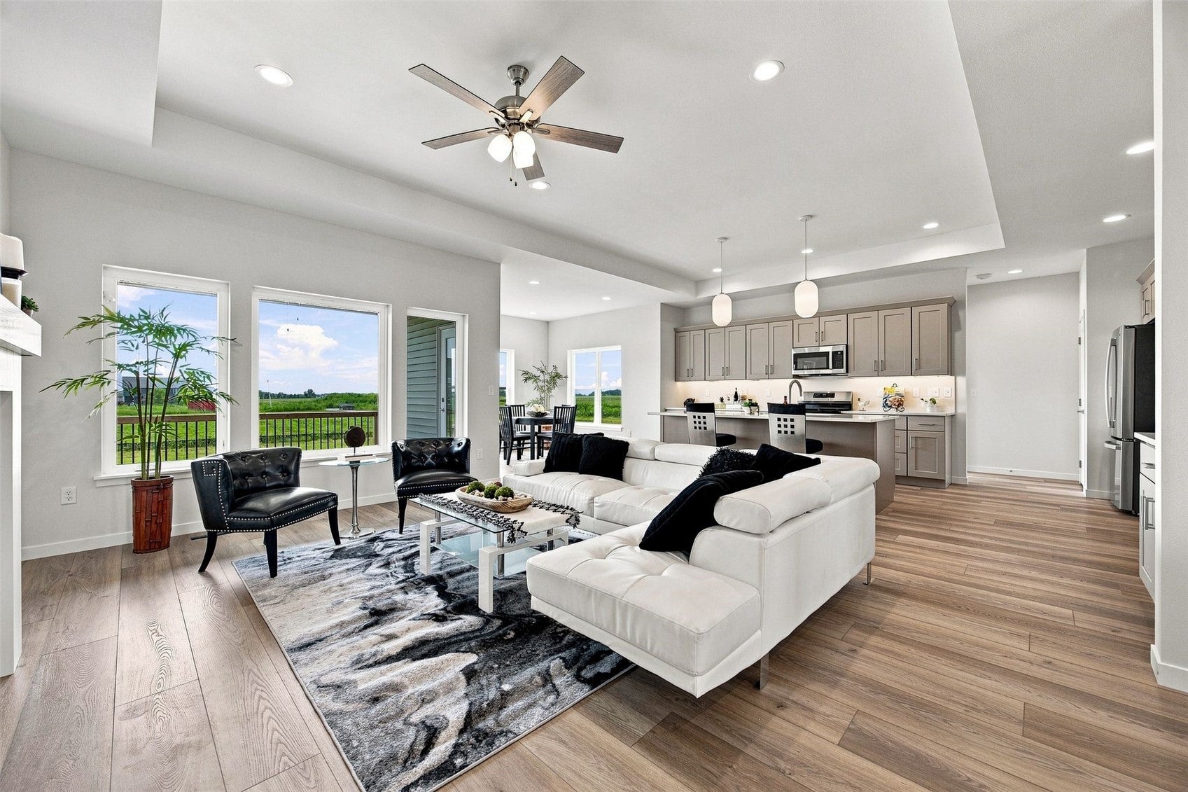
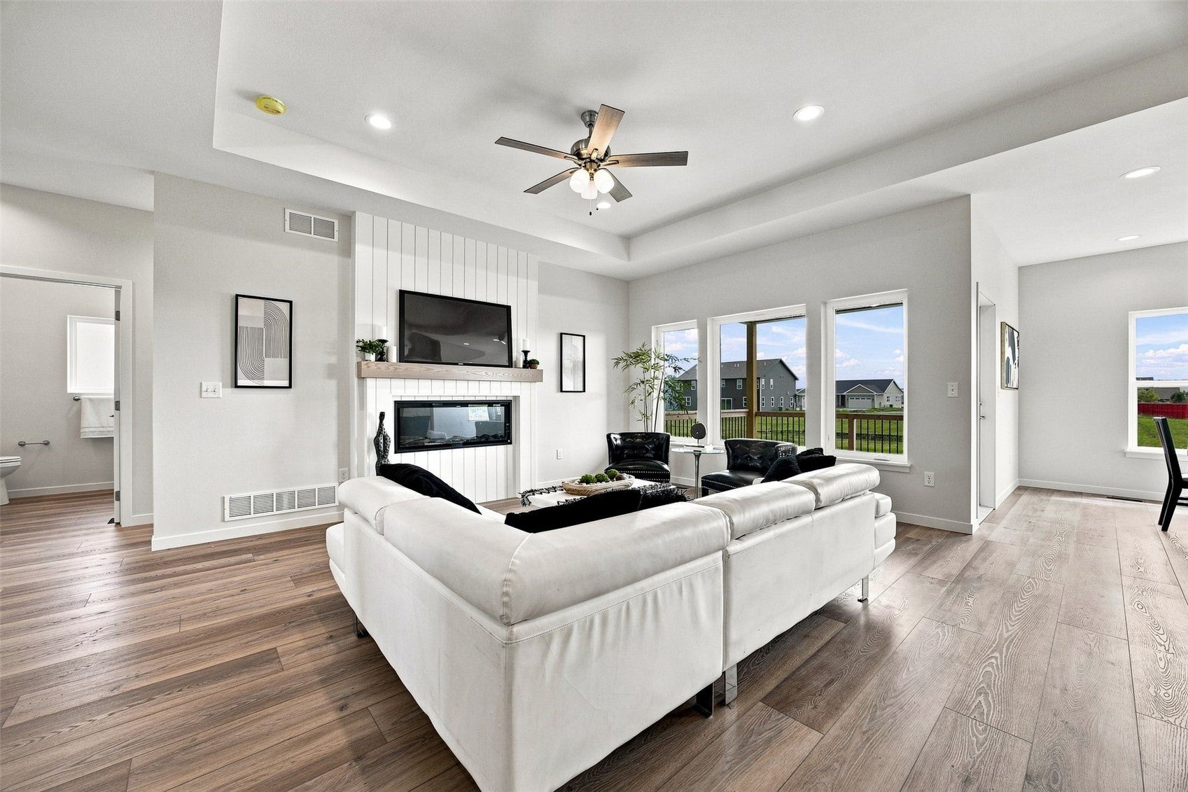
Stunning 5-Bedroom Executive Home with High-End Finishes. Welcome to this masterfully designed 5-bedroom, 3-bathroom residence offering 3,262 square feet of luxurious, functional living space in highly desirable North Liberty. From the moment you arrive, the striking curb appeal and expansive 3-car garage set the stage for the exceptional quality found within. Step inside to an open-concept main level adorned with premium luxury vinyl plank (LVP) flooring, seamlessly blending durability with modern elegance. The heart of the home is an inspired kitchen featuring a massive center island perfect for meal prep, casual dining, and entertaining. The kitchen flows effortlessly into a sunlit living room anchored by a sleek electric fireplace, creating a cozy yet sophisticated focal point for gatherings. Retreat to the private spaces where comfort meets style. All three full bathrooms are beautifully appointed with custom tiled details, offering a spa-like atmosphere. With five spacious bedrooms, this home provides ultimate flexibility for a growing family, dedicated home offices, or guest accommodations. Situated in a prime Corridor location with easy access to top-rated schools, parks, and dining, this turn-key property perfectly combines grand scale with modern, high-end design.

Save
Ask
Tour
Hide
Share
Listing Snapshot
Price 
$625,000
Days On Site 
26 Days
Bedrooms 
5
Inside Area (SqFt) 
3,262 sqft
Total Baths 
3
Full Baths 
3
Partial Baths 
N/A
Lot Size 
0.3 Acres
Year Built 
2026
MLS® Number 
2605692
Status 
Active
Property Tax 
N/A
HOA/Condo/Coop Fees 
N/A
Sq Ft Source 
N/A
Friends & Family
Recent Activity
4 weeks agoListing first seen on site
4 weeks agoListing updated with changes from the MLS®
General Features
Acres 
0.3
Attached Garage 
Yes
Garage 
Yes
Garage Spaces 
3
Parking 
AttachedGarage
Property Condition 
New Construction
Property Sub Type 
Single Family Residence
Sewer 
Public Sewer
SqFt Above 
1761
SqFt Below 
1501
Style 
Ranch
Water Source 
Public
Interior Features
Appliances 
DishwasherMicrowaveRangeRefrigerator
Basement 
Full
Cooling 
Central Air
Fireplace 
Yes
Fireplace Features 
ElectricLiving Room
Heating 
Natural Gas
Interior 
Breakfast Bar
Laundry Features 
Main Level
Save
Ask
Tour
Hide
Share
Exterior Features
Construction Details 
FrameStoneVinyl Siding
Patio And Porch 
Deck
Community Features
Financing Terms Available 
CashConventional
MLS Area 
OT-E (East of I-380)
Schools
School District
Unknown
Elementary School
Clear Creek-Tiffin
Middle School
Clear Creek/Amana
High School
Clear Creek/Amana
All or a portion of the multiple Listing information is provided by the Cedar Rapids Area Association of Realtors, from a copyrighted compilation of listings. All IDX information is provided exclusively for consumers’ personal, non-commercial use and may not be used for any purpose other than to identify prospective properties consumers may be interested in purchasing. All Cedar Rapids Area Association of Realtors MLS information provided is deemed reliable but is not guaranteed accurate. The compilation of Listings and each individual Listing are ©2026 Cedar Rapids Area Association of Realtors. All rights reserved.


Listing courtesy of Jill Armstrong of SKOGMAN REALTY.

Last checked 2026-09-07 09:06 AM CDT.

Neighborhood & Commute
Source: Walkscore
Disclosure: Community information and market data powered by Constellation Data Labs. Information is deemed reliable but not guaranteed.
Save
Ask
Tour
Hide
Share