Save
Ask
Tour
Hide
Share
$315,000
24 Days On Site

3857 Trail Ridge Rd SE
Cedar Rapids, IA 52403

Single Family Residence|Pending
3
Beds
2
Total Baths
2
Full Baths
1,510
SqFt
$209
/SqFt
1959
Built
County:
Linn
Call Now: (319) 432-7122
Is this the listing for you? We can help make it yours.
(319) 432-7122
3857 Trail Ridge Rd SE3857 Trail Ridge Rd SE3857 Trail Ridge Rd SE3857 Trail Ridge Rd SE
Save
Ask
Tour
Hide
Share

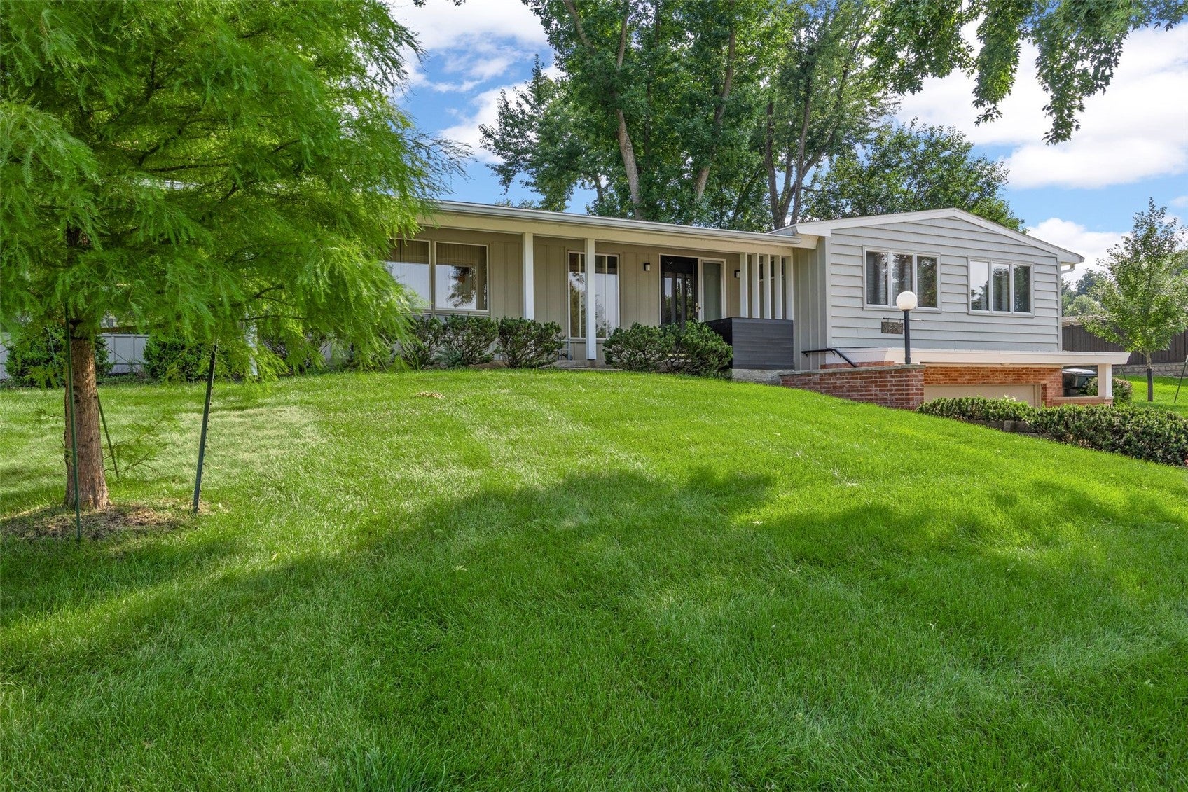
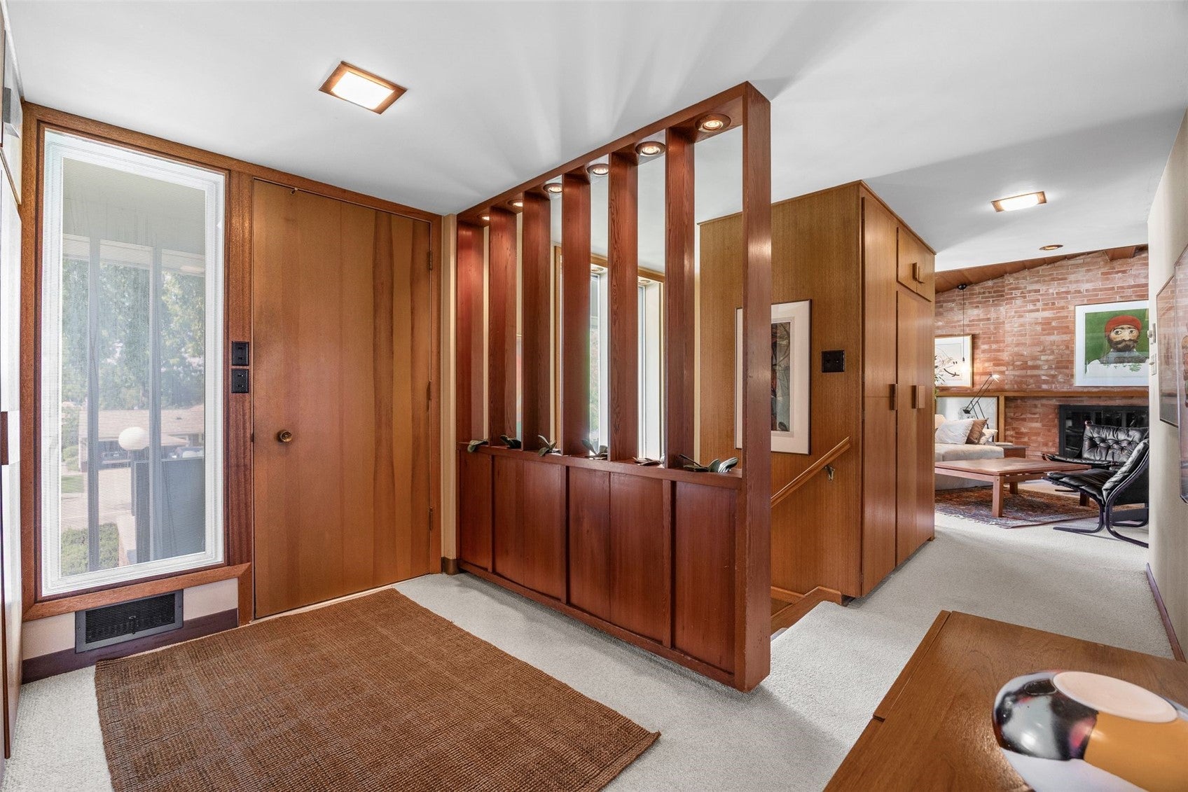
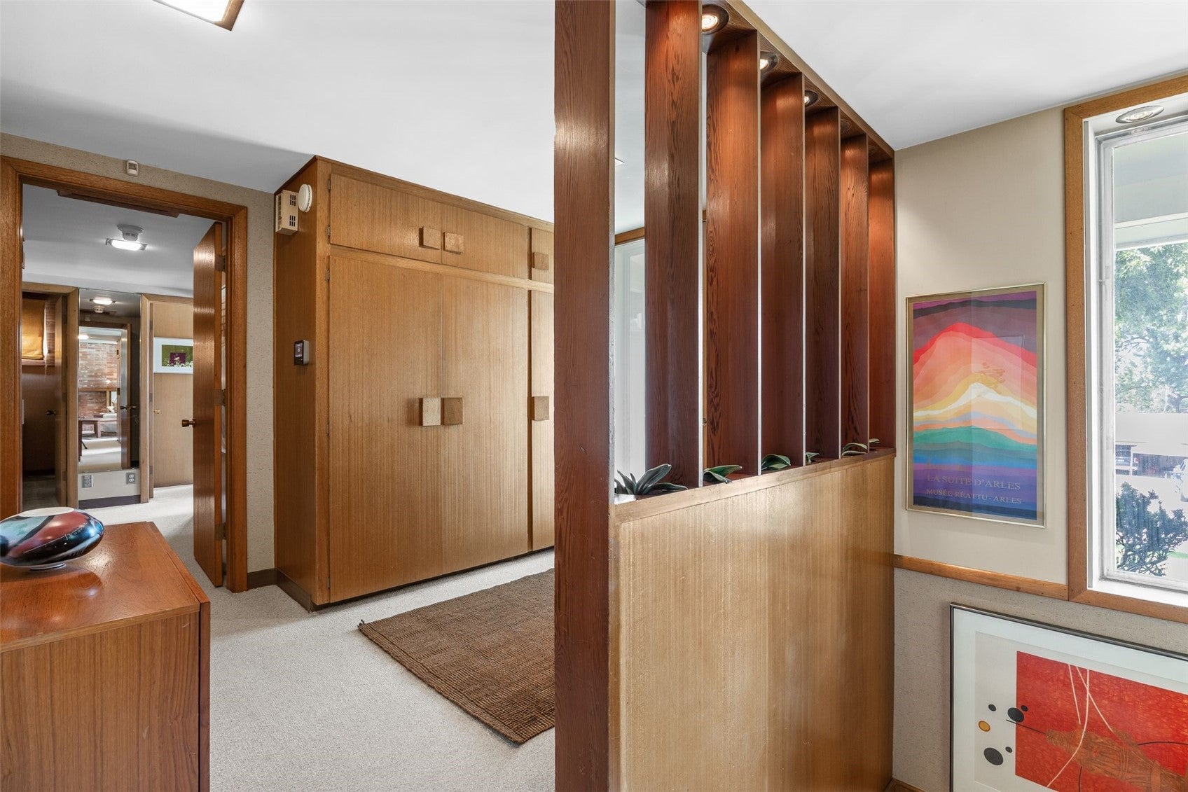
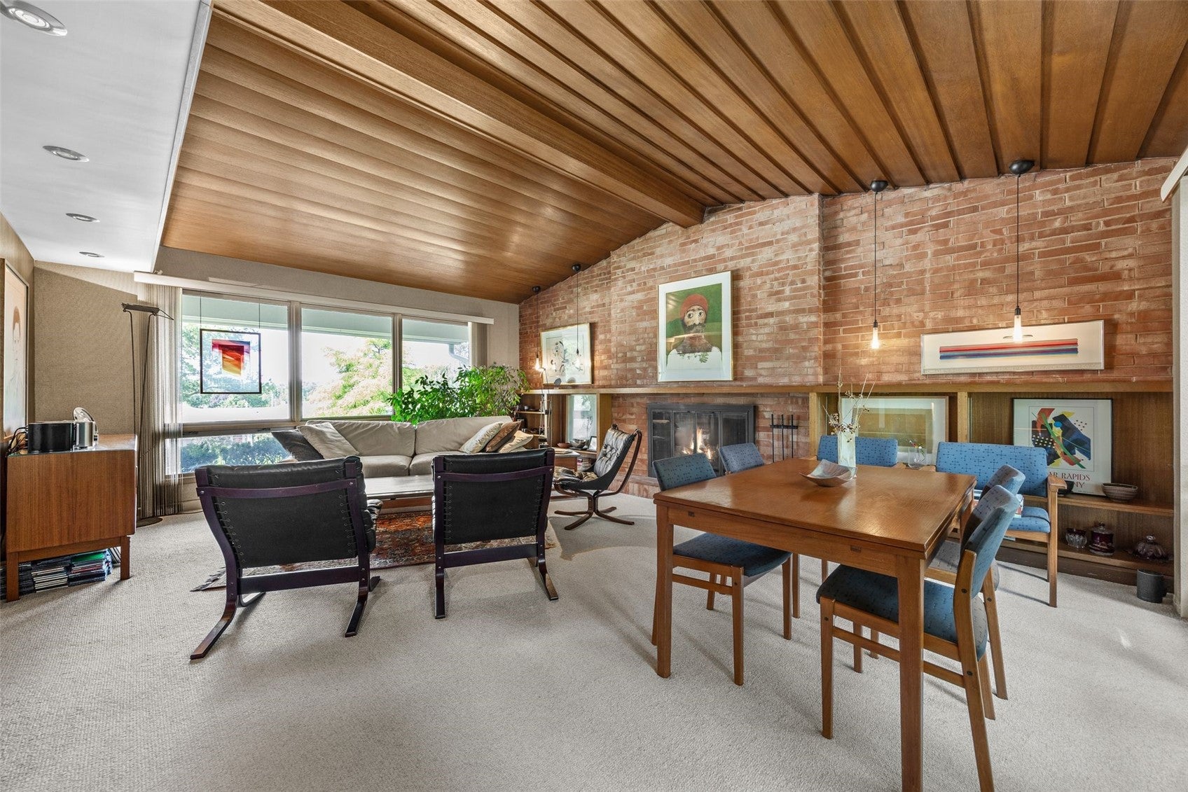
Built in 1959, this exceptional mid-century modern home is a beautifully preserved expression of its era—where architecture, nature, and everyday living were designed in harmony. The current owners have been devoted stewards of its original character, thoughtfully maintaining the home’s signature features rather than chasing trends. Warm custom wood details of Philippine Mahogany, a dramatic brick fireplace, expansive windows, built-in cabinetry, and clean architectural lines remain remarkably intact, creating an authentic sense of place. Walls of glass connect the living spaces to the back and side yards. The home’s distinctive details reveal the craftsmanship and optimism of mid-century design. Carefully cared for by the current owner for the past 43 yrs, this architectural delight is looking for the next caretaker. This home is more than a vintage home—it is a rare, living piece of architectural history, lovingly preserved for the next chapter. The home was designed by the J. Bradley Rust architectural firm in Iowa City. The original floor plans will remain with the home. There have only been three owners of this property-will you be the fourth?

Save
Ask
Tour
Hide
Share
Listing Snapshot
Price 
$315,000
Days On Site 
24 Days
Bedrooms 
3
Inside Area (SqFt) 
1,510 sqft
Total Baths 
2
Full Baths 
2
Partial Baths 
N/A
Lot Size 
0.47 Acres
Year Built 
1959
MLS® Number 
2605701
Status 
Pending
Property Tax 
$4,614
HOA/Condo/Coop Fees 
N/A
Sq Ft Source 
N/A
Friends & Family
Recent Activity
3 weeks agoStatus changed to Pending
3 weeks agoListing updated with changes from the MLS®
4 weeks agoListing first seen on site
General Features
Acres 
0.47
Attached Garage 
Yes
Garage 
Yes
Garage Spaces 
2
Parking 
AttachedGarageGarage Door Opener
Property Sub Type 
Single Family Residence
Sewer 
Public Sewer
SqFt Above 
1460
SqFt Below 
50
Style 
Ranch
Water Source 
Public
Interior Features
Appliances 
DryerDishwasherDisposalGas Water HeaterMicrowaveRangeRefrigeratorRange HoodWasher
Basement 
FullConcrete
Cooling 
Central Air
Fireplace 
Yes
Fireplace Features 
InsertGasWood Burning
Heating 
Fireplace InsertNatural GasForced Air
Interior 
Eat-in Kitchen
Save
Ask
Tour
Hide
Share
Exterior Features
Construction Details 
BrickFrameWood Siding
Other Structures 
Shed(s)
Patio And Porch 
Patio
Community Features
Financing Terms Available 
CashConventional
MLS Area 
SE Quadrant
Schools
School District
Unknown
Elementary School
Erskine
Middle School
McKinley
High School
Washington
All or a portion of the multiple Listing information is provided by the Cedar Rapids Area Association of Realtors, from a copyrighted compilation of listings. All IDX information is provided exclusively for consumers’ personal, non-commercial use and may not be used for any purpose other than to identify prospective properties consumers may be interested in purchasing. All Cedar Rapids Area Association of Realtors MLS information provided is deemed reliable but is not guaranteed accurate. The compilation of Listings and each individual Listing are ©2026 Cedar Rapids Area Association of Realtors. All rights reserved.


Listing courtesy of Joy Seyfer of SKOGMAN REALTY.

Last checked 2026-09-07 09:06 AM CDT.

Neighborhood & Commute
Source: Walkscore
Disclosure: Community information and market data powered by Constellation Data Labs. Information is deemed reliable but not guaranteed.
Save
Ask
Tour
Hide
Share