Save
Ask
Tour
Hide
Share
$425,000
26 Days On Site

440 Driftwood Lane
Fairfax, IA 52228

Single Family Residence|Pending
5
Beds
4
Total Baths
3
Full Baths
1
Partial Bath
2,870
SqFt
$148
/SqFt
2007
Built
County:
Linn
Call Now: (319) 432-7122
Is this the listing for you? We can help make it yours.
(319) 432-7122
440 Driftwood Lane440 Driftwood Lane440 Driftwood Lane440 Driftwood Lane
Save
Ask
Tour
Hide
Share

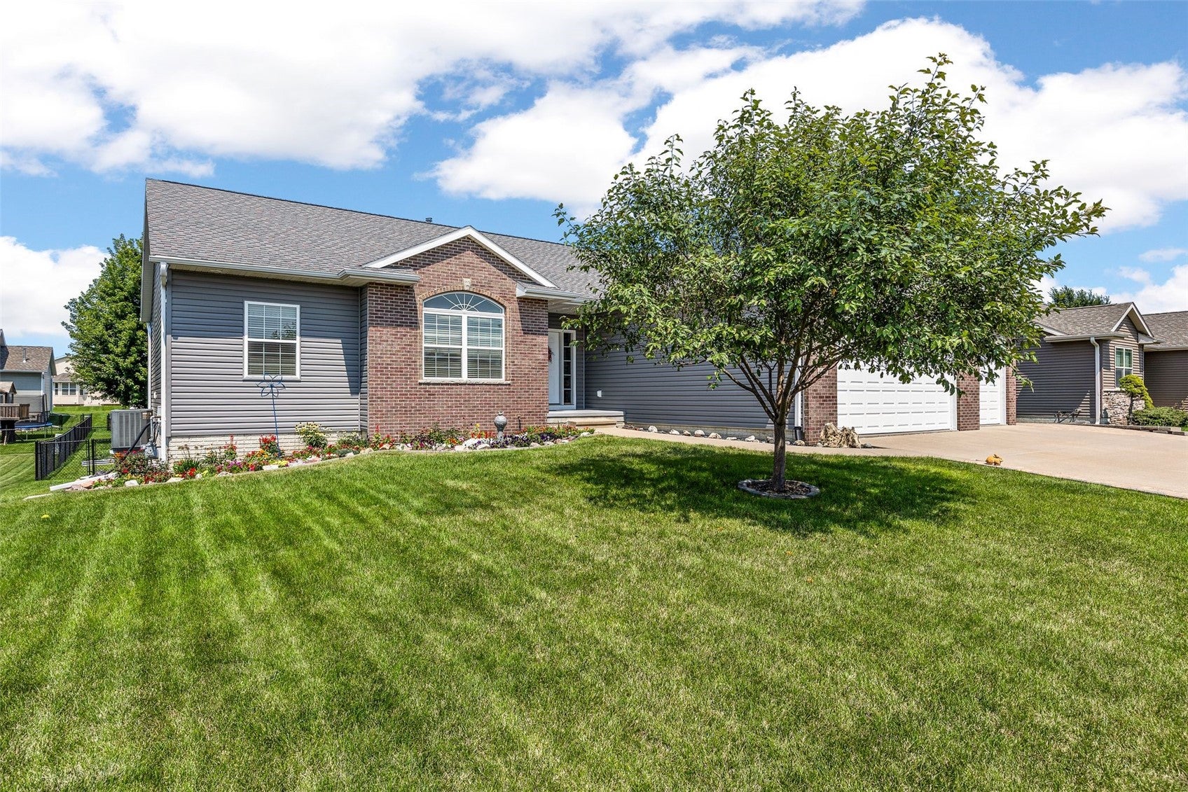
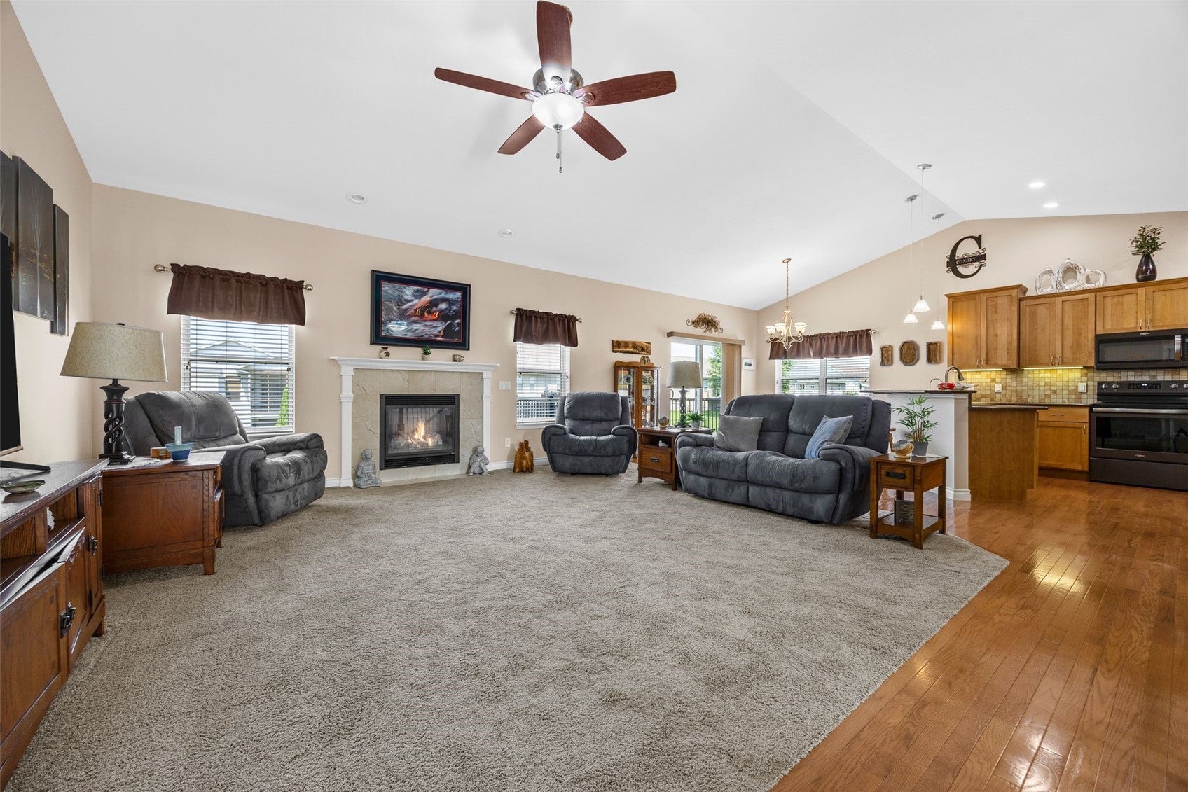
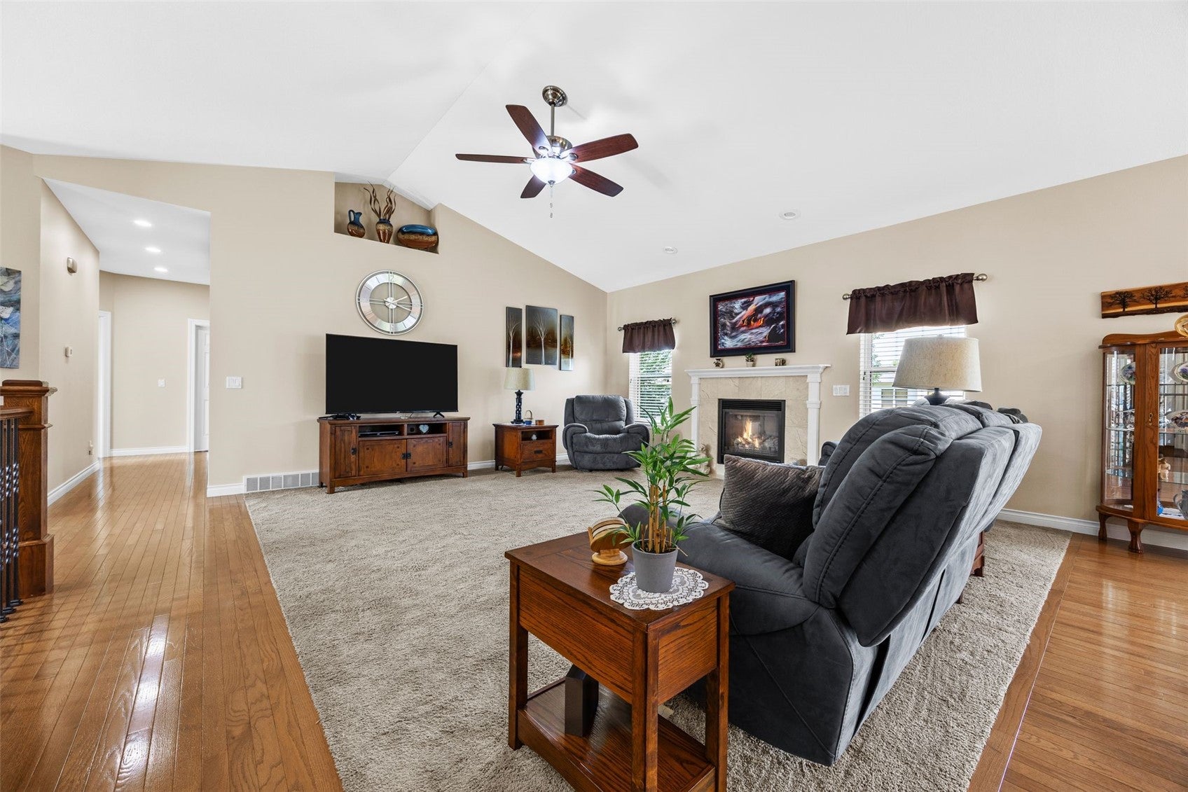
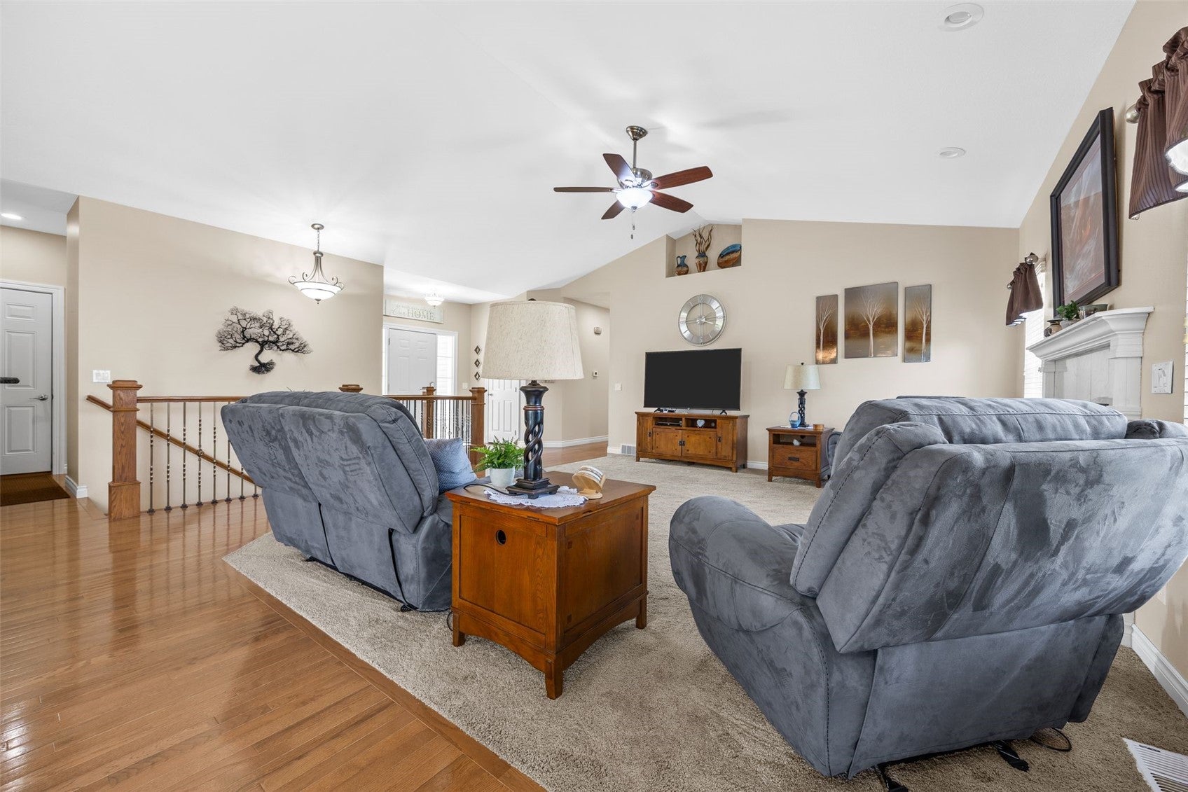
Immaculate and move-in ready, this spacious 5-bedroom, 3.5-bath ranch offers an impressive combination of space, comfort, and thoughtful updates. Brand-new siding and a new roof add peace of mind, while beautiful landscaping creates exceptional curb appeal. Inside, the main level features a large primary suite with a private bath and walk-in closet, two additional bedrooms, and an inviting living room with a cozy gas fireplace. The kitchen features granite countertops, tile backsplash, breakfast bar, pantry, and access to the large composite deck overlooking the beautifully maintained yard. The finished lower level offers two additional bedrooms, a full bath, generous rec room, ample storage, and convenient access to the garage. Outside, enjoy the composite deck and patio—perfect for entertaining, grilling, or relaxing. An oversized 3-stall attached garage provides plenty of room for vehicles, storage, hobbies, and more. Exceptionally well cared for inside and out, this home shows true pride of ownership and is ready for its next owner!

Save
Ask
Tour
Hide
Share
Listing Snapshot
Price 
$425,000
Days On Site 
26 Days
Bedrooms 
5
Inside Area (SqFt) 
2,870 sqft
Total Baths 
4
Full Baths 
3
Partial Baths 
1
Lot Size 
0.254 Acres
Year Built 
2007
MLS® Number 
2605706
Status 
Pending
Property Tax 
$5,574
HOA/Condo/Coop Fees 
N/A
Sq Ft Source 
N/A
Friends & Family
Recent Activity
3 weeks agoStatus changed to Pending
3 weeks agoListing updated with changes from the MLS®
4 weeks agoListing first seen on site
General Features
Acres 
0.254
Attached Garage 
Yes
Garage 
Yes
Garage Spaces 
3
Parking 
AttachedGarageGarage Door Opener
Property Sub Type 
Single Family Residence
Sewer 
Public Sewer
SqFt Above 
1700
SqFt Below 
1170
Style 
Ranch
Water Source 
Public
Interior Features
Appliances 
DryerDishwasherDisposalGas Water HeaterMicrowaveRangeRefrigeratorWater Softener OwnedWasher
Basement 
Full
Cooling 
Central Air
Fireplace 
Yes
Fireplace Features 
InsertGasLiving Room
Heating 
Fireplace InsertNatural GasForced Air
Interior 
Breakfast BarVaulted Ceiling(s)
Laundry Features 
Main Level
Save
Ask
Tour
Hide
Share
Exterior Features
Construction Details 
BrickFrameVinyl Siding
Patio And Porch 
DeckPatio
Community Features
Financing Terms Available 
CashConventionalFHAVA Loan
MLS Area 
Corridor Area
Schools
School District
Unknown
Elementary School
College Comm
Middle School
College Comm
High School
College Comm
All or a portion of the multiple Listing information is provided by the Cedar Rapids Area Association of Realtors, from a copyrighted compilation of listings. All IDX information is provided exclusively for consumers’ personal, non-commercial use and may not be used for any purpose other than to identify prospective properties consumers may be interested in purchasing. All Cedar Rapids Area Association of Realtors MLS information provided is deemed reliable but is not guaranteed accurate. The compilation of Listings and each individual Listing are ©2026 Cedar Rapids Area Association of Realtors. All rights reserved.


Listing courtesy of Alexis Kemp-Alexis Real Estate Team of RE/MAX CONCEPTS.

Last checked 2026-09-07 09:45 AM CDT.

Neighborhood & Commute
Source: Walkscore
Disclosure: Community information and market data powered by Constellation Data Labs. Information is deemed reliable but not guaranteed.
Save
Ask
Tour
Hide
Share