Save
Ask
Tour
Hide
Share
$374,777
25 Days On Site

6611 Fox Run Dr SW
Cedar Rapids, IA 52404

Single Family Residence|Pending
4
Beds
4
Total Baths
3
Full Baths
1
Partial Bath
2,702
SqFt
$139
/SqFt
2000
Built
County:
Linn
Call Now: (319) 432-7122
Is this the listing for you? We can help make it yours.
(319) 432-7122
6611 Fox Run Dr SW6611 Fox Run Dr SW6611 Fox Run Dr SW6611 Fox Run Dr SW
Save
Ask
Tour
Hide
Share

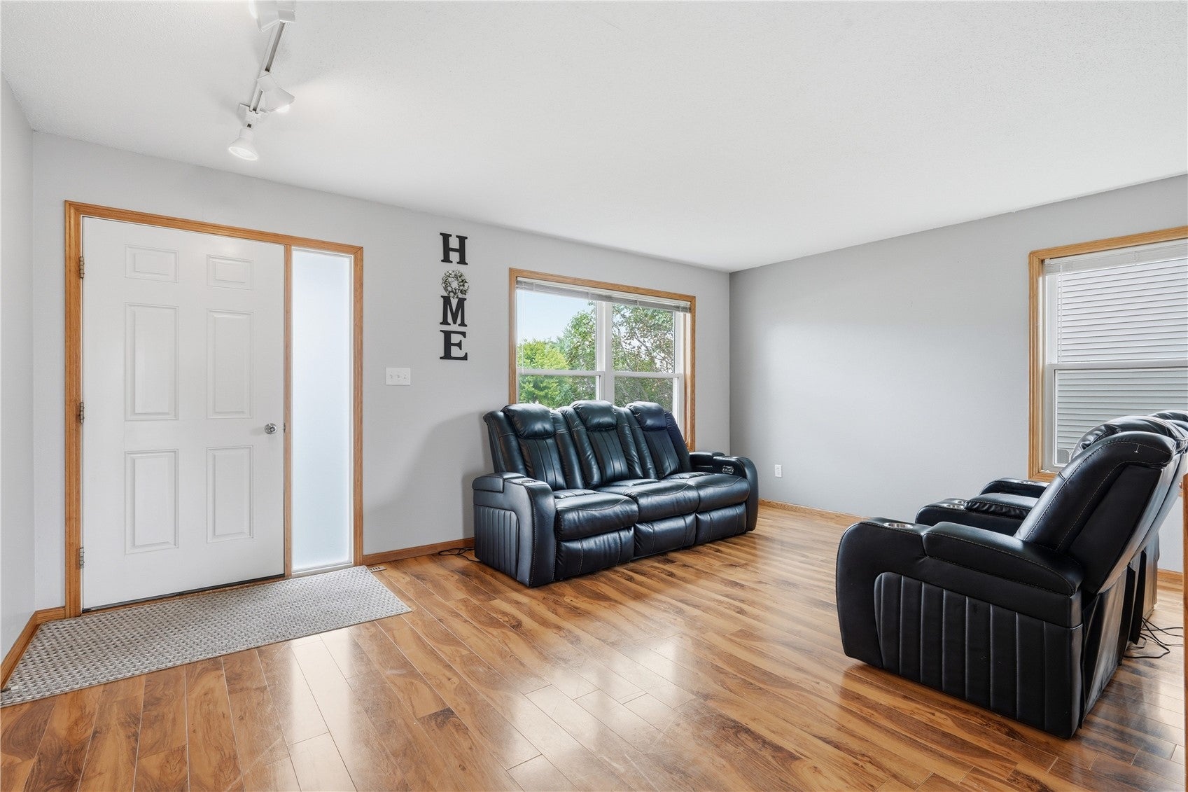
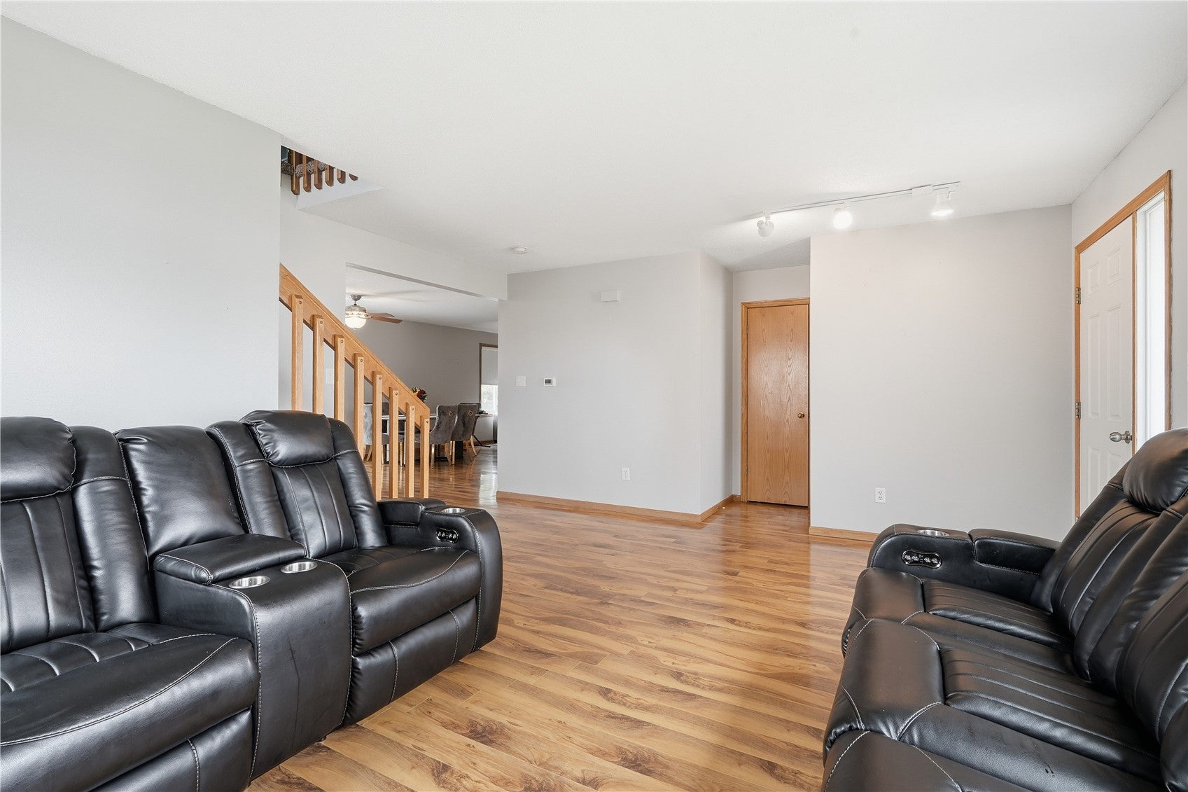
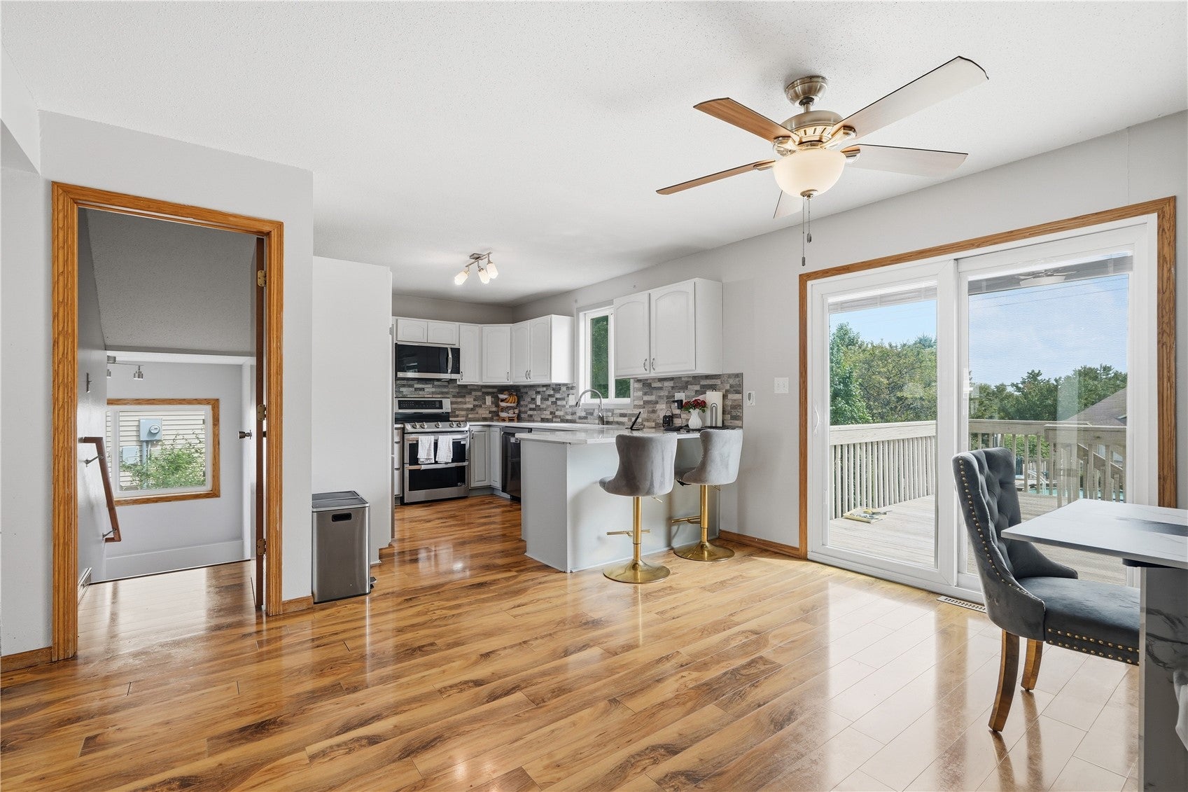
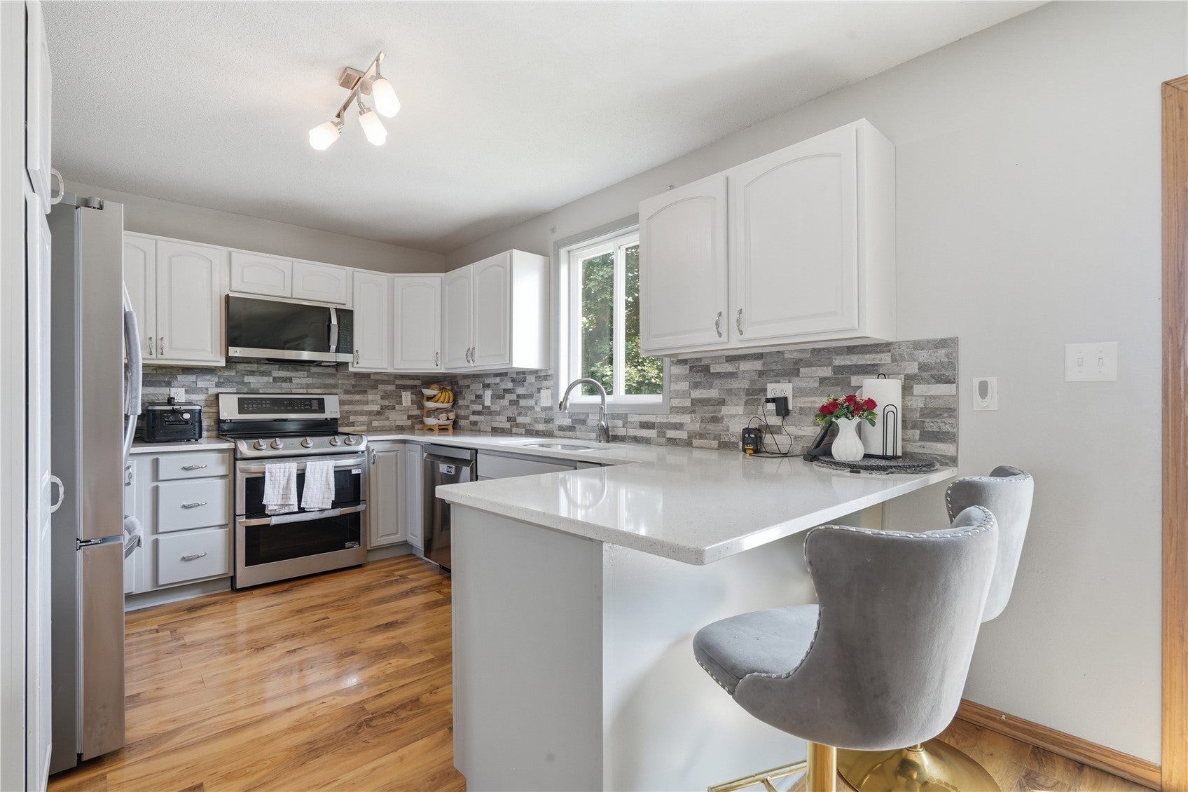
Have an accepted offer subject to contingencies as of 8/21/26.Make every day feel like a getaway in this beautifully updated 4-bedroom, 3.5-bath Cedar Rapids home in Stoney Point Heights, within the sought-after College Community School District. Offering nearly 3,000 TOTAL sq. ft. of living and storage, this move-in-ready two-story has been thoughtfully improved inside and out. The kitchen features quartz countertops, a breakfast bar, updated appliances and an adjoining dining area with sliders to an oversized deck overlooking the park-like backyard. Three distinct living areas provide abundant space to relax, entertain, work or play. The main floor includes a bright formal dining or living room and a welcoming family room with vaulted ceiling and gas fireplace. The finished walkout lower level offers a recreation room, bedroom, full bath and bonus room—ideal for a home office, gym or homeschooling area. Upstairs, the spacious primary suite has a private full bath, while two additional bedrooms and another full bath provide flexibility. Your backyard oasis includes a privacy-fenced quarter-acre lot, above-ground pool, large garden areas, custom patio with firepit and seating, swing set and storage shed. A 2-plus-car garage, central air, gas furnace and water heater add convenience—with no association fees. Close to southwest Cedar Rapids and Fairfax amenities, this rare Stoney Point Heights home delivers the space, updates and outdoor lifestyle buyers want. Schedule your private showing today!

Save
Ask
Tour
Hide
Share
Listing Snapshot
Price 
$374,777
Days On Site 
25 Days
Bedrooms 
4
Inside Area (SqFt) 
2,702 sqft
Total Baths 
4
Full Baths 
3
Partial Baths 
1
Lot Size 
0.25 Acres
Year Built 
2000
MLS® Number 
2605711
Status 
Pending
Property Tax 
$6,005
HOA/Condo/Coop Fees 
N/A
Sq Ft Source 
N/A
Friends & Family
Recent Activity
2 weeks agoStatus changed to Pending
2 weeks agoListing updated with changes from the MLS®
4 weeks agoListing first seen on site
General Features
Acres 
0.25
Attached Garage 
Yes
Garage 
Yes
Garage Spaces 
2
Levels 
Two
Number Of Stories 
2
Parking 
AttachedGarageGuestOff StreetOn StreetGarage Door Opener
Pets 
Yes
Property Sub Type 
Single Family Residence
Sewer 
Public Sewer
SqFt Above 
1808
SqFt Below 
894
Style 
Two Story
Water Source 
Public
Interior Features
Appliances 
DishwasherDisposalGas Water HeaterMicrowaveRangeRange Hood
Basement 
FullConcreteWalk-Out Access
Cooling 
Central Air
Fireplace 
Yes
Fireplace Features 
InsertGasGreat Room
Heating 
Fireplace InsertNatural GasForced Air
Interior 
Breakfast BarVaulted Ceiling(s)
Save
Ask
Tour
Hide
Share
Exterior Features
Construction Details 
FrameVinyl Siding
Fencing 
Fenced
Other Structures 
OutbuildingShed(s)
Patio And Porch 
DeckPatio
Pool Features 
Above Ground
Community Features
Financing Terms Available 
CashConventionalFHAVA Loan
MLS Area 
SW Quadrant
Schools
School District
Unknown
Elementary School
College Comm
Middle School
College Comm
High School
College Comm
All or a portion of the multiple Listing information is provided by the Cedar Rapids Area Association of Realtors, from a copyrighted compilation of listings. All IDX information is provided exclusively for consumers’ personal, non-commercial use and may not be used for any purpose other than to identify prospective properties consumers may be interested in purchasing. All Cedar Rapids Area Association of Realtors MLS information provided is deemed reliable but is not guaranteed accurate. The compilation of Listings and each individual Listing are ©2026 Cedar Rapids Area Association of Realtors. All rights reserved.


Listing courtesy of John Beltramea of GRAF REAL ESTATE, ERA POWERED.

Last checked 2026-09-07 09:06 AM CDT.

Neighborhood & Commute
Source: Walkscore
Disclosure: Community information and market data powered by Constellation Data Labs. Information is deemed reliable but not guaranteed.
Save
Ask
Tour
Hide
Share