Save
Ask
Tour
Hide
Share
$450,000
25 Days On Site

1303 Chamberlain Dr
Iowa City, IA 52240

For Sale|Single Family Residence|Active
4
Beds
3
Total Baths
2
Full Baths
1
Partial Bath
2,605
SqFt
$173
/SqFt
1992
Built
County:
Johnson
Call Now: (319) 432-7122
Is this the listing for you? We can help make it yours.
(319) 432-7122
1303 Chamberlain Dr1303 Chamberlain Dr1303 Chamberlain Dr1303 Chamberlain Dr
Save
Ask
Tour
Hide
Share

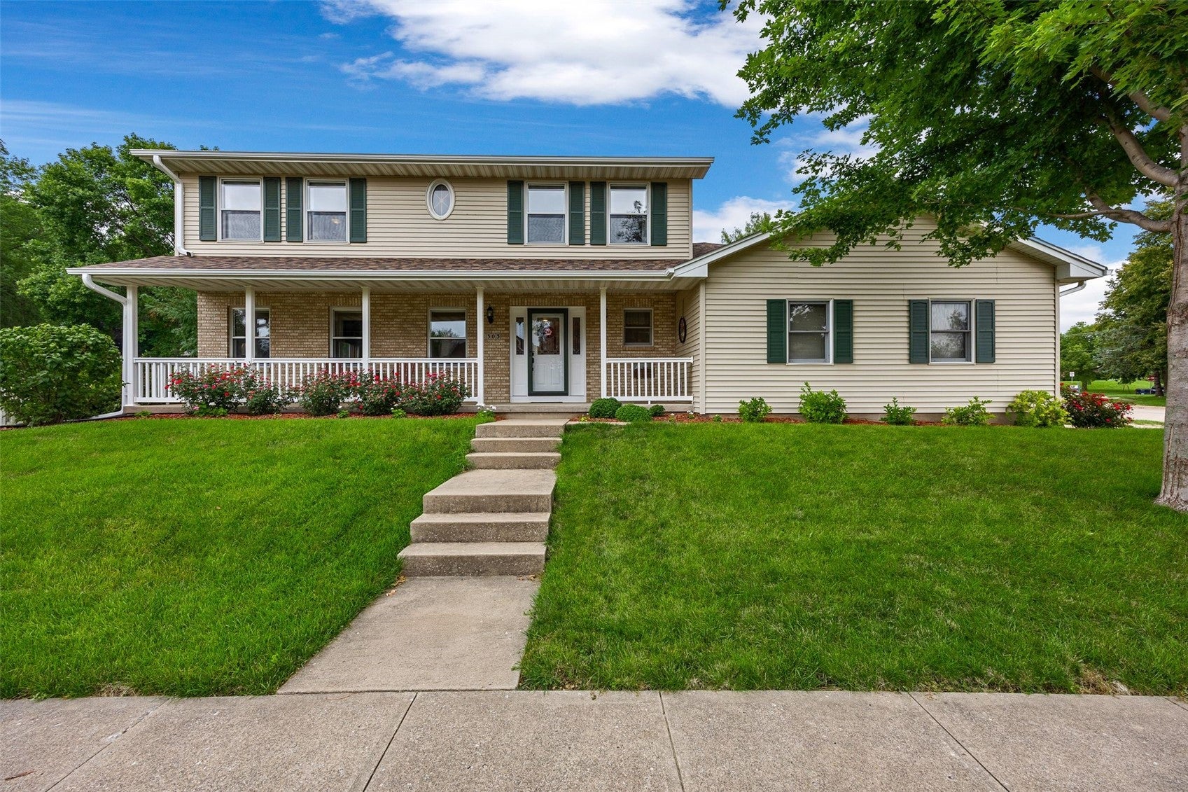
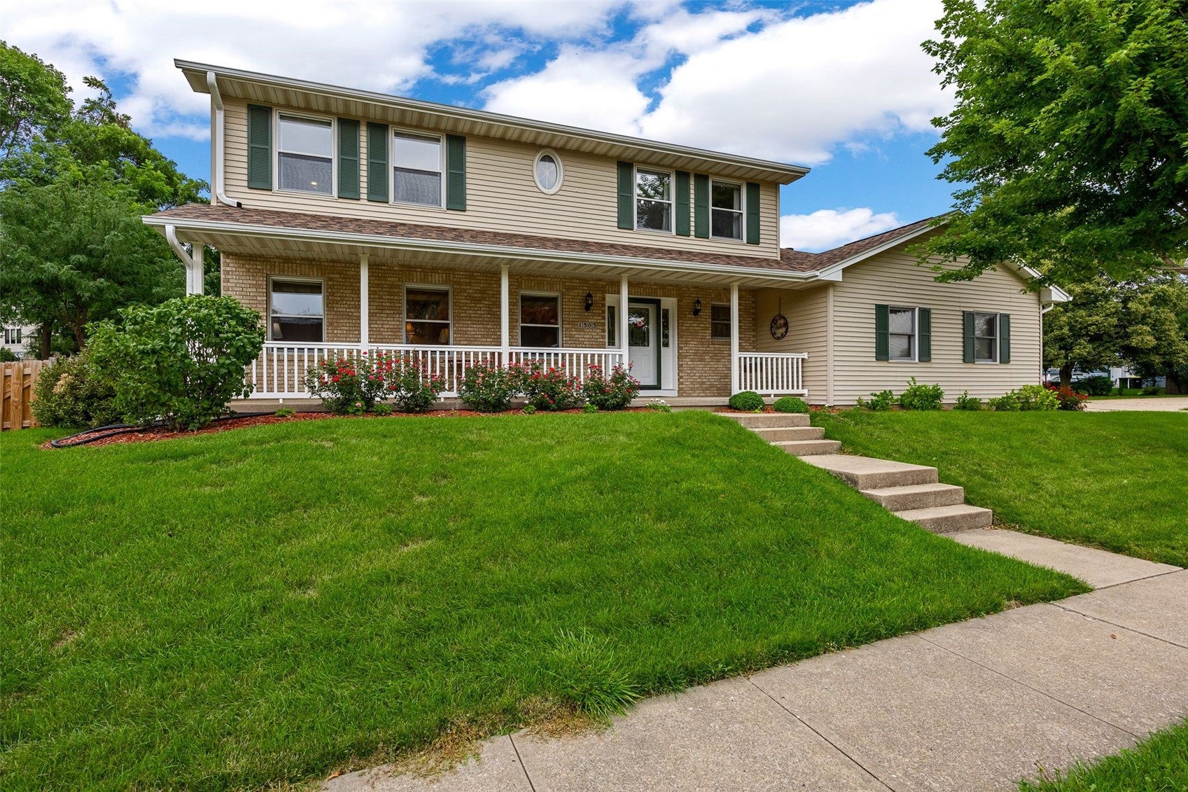
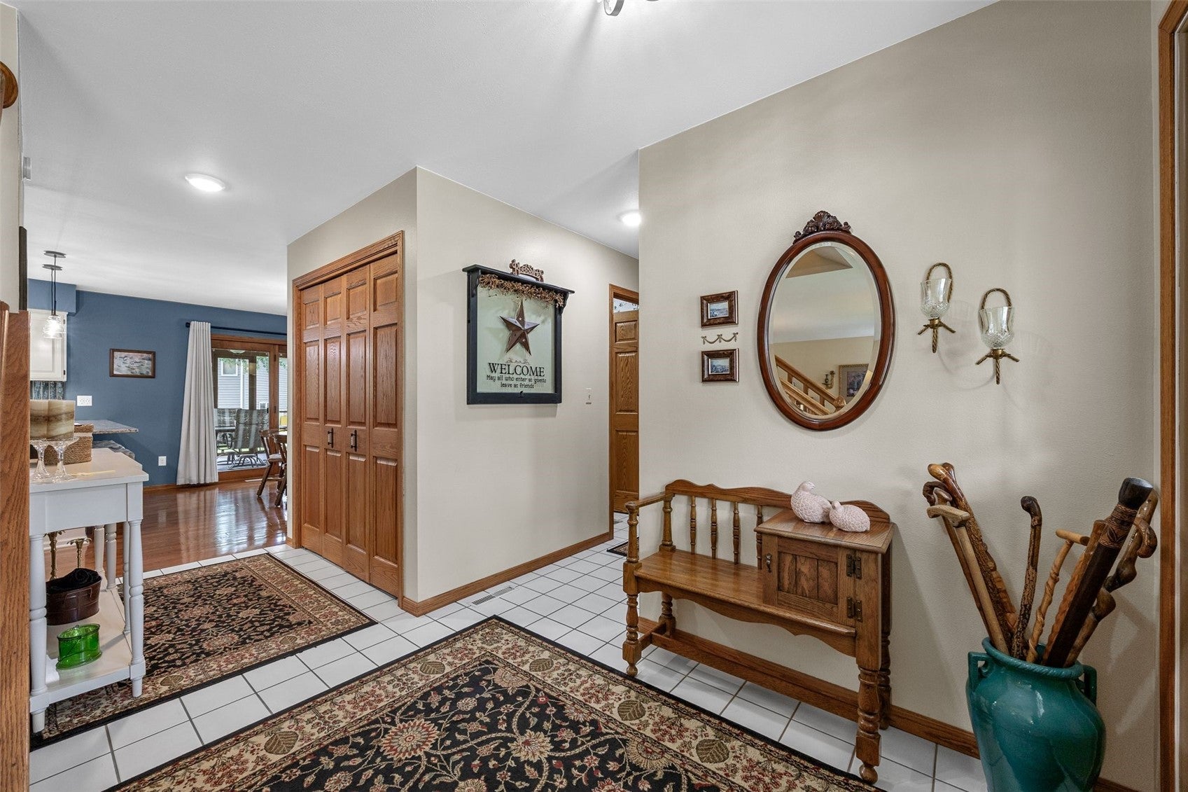
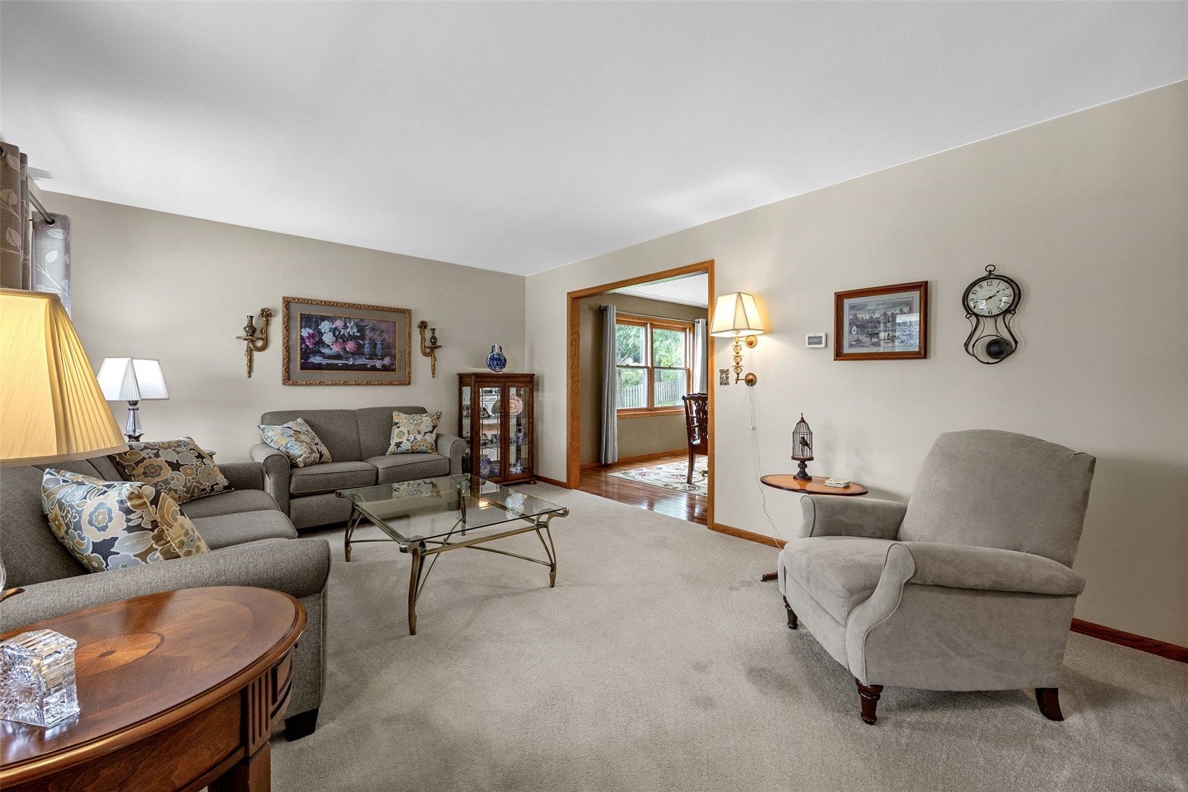
Welcome to this beautiful two-story home with great living space throughout. The updated eat-in kitchen features hardwood floors, quartz counters, stainless steel appliances, and tile backsplash. Enjoy the spacious dining room, light-filled living room, and cozy family room with wood-burning fireplace and built-ins. The screened porch leads to the deck and fenced yard. Main level also includes a laundry/mudroom and half bath. Upstairs, the spacious primary suite offers a walk-in closet with upgraded system and updated ensuite with dual vanity, tile shower, and in-floor heat. Three additional bedrooms and an updated hall bath provide plenty of space. Partially finished lower level adds a rec room. Updates include roof/gutters (2026), washer/dryer (2024), kitchen remodel/appliances (2021), and popcorn ceiling removal (2020). Move-in ready!

Save
Ask
Tour
Hide
Share
Listing Snapshot
Price 
$450,000
Days On Site 
25 Days
Bedrooms 
4
Inside Area (SqFt) 
2,605 sqft
Total Baths 
3
Full Baths 
2
Partial Baths 
1
Lot Size 
0.26 Acres
Year Built 
1992
MLS® Number 
2605715
Status 
Active
Property Tax 
$6,669
HOA/Condo/Coop Fees 
$16.67 monthly
Sq Ft Source 
N/A
Friends & Family
Recent Activity
4 weeks agoListing first seen on site
4 weeks agoListing updated with changes from the MLS®
General Features
Acres 
0.26
Garage 
Yes
Garage Spaces 
2
Levels 
Two
Number Of Stories 
2
Parking 
GarageGarage Door Opener
Property Sub Type 
Single Family Residence
Sewer 
Public Sewer
SqFt Above 
2396
SqFt Below 
209
Style 
Two Story
Water Source 
Public
Interior Features
Appliances 
DryerDishwasherElectric Water HeaterDisposalMicrowaveRangeRefrigeratorWasher

Basement 
Partial
Cooling 
Central Air
Fireplace 
Yes
Fireplace Features 
Family RoomWood Burning
Heating 
Forced AirRadiant Floor
Interior 
Breakfast BarEat-in Kitchen
Laundry Features 
Main Level
Save
Ask
Tour
Hide
Share
Exterior Features
Construction Details 
BrickFrameVinyl Siding
Fencing 
Fenced
Community Features
Association Dues 
200
Financing Terms Available 
CashConventionalVA Loan
HOA Fee Frequency 
Annually
MLS Area 
Iowa City/Coralville
Schools
School District
Unknown
Elementary School
Lucas
Middle School
Southeast
High School
City
All or a portion of the multiple Listing information is provided by the Cedar Rapids Area Association of Realtors, from a copyrighted compilation of listings. All IDX information is provided exclusively for consumers’ personal, non-commercial use and may not be used for any purpose other than to identify prospective properties consumers may be interested in purchasing. All Cedar Rapids Area Association of Realtors MLS information provided is deemed reliable but is not guaranteed accurate. The compilation of Listings and each individual Listing are ©2026 Cedar Rapids Area Association of Realtors. All rights reserved.


Listing courtesy of Jamie Venzon of LEPIC-KROEGER, REALTORS.

Last checked 2026-09-07 09:06 AM CDT.

Neighborhood & Commute
Source: Walkscore
Disclosure: Community information and market data powered by Constellation Data Labs. Information is deemed reliable but not guaranteed.
Save
Ask
Tour
Hide
Share