Save
Ask
Tour
Hide
Share
$675,000
19 Days On Site

1401 Green Oak Pass
Tiffin, IA 52340

For Sale|Single Family Residence|Active
5
Beds
3
Total Baths
3
Full Baths
2,621
SqFt
$258
/SqFt
2026
Built
County:
Johnson
Call Now: (319) 432-7122
Is this the listing for you? We can help make it yours.
(319) 432-7122
1401 Green Oak Pass1401 Green Oak Pass1401 Green Oak Pass1401 Green Oak Pass
Save
Ask
Tour
Hide
Share

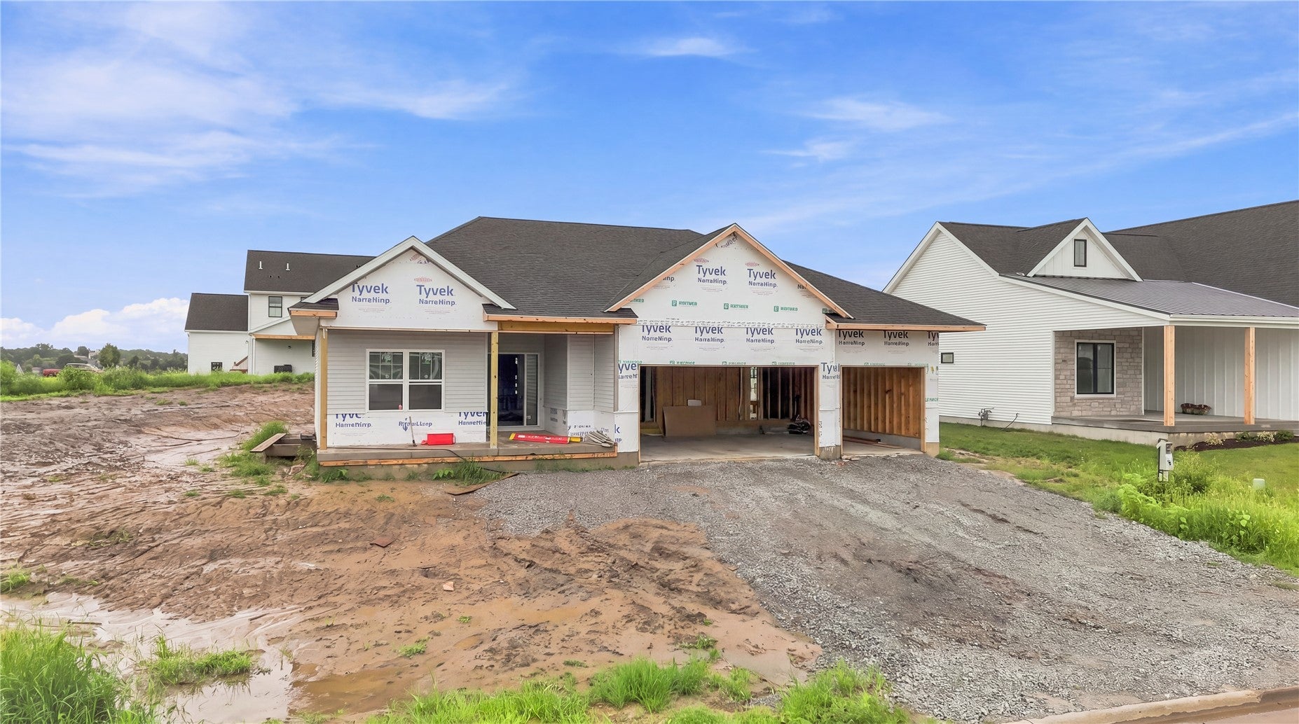
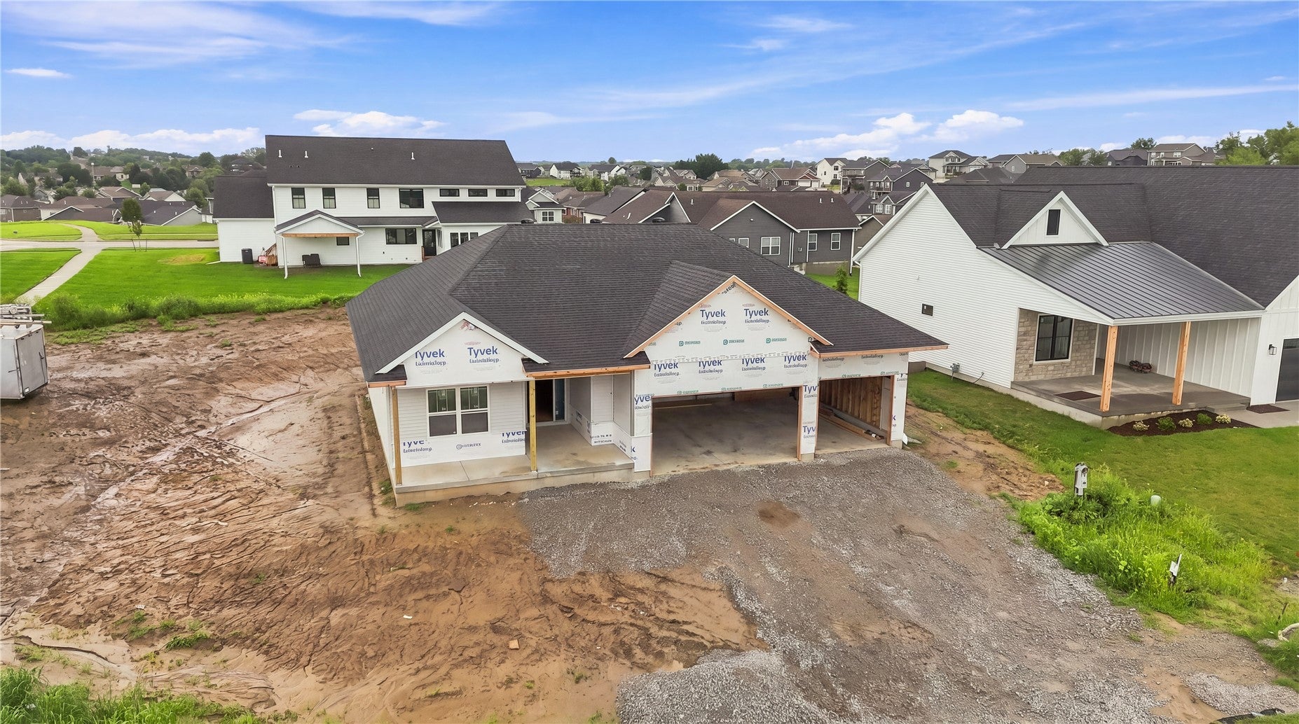
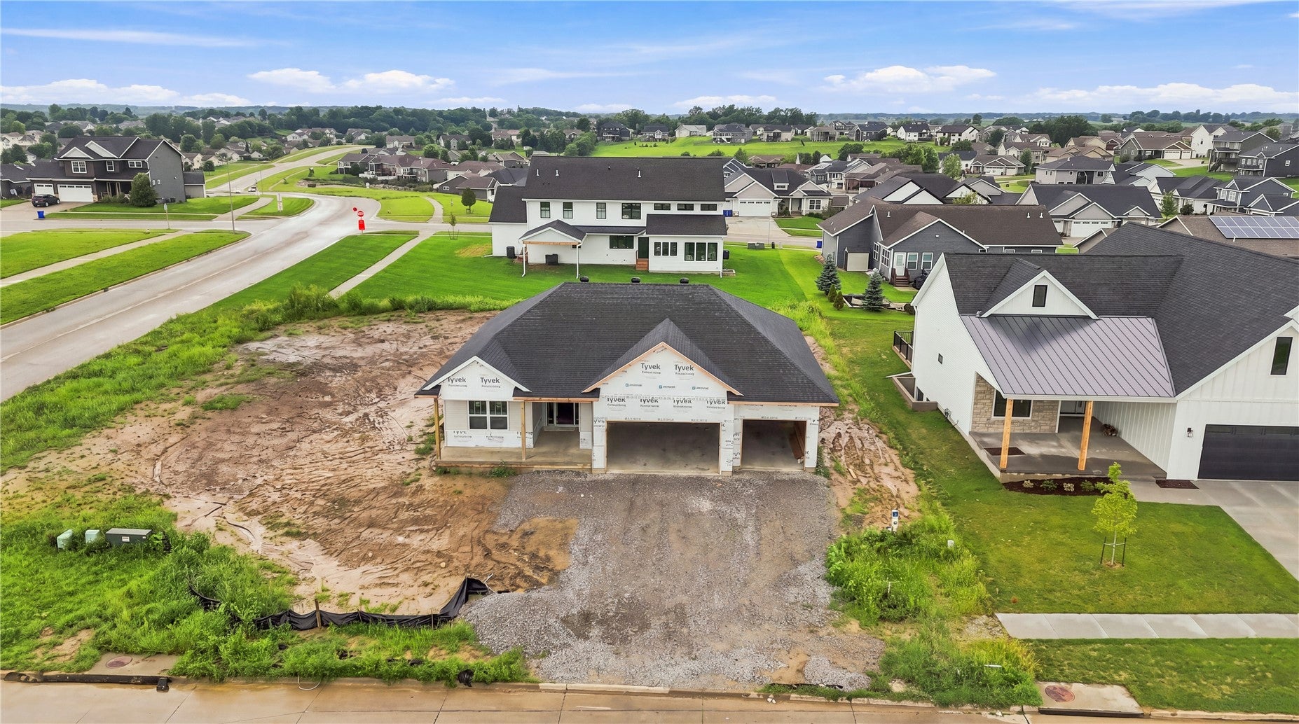
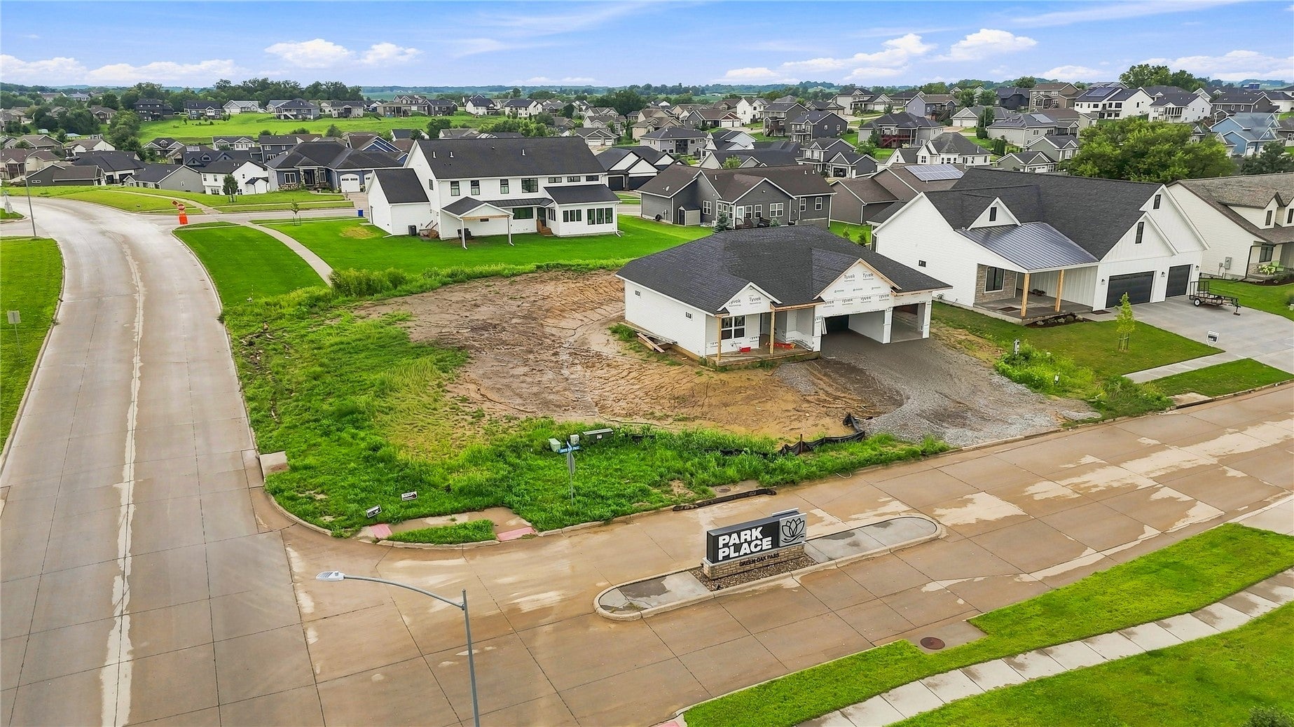
New construction Tiffin’s Park Place! This well designed 5BR, 3BA ranch offers a spacious, functional floor plan w/finished lower level, 3-car garage & a warm, modern finish package throughout. The main level is centered around an open great room w/cathedral ceiling & floor-to-ceiling stone fireplace, flowing into the kitchen & dining area w/access to the rear patio. The kitchen will feature contrasting cabinetry, quartz countertops, a tiled backsplash & matte-black hardware, w/an open layout connecting the kitchen to the dining & great room. The primary suite includes a walk-in closet and private bath with dual sinks, heated tile flooring and a custom tiled shower with 3/8-inch glass enclosure. Two additional bedrooms, a second full bath and main-floor laundry complete the first floor. The finished lower level adds two more bedrooms, a third full bath and a large recreation room, while still providing adequate unfinished storage and utility space. Outside, the combination of vertical and horizontal siding, stone accents, warm Chestnut details, dark-oak garage doors and black shingles gives the home a distinctive exterior with plenty of curb appeal. A rear deck extends the living space outdoors, while the included appliance package makes this new construction offering even more complete.

Save
Ask
Tour
Hide
Share
Listing Snapshot
Price 
$675,000
Days On Site 
19 Days
Bedrooms 
5
Inside Area (SqFt) 
2,621 sqft
Total Baths 
3
Full Baths 
3
Partial Baths 
N/A
Lot Size 
0.36 Acres
Year Built 
2026
MLS® Number 
2605726
Status 
Active
Property Tax 
$1,852
HOA/Condo/Coop Fees 
N/A
Sq Ft Source 
N/A
Friends & Family
Recent Activity
3 weeks agoListing first seen on site
3 weeks agoListing updated with changes from the MLS®
General Features
Acres 
0.36
Garage 
Yes
Garage Spaces 
2
Parking 
Garage
Property Condition 
New Construction
Property Sub Type 
Single Family Residence
Sewer 
Public Sewer
SqFt Above 
1662
SqFt Below 
959
Style 
Ranch
Water Source 
Public
Interior Features
Appliances 
DishwasherMicrowaveRangeRefrigerator
Basement 
Full
Cooling 
Central Air
Heating 
Natural GasForced Air
Interior 
Breakfast Bar
Save
Ask
Tour
Hide
Share
Exterior Features
Construction Details 
FrameVinyl Siding
Community Features
MLS Area 
OT-W (West of I-380)
Schools
School District
Unknown
Elementary School
Clear Creek-Oxford
Middle School
Clear Creek/Amana
High School
Clear Creek/Amana
All or a portion of the multiple Listing information is provided by the Cedar Rapids Area Association of Realtors, from a copyrighted compilation of listings. All IDX information is provided exclusively for consumers’ personal, non-commercial use and may not be used for any purpose other than to identify prospective properties consumers may be interested in purchasing. All Cedar Rapids Area Association of Realtors MLS information provided is deemed reliable but is not guaranteed accurate. The compilation of Listings and each individual Listing are ©2026 Cedar Rapids Area Association of Realtors. All rights reserved.


Listing courtesy of Tyler Riddle of LEPIC-KROEGER, REALTORS.

Last checked 2026-09-07 08:14 AM CDT.

Neighborhood & Commute
Source: Walkscore
Disclosure: Community information and market data powered by Constellation Data Labs. Information is deemed reliable but not guaranteed.
Save
Ask
Tour
Hide
Share