
Save
Ask
Tour
Hide
$420,000
24 Days On Site
513 Bainberry StreetTiffin, IA 52340
For Sale|Single Family Residence|Active
4
Beds
4
Total Baths
4
Full Baths
2,176
SqFt
$193
/SqFt
2015
Built
County:
Johnson
Call Now: (319) 432-7122
Is this the listing for you? We can help make it yours.
(319) 432-7122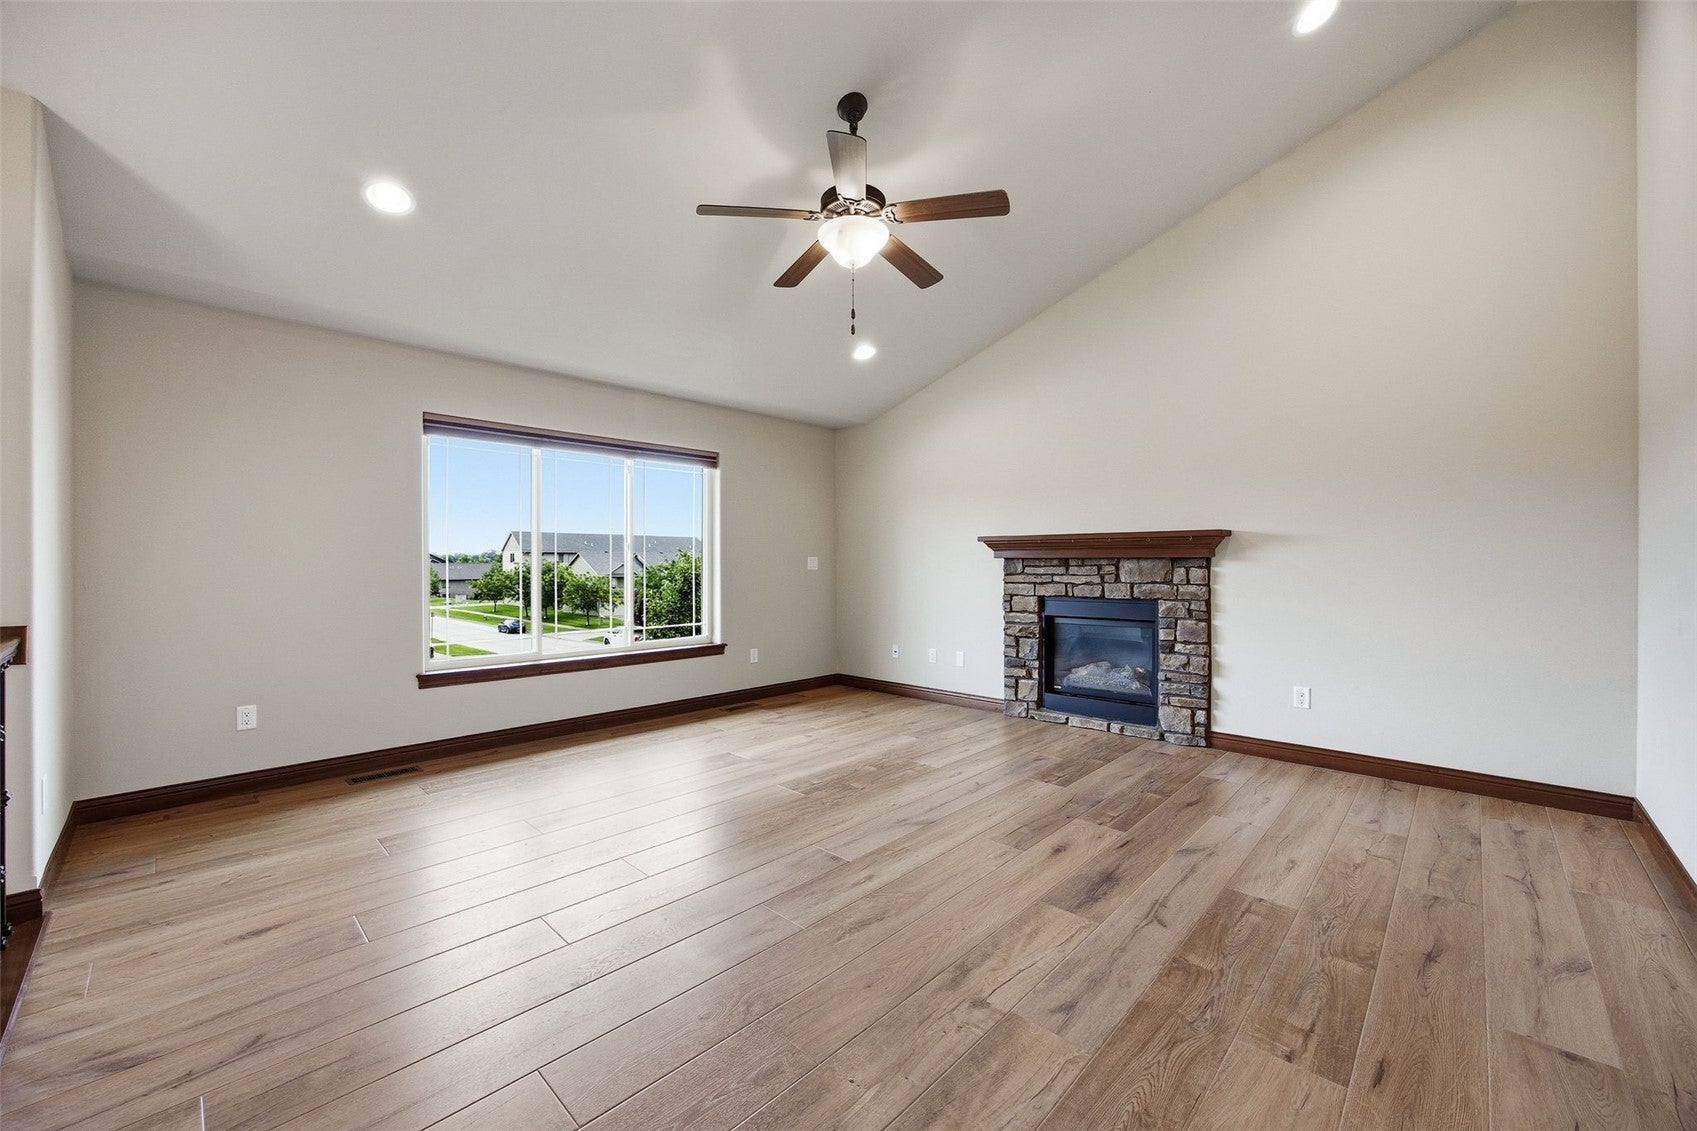
Save
Ask
Tour
Hide
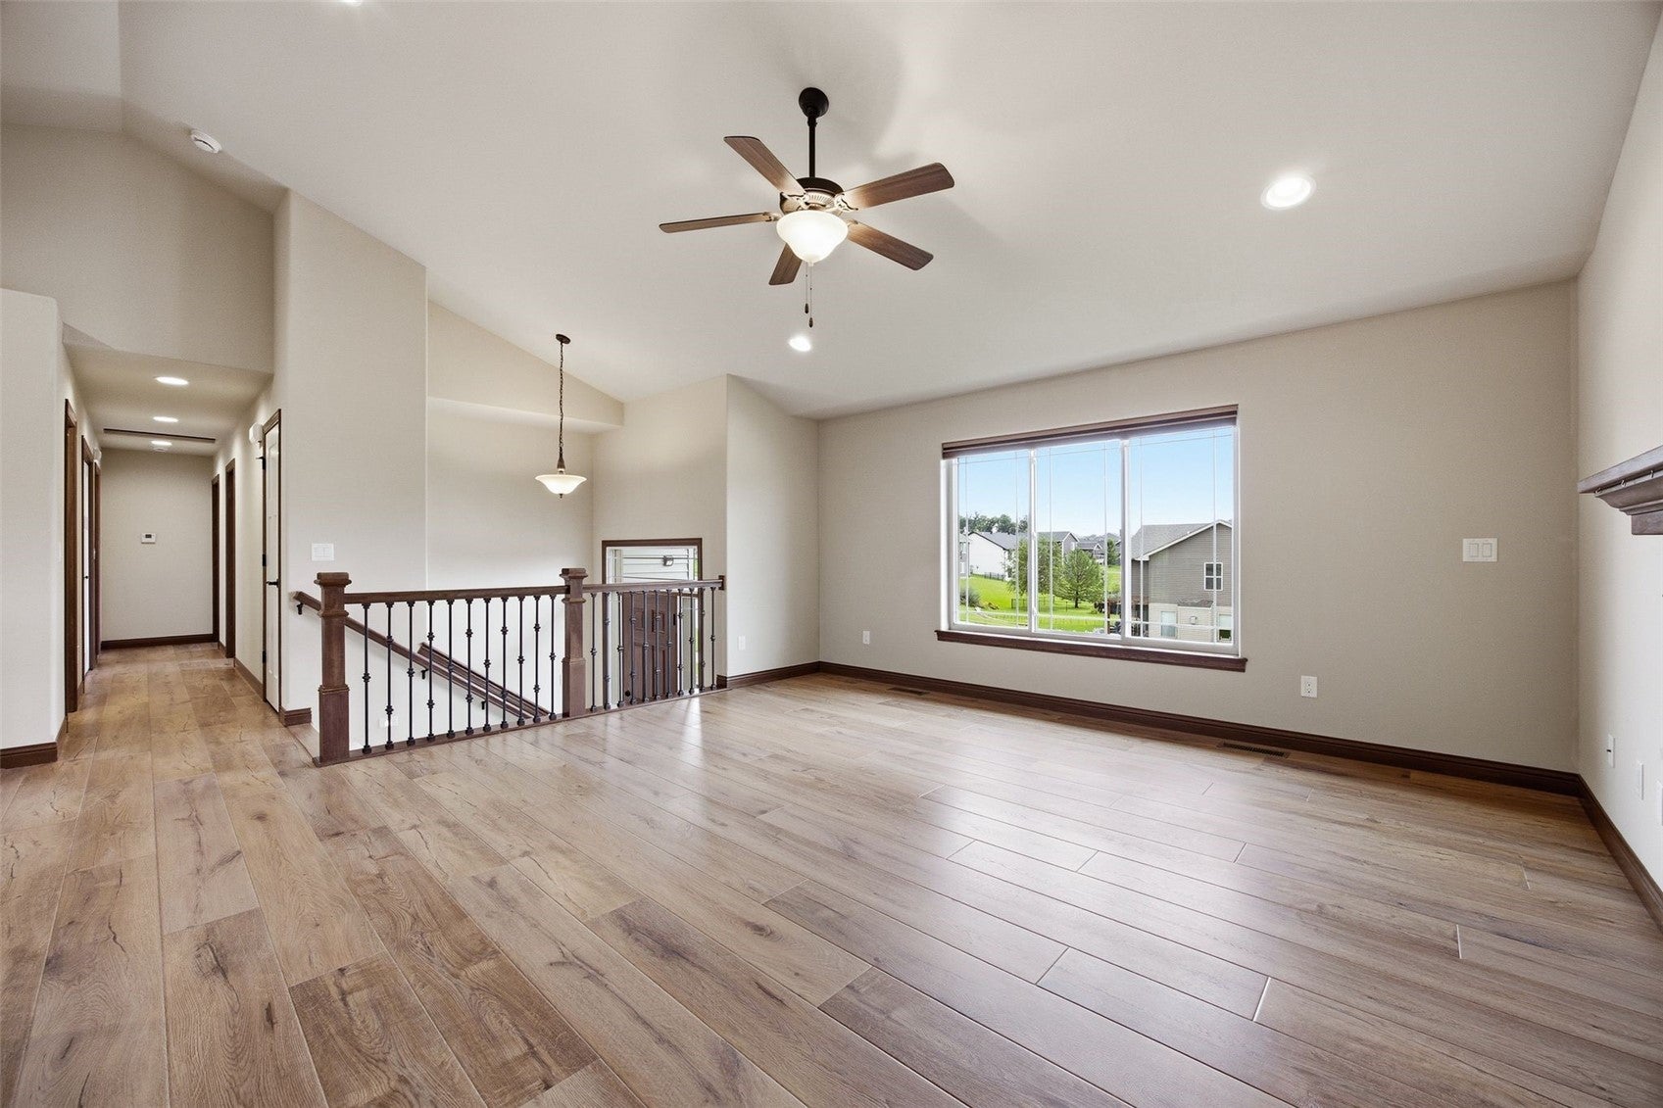
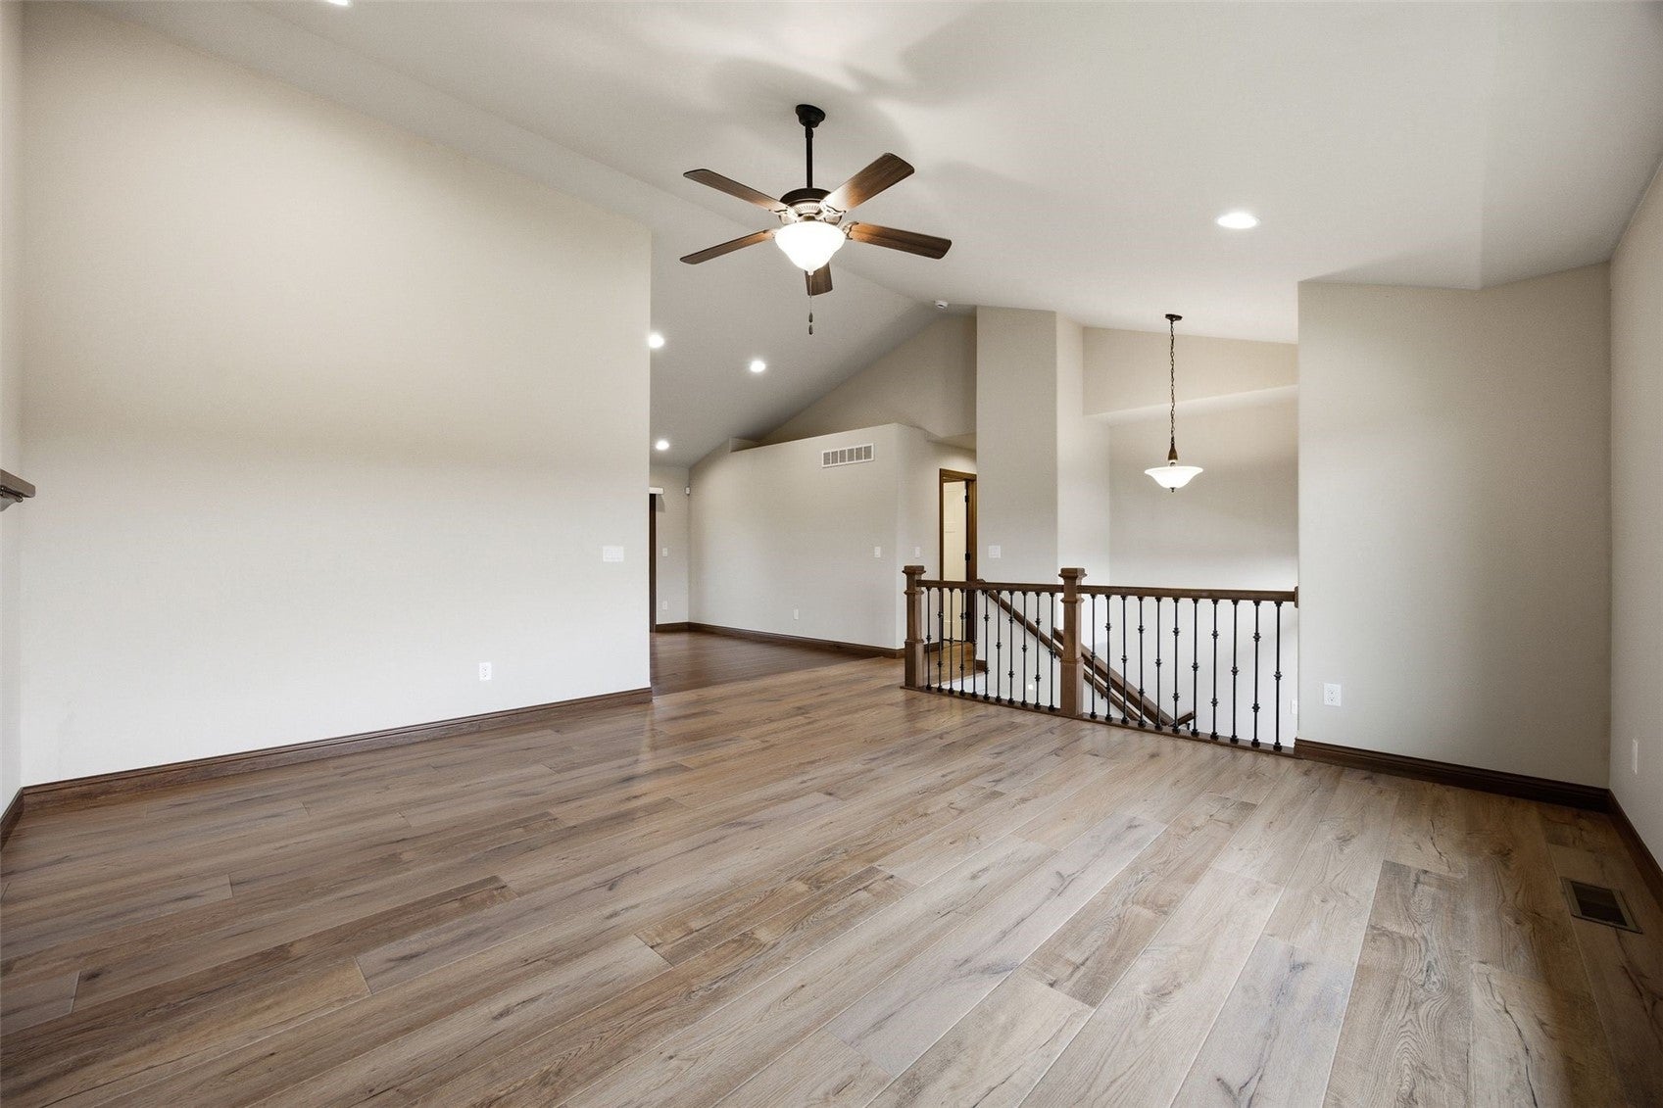
Space, storage and pride of ownership come together at 513 Bainberry! This well-cared-for home offers a hard-to-find 3-stall garage plus an outdoor shed for even more storage. Thoughtful updates include LVP flooring in the living room and upper-level bedrooms, newer carpet on the stairs and lower level, tile kitchen backsplash, tankless gas water heater, whole-house water filter and reverse osmosis system. The primary suite features dual sinks and a tiled walk-in shower. The finished lower level adds a spacious family room, additional bath and walkout to the backyard. Situated on a corner lot with a deck, generous yard and open views beyond, this Tiffin home offers the space, storage and updates buyers are looking for.
Save
Ask
Tour
Hide
Listing Snapshot
Price
$420,000
Days On Site
24 Days
Bedrooms
4
Inside Area (SqFt)
2,176 sqft
Total Baths
4
Full Baths
4
Partial Baths
N/A
Lot Size
0.33 Acres
Year Built
2015
MLS® Number
2605767
Status
Active
Property Tax
$6,254
HOA/Condo/Coop Fees
$8.33 monthly
Sq Ft Source
N/A
Friends & Family
Recent Activity
| 4 weeks ago | Listing first seen on site | |
| 4 weeks ago | Listing updated with changes from the MLS® |
General Features
Acres
0.33
Attached Garage
Yes
Garage
Yes
Garage Spaces
3
Levels
Multi/Split
Parking
AttachedGarageGarage Door Opener
Pets
Yes
Property Sub Type
Single Family Residence
Sewer
Public Sewer
SqFt Above
1428
SqFt Below
748
Style
Split Foyer
Water Source
Public
Interior Features
Appliances
DryerDishwasherElectric Water HeaterDisposalMicrowaveRangeRefrigeratorRange HoodWater Softener OwnedWasher
Basement
FullConcreteWalk-Out Access
Cooling
Central Air
Fireplace
Yes
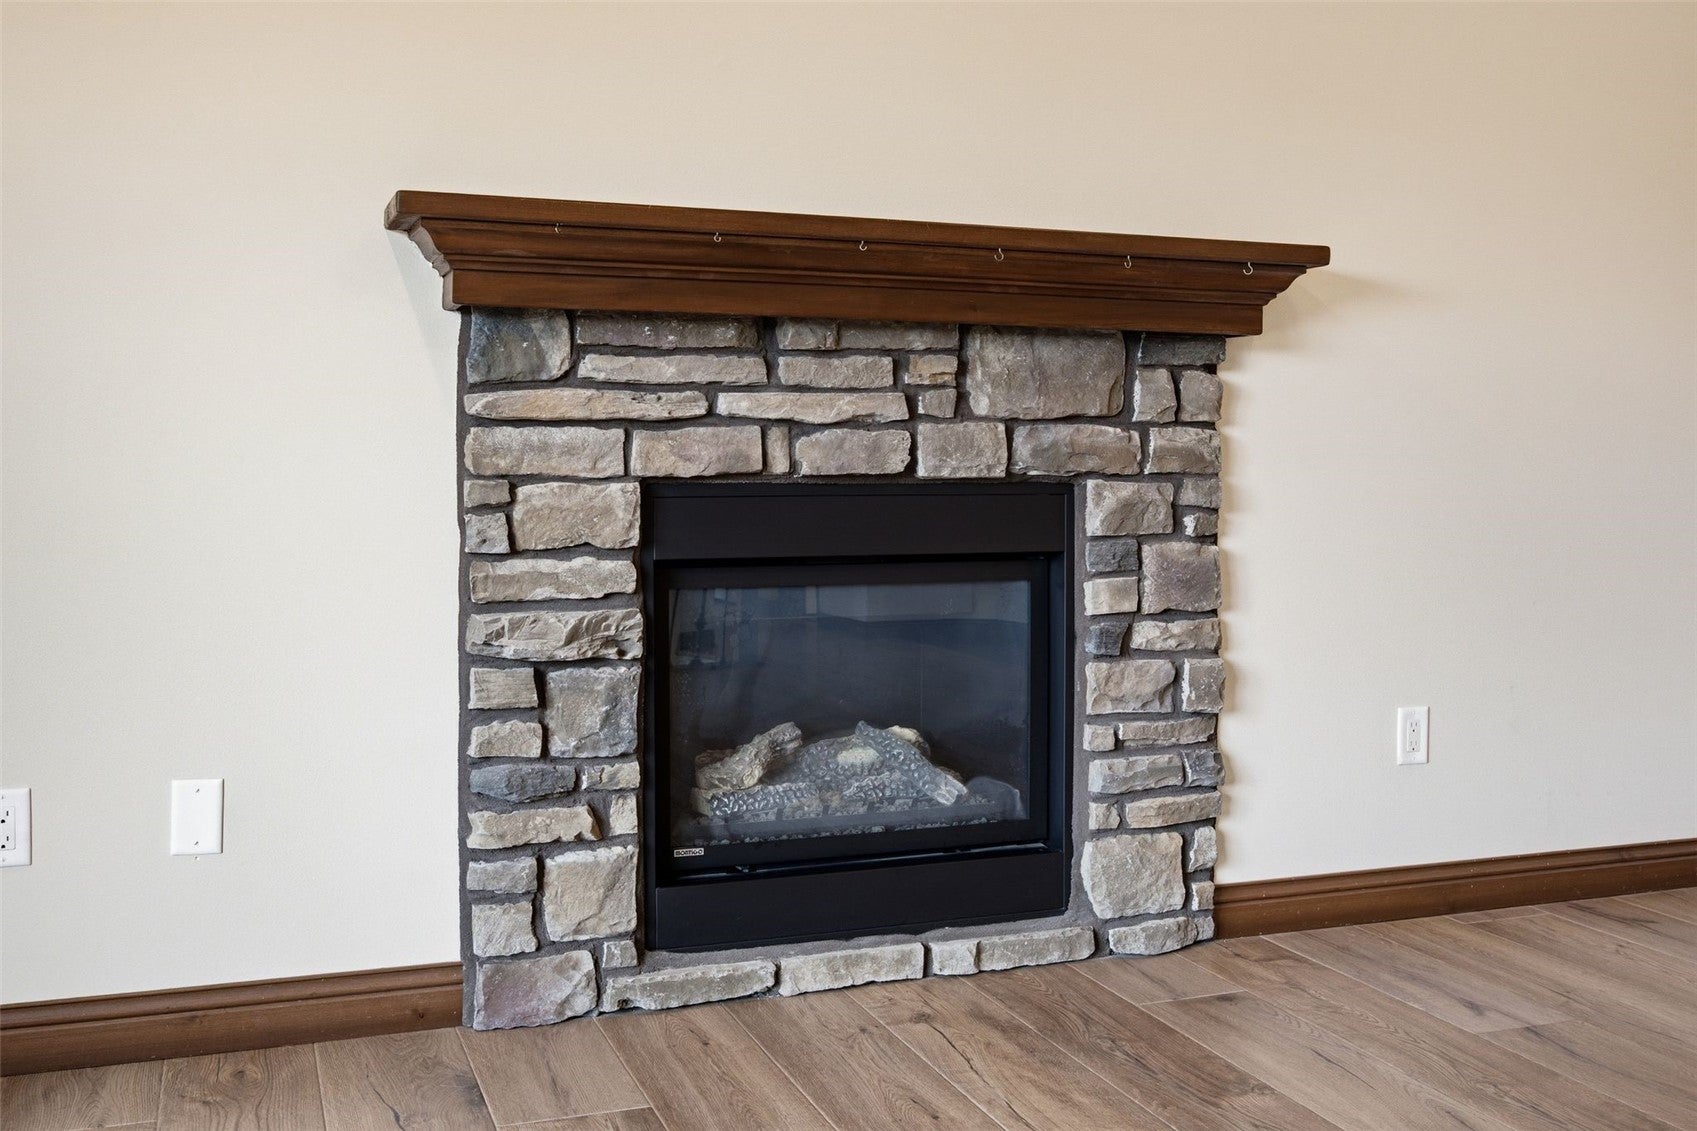
Fireplace Features
GasLiving Room
Heating
Natural GasForced Air
Interior
Vaulted Ceiling(s)
Save
Ask
Tour
Hide
Exterior Features
Construction Details
FrameVinyl Siding
Other Structures
Shed(s)
Patio And Porch
DeckPatio
Community Features
Association Dues
100
Financing Terms Available
CashConventional
HOA Fee Frequency
Annually
MLS Area
Corridor Area
Schools
School District
Unknown
Elementary School
Clear Creek-Oxford
Middle School
Clear Creek/Amana
High School
Clear Creek/Amana
All or a portion of the multiple Listing information is provided by the Cedar Rapids Area Association of Realtors, from a copyrighted compilation of listings. All IDX information is provided exclusively for consumers’ personal, non-commercial use and may not be used for any purpose other than to identify prospective properties consumers may be interested in purchasing. All Cedar Rapids Area Association of Realtors MLS information provided is deemed reliable but is not guaranteed accurate. The compilation of Listings and each individual Listing are ©2026 Cedar Rapids Area Association of Realtors. All rights reserved.

Listing courtesy of Jerad Ruth of SKOGMAN REALTY.
Last checked 2026-09-07 09:06 AM CDT.
Listing courtesy of Jerad Ruth of SKOGMAN REALTY.
Last checked 2026-09-07 09:06 AM CDT.
Neighborhood & Commute
Source: Walkscore
Disclosure: Community information and market data powered by Constellation Data Labs. Information is deemed reliable but not guaranteed.
Save
Ask
Tour
Hide