Save
Ask
Tour
Hide
Share
$687,927
23 Days On Site

1056 Stable Ridge Dr
Marion, IA 52302

For Sale|Single Family Residence|Active
5
Beds
3
Total Baths
3
Full Baths
2,955
SqFt
$233
/SqFt
2026
Built
County:
Linn
Call Now: (319) 432-7122
Is this the listing for you? We can help make it yours.
(319) 432-7122
1056 Stable Ridge Dr1056 Stable Ridge Dr1056 Stable Ridge Dr1056 Stable Ridge Dr
Save
Ask
Tour
Hide
Share

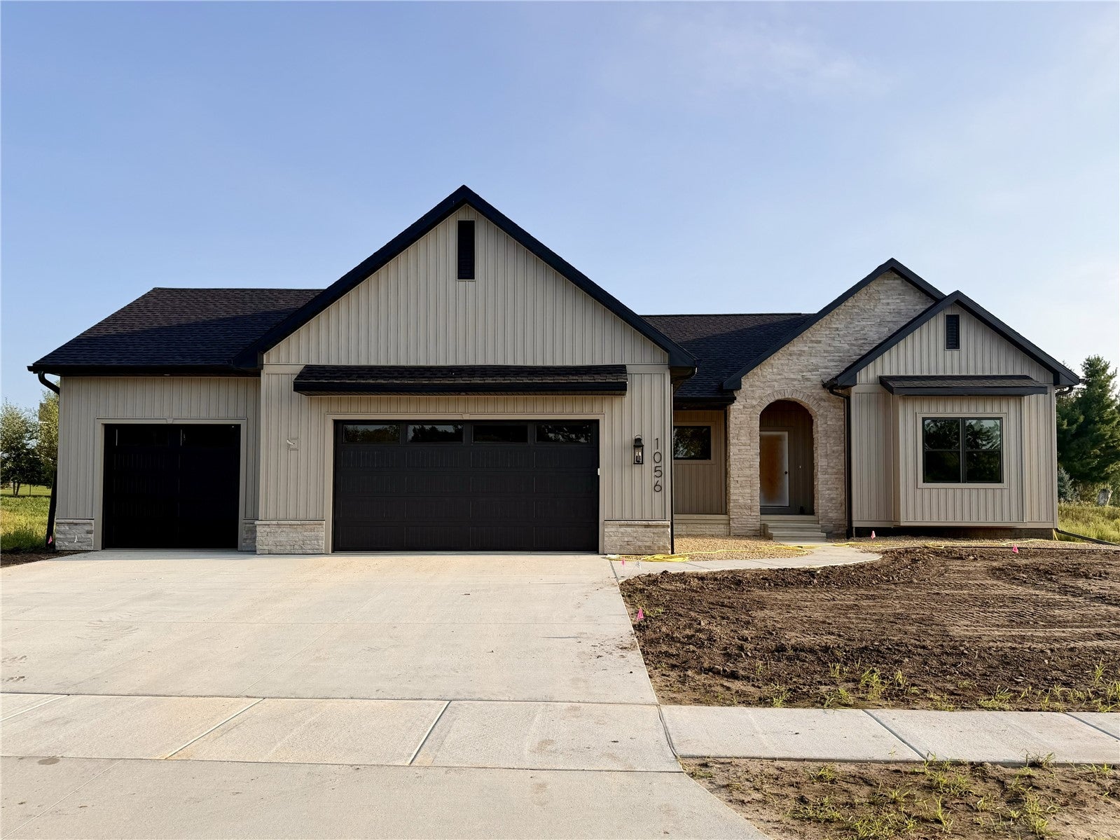
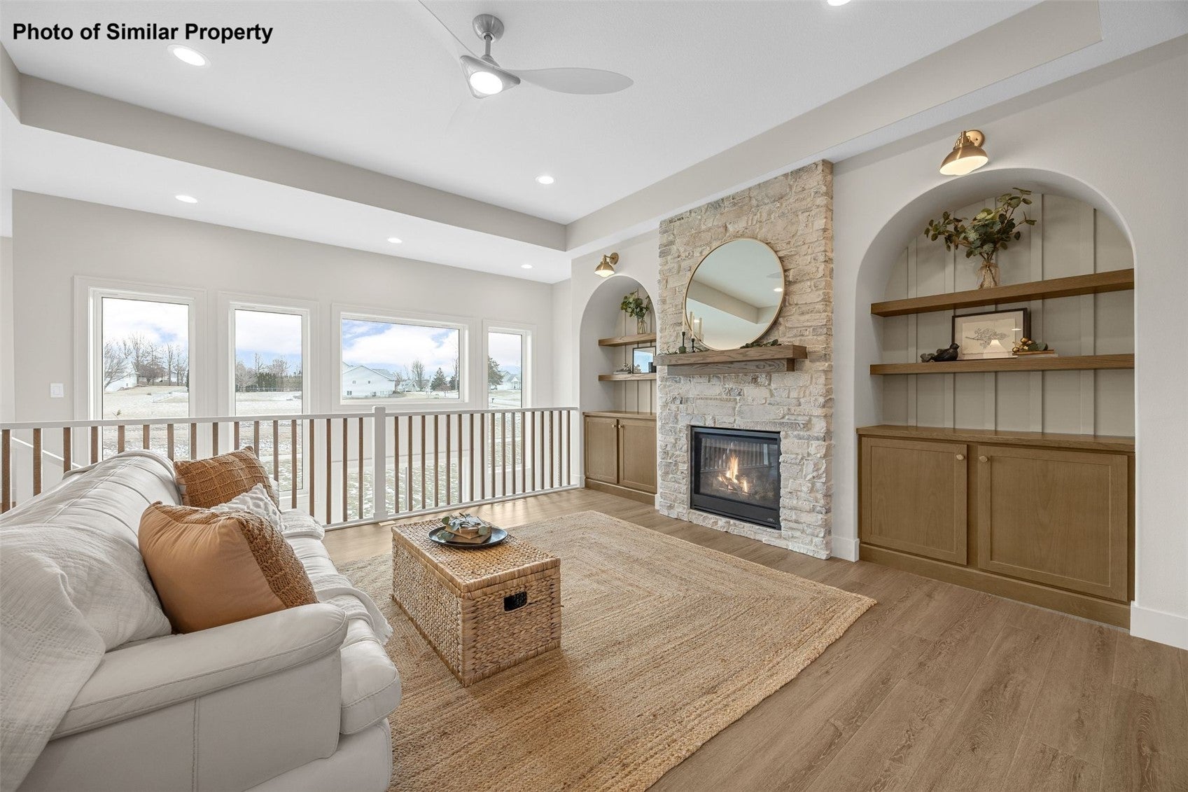
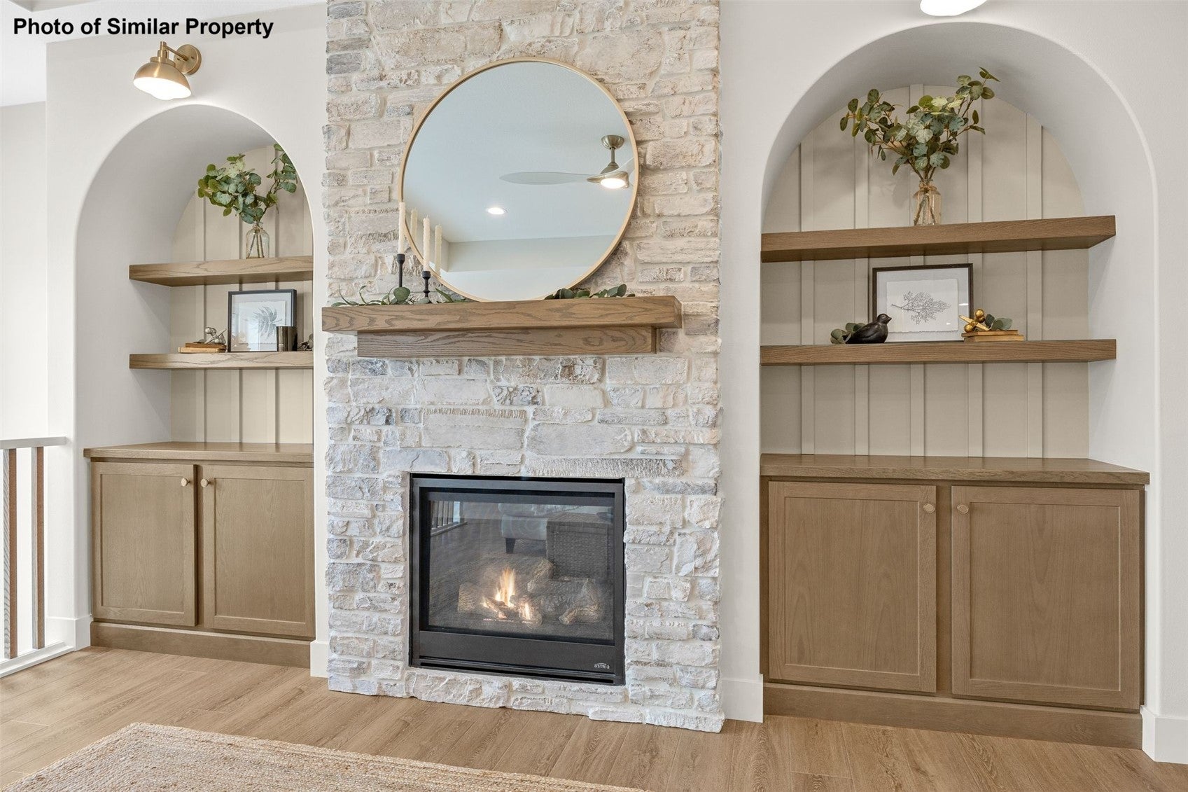
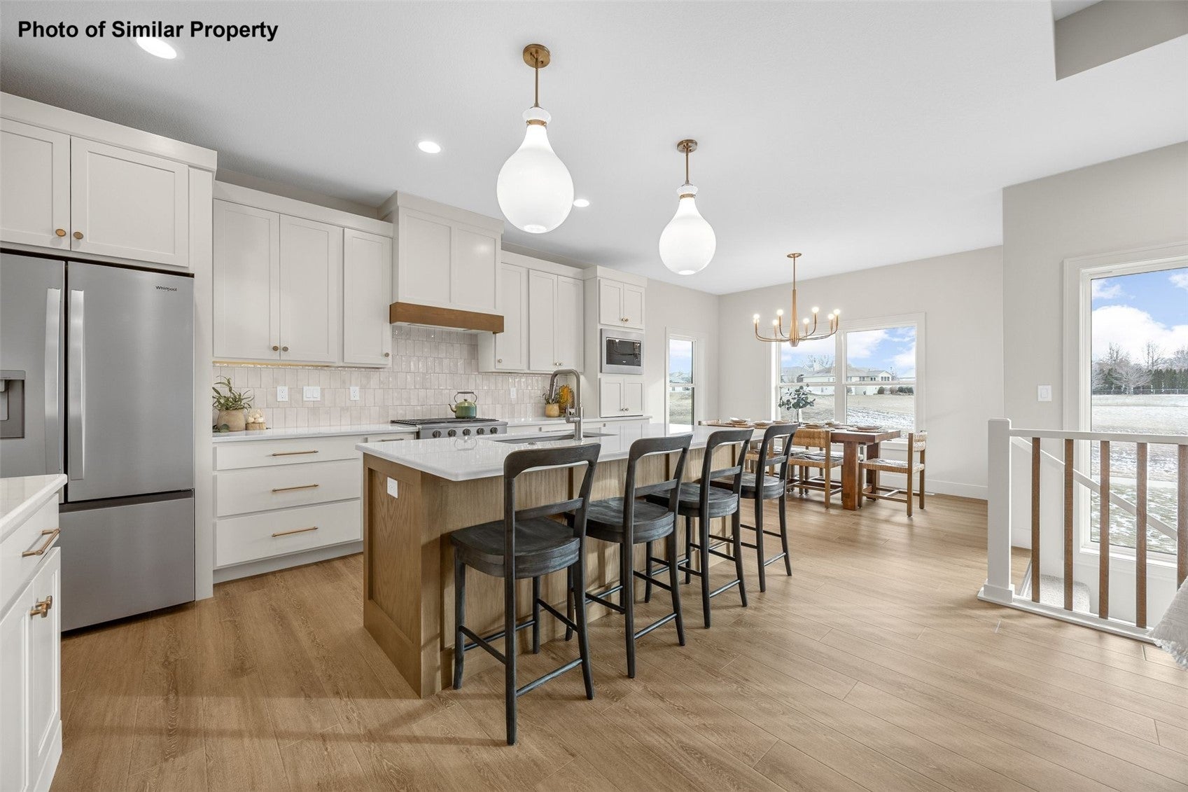
This stunning ranch by JW Home Builders offers unbeatable convenience in Silver Ridge Estates in Marion! An inviting open floor plan creates a sun-filled living space, complemented by a split bedroom design for added privacy. The kitchen features white perimeter cabinets with soft-close doors and dovetail drawers, quartz countertops, and a large white oak island perfect for modern on-the-go living. It is equipped with a French-door refrigerator, slide-in range with custom hood, appliance garage, and a convenient utility prep roll-out for cooking essentials. The spacious butler’s pantry offers wood shelving and a butcher block countertop, while the custom buffet server adds both style and functionality that makes hosting a breeze. The great room feature wall is a showstopper offering a full stone fireplace, built-ins and floating shelves nestled inside custom arches. Enjoy the bright lower level complete with an oh-so-stylish wet bar featuring a custom oak slat accent, floating shelves, and two beverage coolers. Outside, irrigation keeps the lawn looking its best, while the unbeatable location puts you close to schools and everyday conveniences. Backed by 19 years of building experience, this home reflects the quality, craftsmanship, and attention to detail you can feel throughout. Interested in touring this beautiful home? Call listing agent for details!

Save
Ask
Tour
Hide
Share
Listing Snapshot
Price 
$687,927
Days On Site 
23 Days
Bedrooms 
5
Inside Area (SqFt) 
2,955 sqft
Total Baths 
3
Full Baths 
3
Partial Baths 
N/A
Lot Size 
0.3 Acres
Year Built 
2026
MLS® Number 
2605771
Status 
Active
Property Tax 
N/A
HOA/Condo/Coop Fees 
N/A
Sq Ft Source 
N/A
Friends & Family
Recent Activity
3 weeks agoListing first seen on site
3 weeks agoListing updated with changes from the MLS®
General Features
Acres 
0.3
Attached Garage 
Yes
Garage 
Yes
Garage Spaces 
3
Parking 
AttachedGarageGarage Door Opener
Property Condition 
New Construction
Property Sub Type 
Single Family Residence
Sewer 
Public Sewer
SqFt Above 
1805
SqFt Below 
1150
Style 
Ranch
Water Source 
Public
Interior Features
Appliances 
DryerDishwasherDisposalGas Water HeaterMicrowaveRangeRefrigeratorRange HoodWasher
Basement 
Full
Cooling 
Central Air
Fireplace 
Yes
Fireplace Features 
InsertGasGreat Room
Heating 
Fireplace InsertNatural GasForced Air
Interior 
Breakfast Bar
Laundry Features 
Main Level
Save
Ask
Tour
Hide
Share
Exterior Features
Construction Details 
FrameStoneVinyl Siding
Patio And Porch 
Patio
Community Features
Financing Terms Available 
CashConventional
MLS Area 
Marion
Schools
School District
Unknown
Elementary School
Echo Hill
Middle School
Oak Ridge
High School
Linn Mar
All or a portion of the multiple Listing information is provided by the Cedar Rapids Area Association of Realtors, from a copyrighted compilation of listings. All IDX information is provided exclusively for consumers’ personal, non-commercial use and may not be used for any purpose other than to identify prospective properties consumers may be interested in purchasing. All Cedar Rapids Area Association of Realtors MLS information provided is deemed reliable but is not guaranteed accurate. The compilation of Listings and each individual Listing are ©2026 Cedar Rapids Area Association of Realtors. All rights reserved.


Listing courtesy of Lori Frett of SKOGMAN REALTY.

Last checked 2026-09-07 09:06 AM CDT.

Neighborhood & Commute
Source: Walkscore
Disclosure: Community information and market data powered by Constellation Data Labs. Information is deemed reliable but not guaranteed.
Save
Ask
Tour
Hide
Share