Save
Ask
Tour
Hide
Share
$265,000
23 Days On Site

3855 Tomahawk Trail SE
Cedar Rapids, IA 52403

Single Family Residence|Pending
3
Beds
2
Total Baths
1
Full Bath
1
Partial Bath
1,600
SqFt
$166
/SqFt
1959
Built
County:
Linn
Call Now: (319) 432-7122
Is this the listing for you? We can help make it yours.
(319) 432-7122
3855 Tomahawk Trail SE3855 Tomahawk Trail SE3855 Tomahawk Trail SE3855 Tomahawk Trail SE
Save
Ask
Tour
Hide
Share

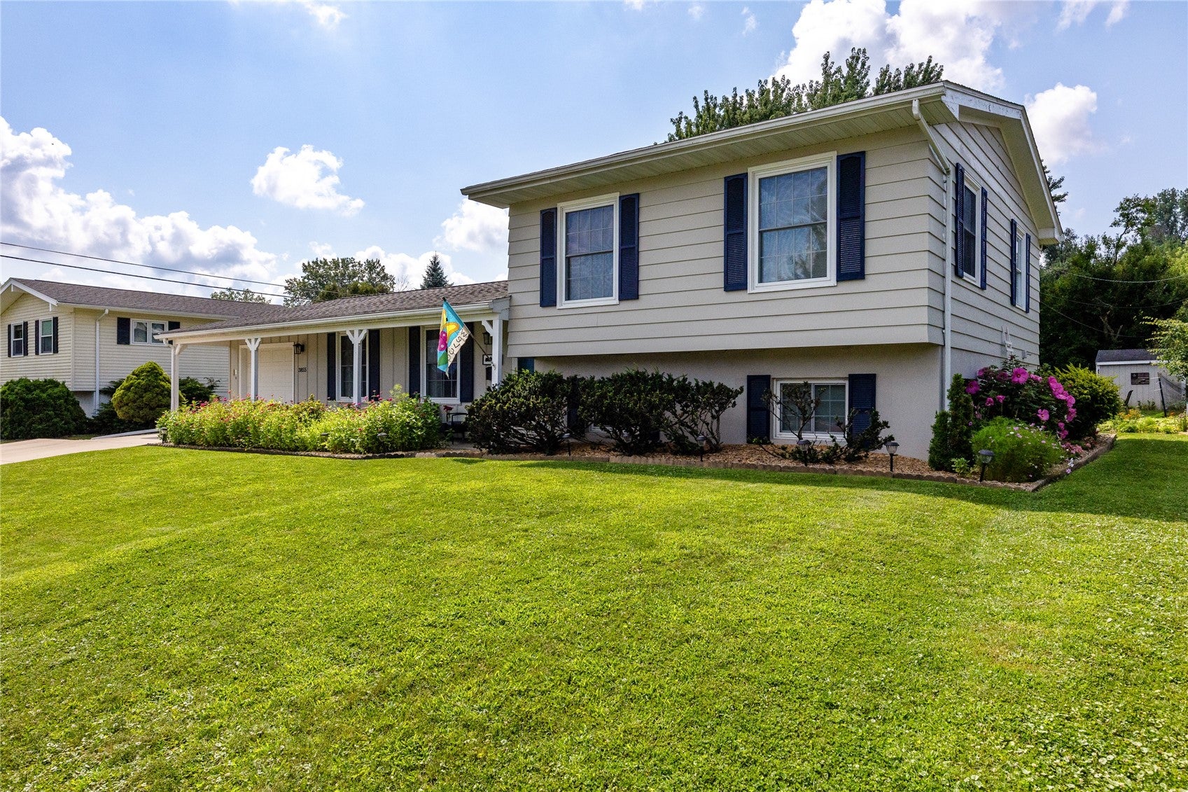
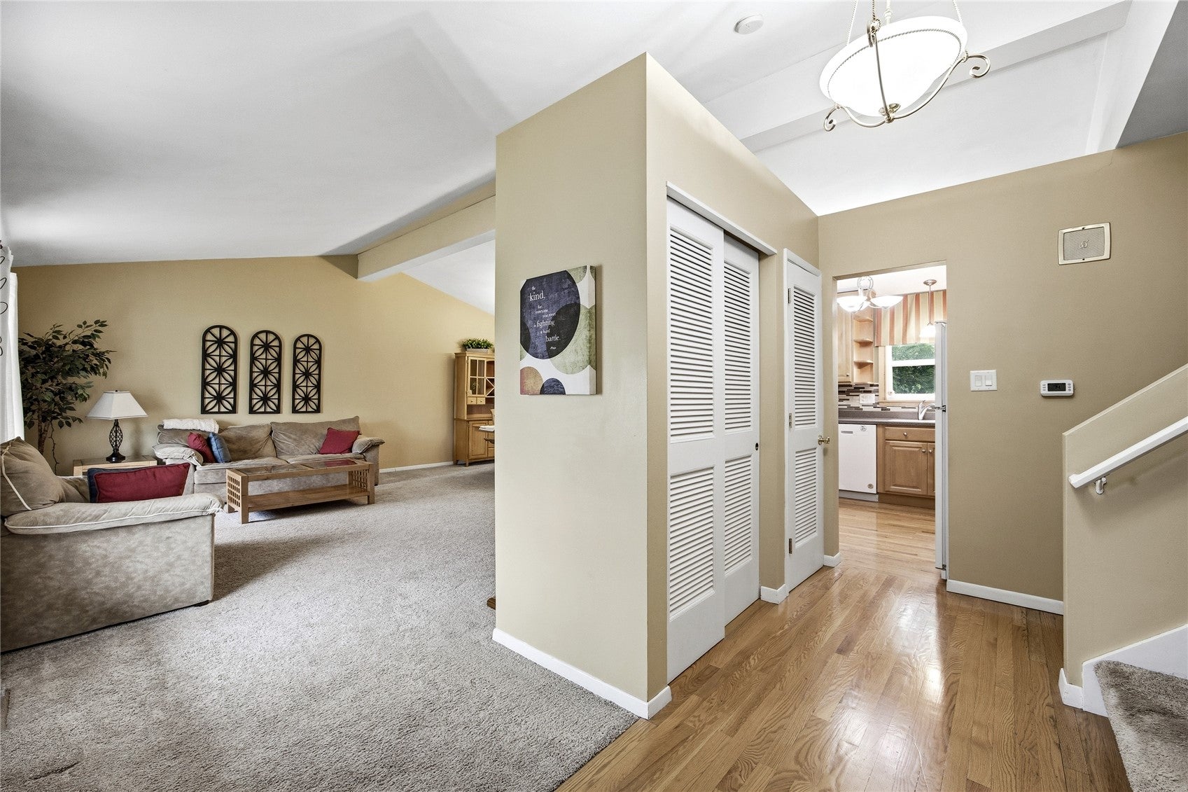
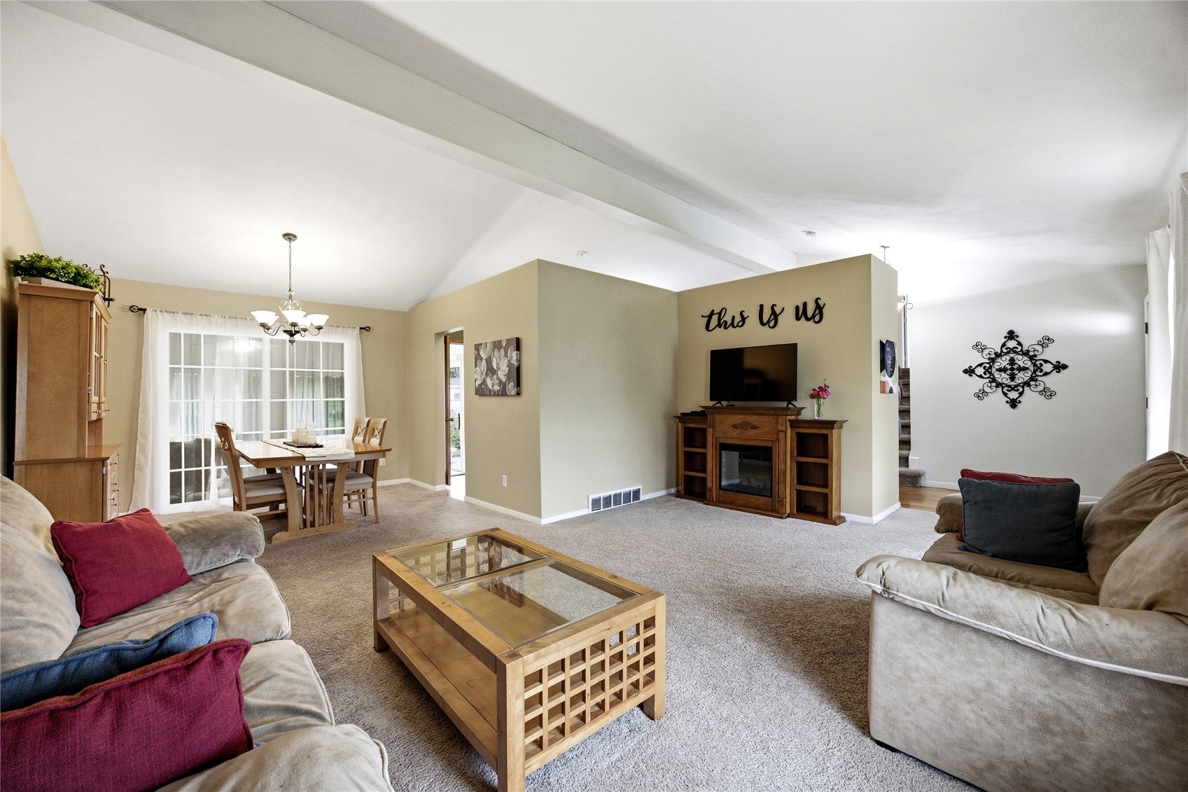
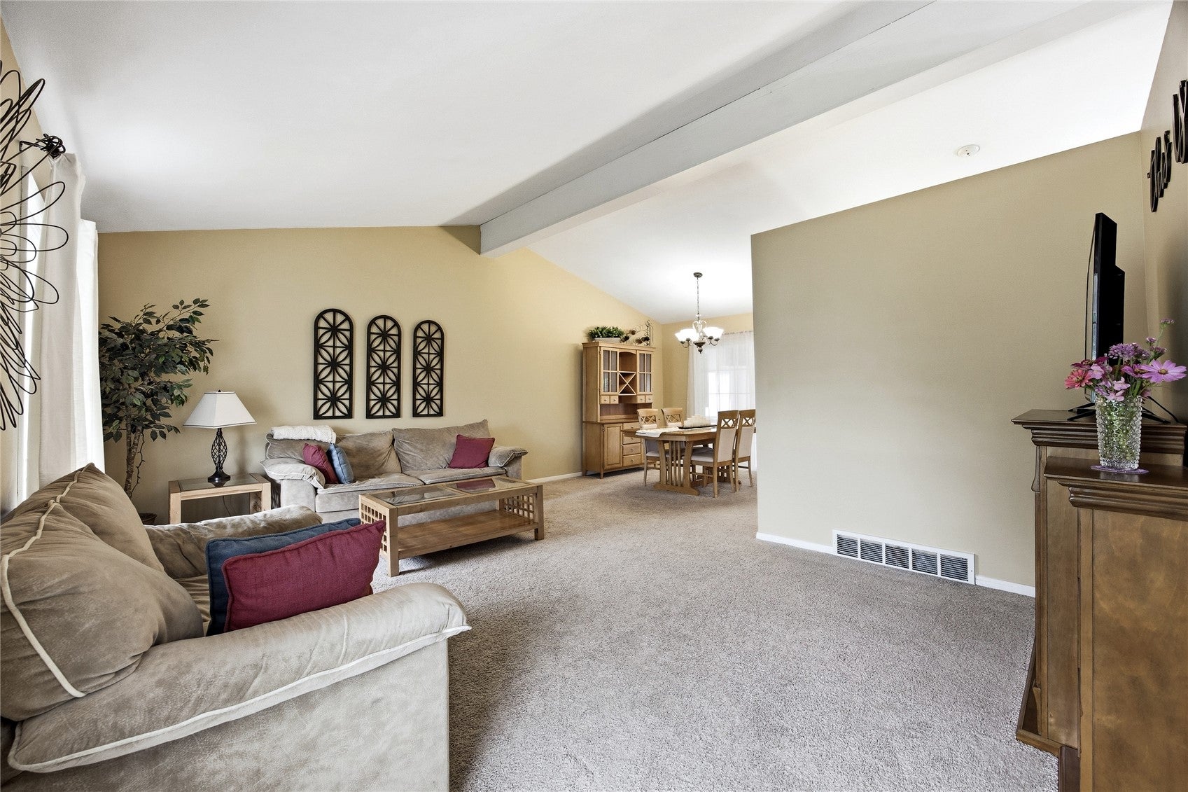
Welcome home to this charming SE-side property where classic character, thoughtful updates, and hard-to-find extras come together! Beautiful flower beds and a private setting welcome you before stepping inside to a spacious main level featuring vaulted ceilings, a light-filled family room with large picture windows, formal dining, and an eat-in kitchen. The kitchen offers updated cabinetry, backsplash, and countertops, making it fresh, functional, and move-in ready. One of the standout spaces is the large three-season porch surrounded by windows—perfect for morning coffee, relaxing evenings, or entertaining. Step outside to the expansive patio with canopy and a spacious, fully fenced backyard complete with its own basketball court and hoop! The generous lower level offers even more living space with a custom-built office nook featuring a desk and storage, a second family room perfect for movie nights or gatherings, a convenient half bath, and walkout access to the backyard. Additional highlights include an extra deep garage, additional parking pad off the driveway, spacious bedrooms, and a primary bedroom with double closets.

Save
Ask
Tour
Hide
Share
Listing Snapshot
Price 
$265,000
Days On Site 
23 Days
Bedrooms 
3
Inside Area (SqFt) 
1,600 sqft
Total Baths 
2
Full Baths 
1
Partial Baths 
1
Lot Size 
0.29 Acres
Year Built 
1959
MLS® Number 
2605781
Status 
Pending
Property Tax 
$3,616
HOA/Condo/Coop Fees 
N/A
Sq Ft Source 
N/A
Friends & Family
Recent Activity
2 weeks agoStatus changed to Pending
2 weeks agoListing updated with changes from the MLS®
3 weeks agoListing first seen on site
General Features
Acres 
0.29
Attached Garage 
Yes
Garage 
Yes
Garage Spaces 
1
Levels 
Multi/Split
Parking 
AttachedGarageGuestSee RemarksGarage Door Opener
Pets 
Yes
Property Sub Type 
Single Family Residence
Sewer 
Public Sewer
SqFt Above 
1240
SqFt Below 
360
Style 
Split Level
Water Source 
Public
Interior Features
Appliances 
DishwasherDisposalGas Water HeaterMicrowaveRangeRefrigerator
Basement 
FullWalk-Out Access
Cooling 
Central Air
Heating 
Natural GasForced Air
Interior 
Breakfast BarEat-in KitchenVaulted Ceiling(s)
Save
Ask
Tour
Hide
Share
Exterior Features
Construction Details 
FrameWood Siding
Fencing 
Fenced
Other Structures 
Shed(s)
Patio And Porch 
Patio
Community Features
Financing Terms Available 
CashConventional
MLS Area 
SE Quadrant
Schools
School District
Unknown
Elementary School
Erskine
Middle School
McKinley
High School
Washington
All or a portion of the multiple Listing information is provided by the Cedar Rapids Area Association of Realtors, from a copyrighted compilation of listings. All IDX information is provided exclusively for consumers’ personal, non-commercial use and may not be used for any purpose other than to identify prospective properties consumers may be interested in purchasing. All Cedar Rapids Area Association of Realtors MLS information provided is deemed reliable but is not guaranteed accurate. The compilation of Listings and each individual Listing are ©2026 Cedar Rapids Area Association of Realtors. All rights reserved.


Listing courtesy of Emily Prahm of RE/MAX CONCEPTS.

Last checked 2026-09-07 09:06 AM CDT.

Neighborhood & Commute
Source: Walkscore
Disclosure: Community information and market data powered by Constellation Data Labs. Information is deemed reliable but not guaranteed.
Save
Ask
Tour
Hide
Share