Save
Ask
Tour
Hide
Share
$305,000
23 Days On Site

504 Prairie Hills Drive
Central City, IA 52214

For Sale|Single Family Residence|Active
4
Beds
3
Total Baths
3
Full Baths
2,288
SqFt
$133
/SqFt
2001
Built
County:
Linn
Call Now: (319) 432-7122
Is this the listing for you? We can help make it yours.
(319) 432-7122
504 Prairie Hills Drive504 Prairie Hills Drive504 Prairie Hills Drive504 Prairie Hills Drive
Save
Ask
Tour
Hide
Share

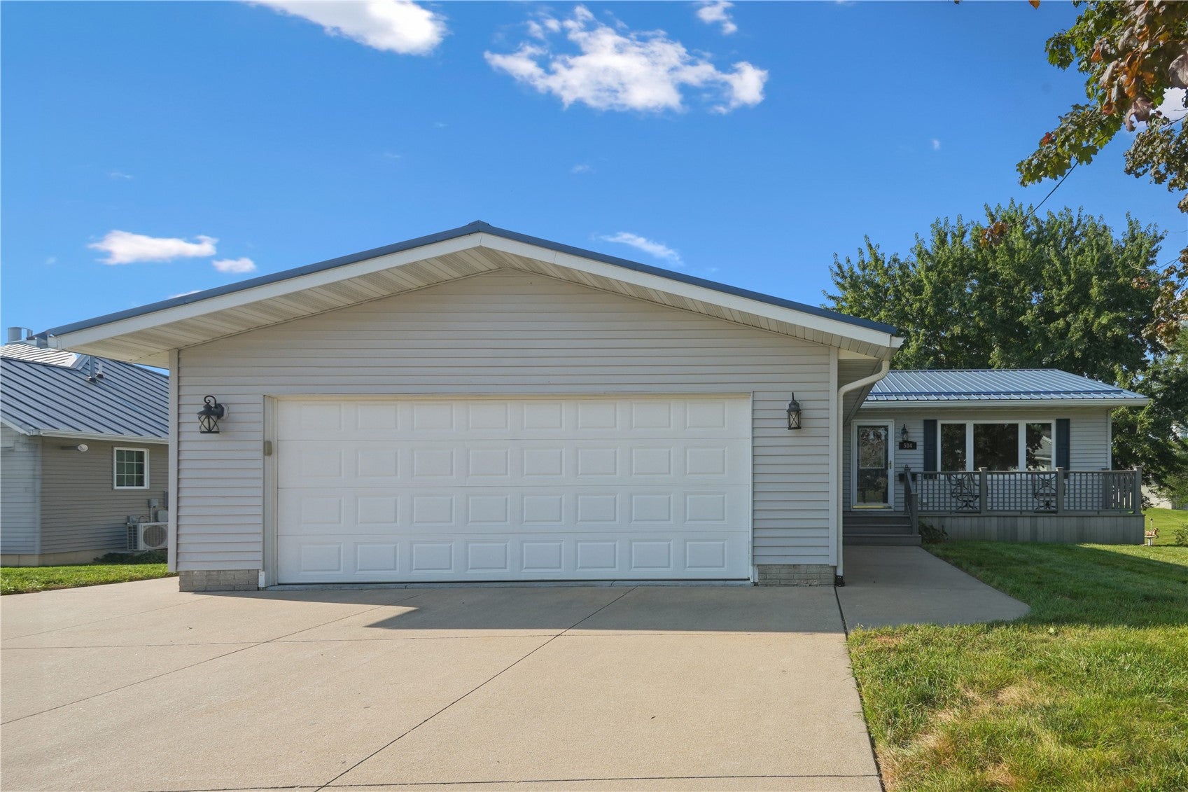
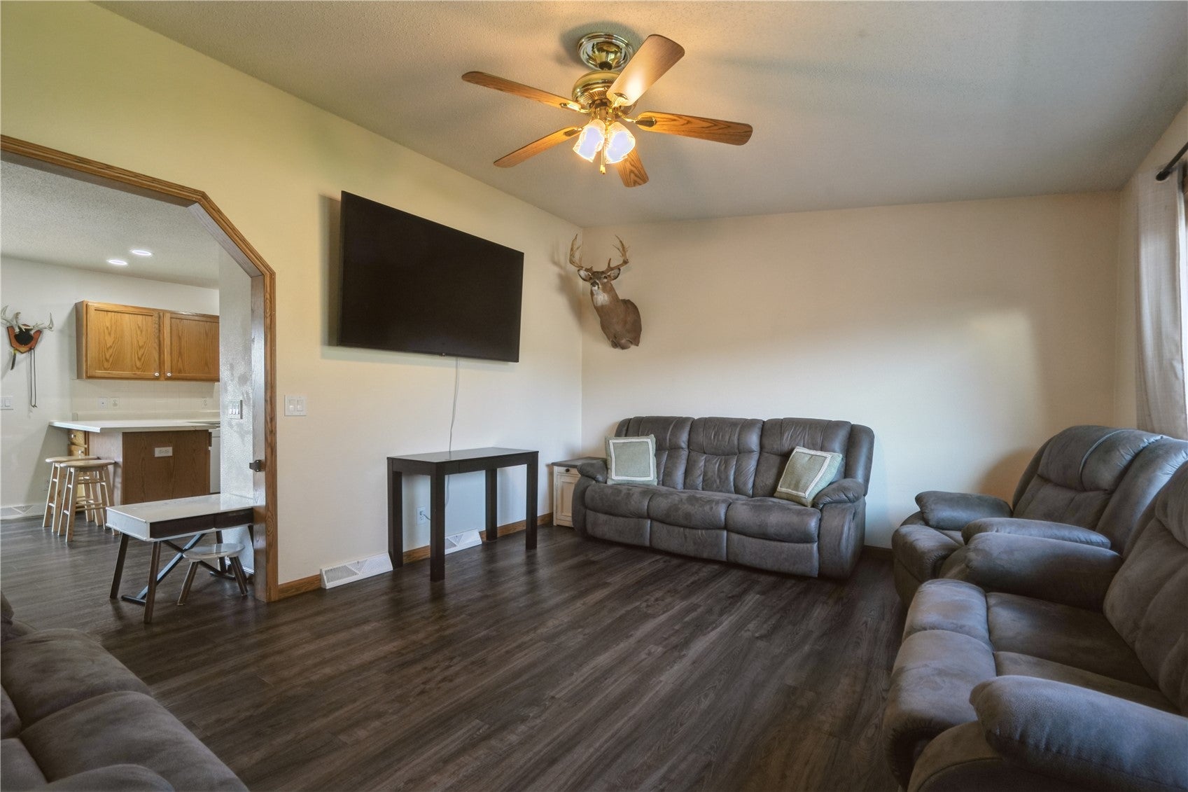
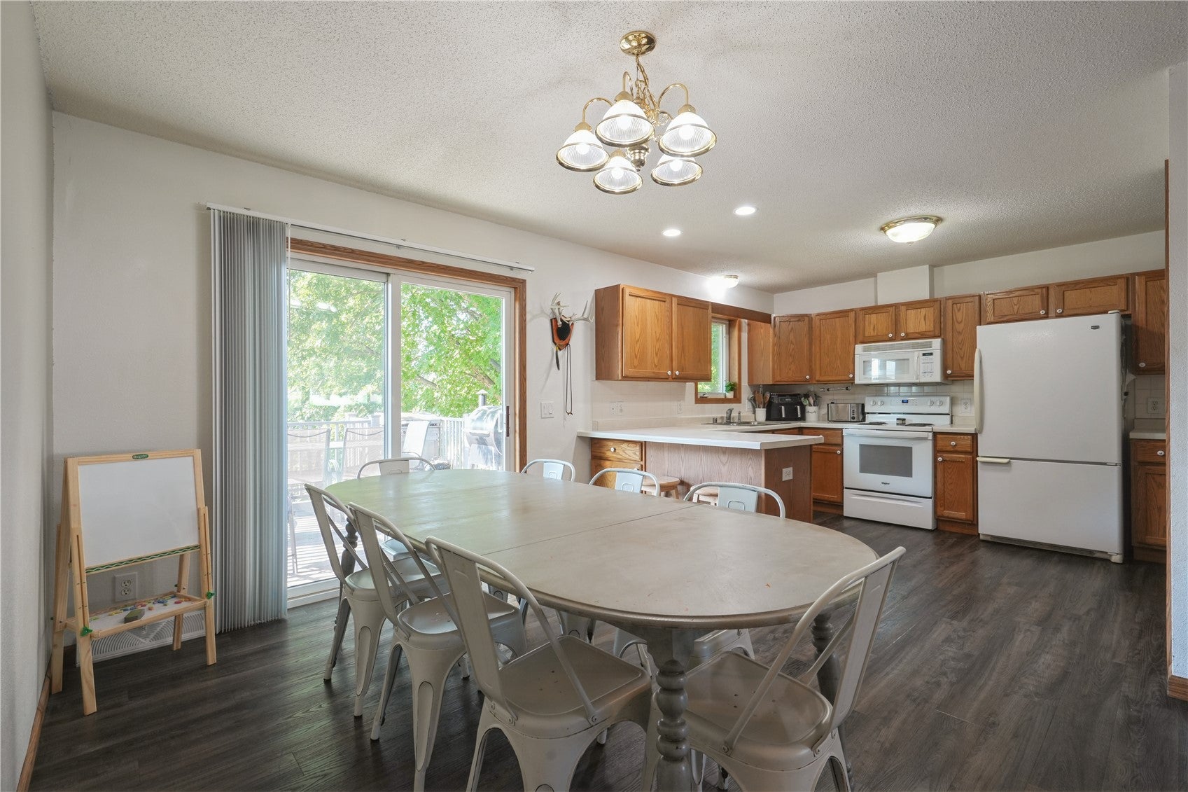
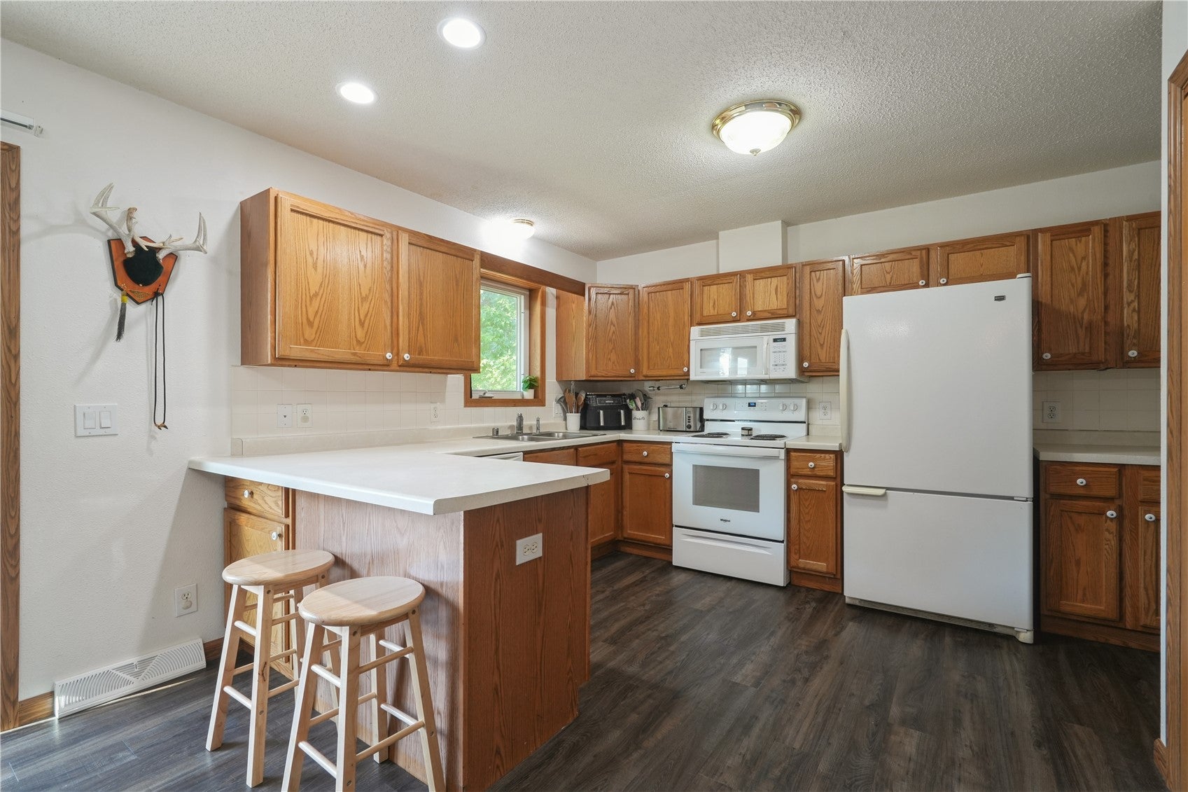
Welcome to the desirable Prairie Hills community in Central City! Located within walking distance to schools and parks, it’s an ideal spot for anyone wanting small-town living with easy access to everyday needs. The front of the home offers wonderful curb appeal with a front deck area for seating to enjoy your morning coffee! A metal roof that is durable, long lasting, and low maintenance for our unpredictable Iowa weather. Step inside to find freshly updated flooring throughout the main level, featuring durable LVP and new carpet in the 3 bedrooms. The spacious primary suite includes its own private ensuite bathroom, offering a peaceful retreat at the end of the day and your own personal space away from guest areas. The walkout basement adds even more living space and flexibility — perfect for an entertainment space, guest area, or hobby space. 2 bedrooms are housed in the basement (1 non-conforming). Totaling 5 bedrooms in this home! Outside, you’ll love the large yard with a deck and expansive concrete patio, perfect for entertaining or relaxing. The oversized attached garage plus a detached shed provides plenty of room for vehicles and storage. This home checks all the boxes — move-in ready, thoughtfully updated, and in a fantastic community. Don’t miss your chance to call Prairie Hills home!

Save
Ask
Tour
Hide
Share
Listing Snapshot
Price 
$305,000
Days On Site 
23 Days
Bedrooms 
4
Inside Area (SqFt) 
2,288 sqft
Total Baths 
3
Full Baths 
3
Partial Baths 
N/A
Lot Size 
0.276 Acres
Year Built 
2001
MLS® Number 
2605785
Status 
Active
Property Tax 
$4,000
HOA/Condo/Coop Fees 
N/A
Sq Ft Source 
N/A
Friends & Family
Recent Activity
22 hours agoPrice changed to $305,000
22 hours agoListing updated with changes from the MLS®
3 weeks agoListing first seen on site
General Features
Acres 
0.276
Attached Garage 
Yes
Building Features 
SeeRemarks
Garage 
Yes
Garage Spaces 
2
Parking 
AttachedGarageSee RemarksGarage Door Opener
Pets 
Yes
Property Sub Type 
Single Family Residence
Sewer 
Public Sewer
SqFt Above 
1288
SqFt Below 
1000
Style 
Ranch
Water Source 
Public
Interior Features
Appliances 
DryerDishwasherGas Water HeaterMicrowaveRangeRefrigeratorRange HoodWater Softener RentedWasher
Basement 
FullWalk-Out Access
Cooling 
Central Air
Heating 
Natural GasForced Air
Laundry Features 
Main Level
Save
Ask
Tour
Hide
Share
Exterior Features
Construction Details 
FrameVinyl Siding
Fencing 
Fenced
Patio And Porch 
DeckPatio
Community Features
Financing Terms Available 
CashConventional
MLS Area 
OT-E (East of I-380)
Schools
School District
Unknown
Elementary School
Central City
Middle School
Central City
High School
Central City
All or a portion of the multiple Listing information is provided by the Cedar Rapids Area Association of Realtors, from a copyrighted compilation of listings. All IDX information is provided exclusively for consumers’ personal, non-commercial use and may not be used for any purpose other than to identify prospective properties consumers may be interested in purchasing. All Cedar Rapids Area Association of Realtors MLS information provided is deemed reliable but is not guaranteed accurate. The compilation of Listings and each individual Listing are ©2026 Cedar Rapids Area Association of Realtors. All rights reserved.


Listing courtesy of Sarah Auman of Realty87.

Last checked 2026-09-07 09:06 AM CDT.

Neighborhood & Commute
Source: Walkscore
Disclosure: Community information and market data powered by Constellation Data Labs. Information is deemed reliable but not guaranteed.
Save
Ask
Tour
Hide
Share