Save
Ask
Tour
Hide
Share
$365,000
23 Days On Site

3319 Craven Drive
Coralville, IA 52241

Single Family Residence|Pending
4
Beds
3
Total Baths
3
Full Baths
2,038
SqFt
$179
/SqFt
2023
Built
County:
Johnson
Call Now: (319) 432-7122
Is this the listing for you? We can help make it yours.
(319) 432-7122
3319 Craven Drive3319 Craven Drive3319 Craven Drive3319 Craven Drive
Save
Ask
Tour
Hide
Share

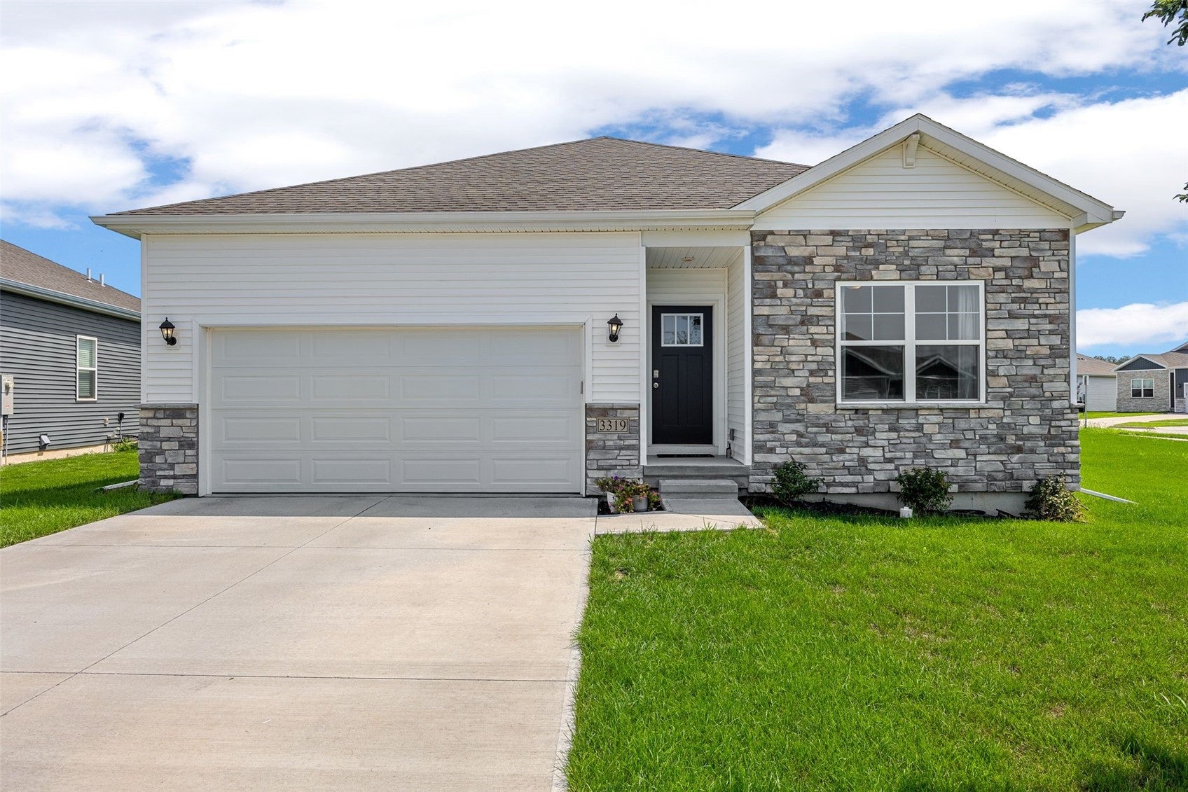
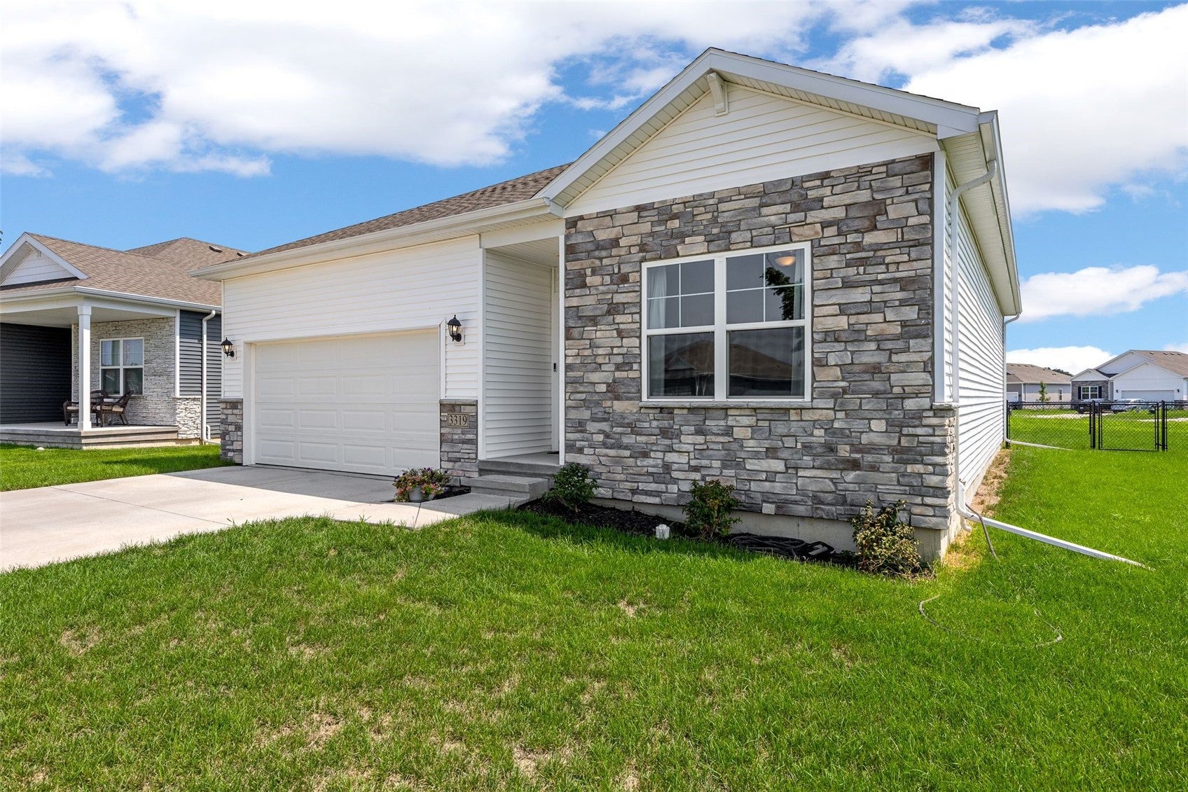
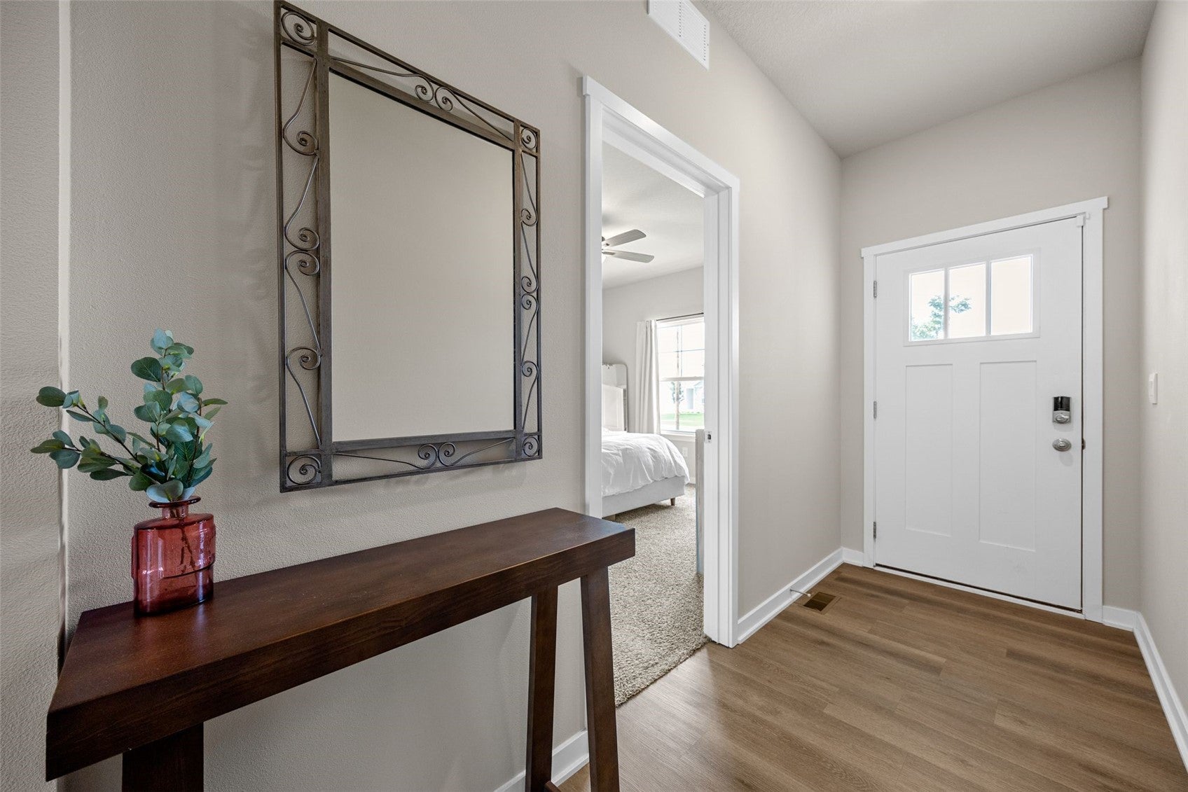
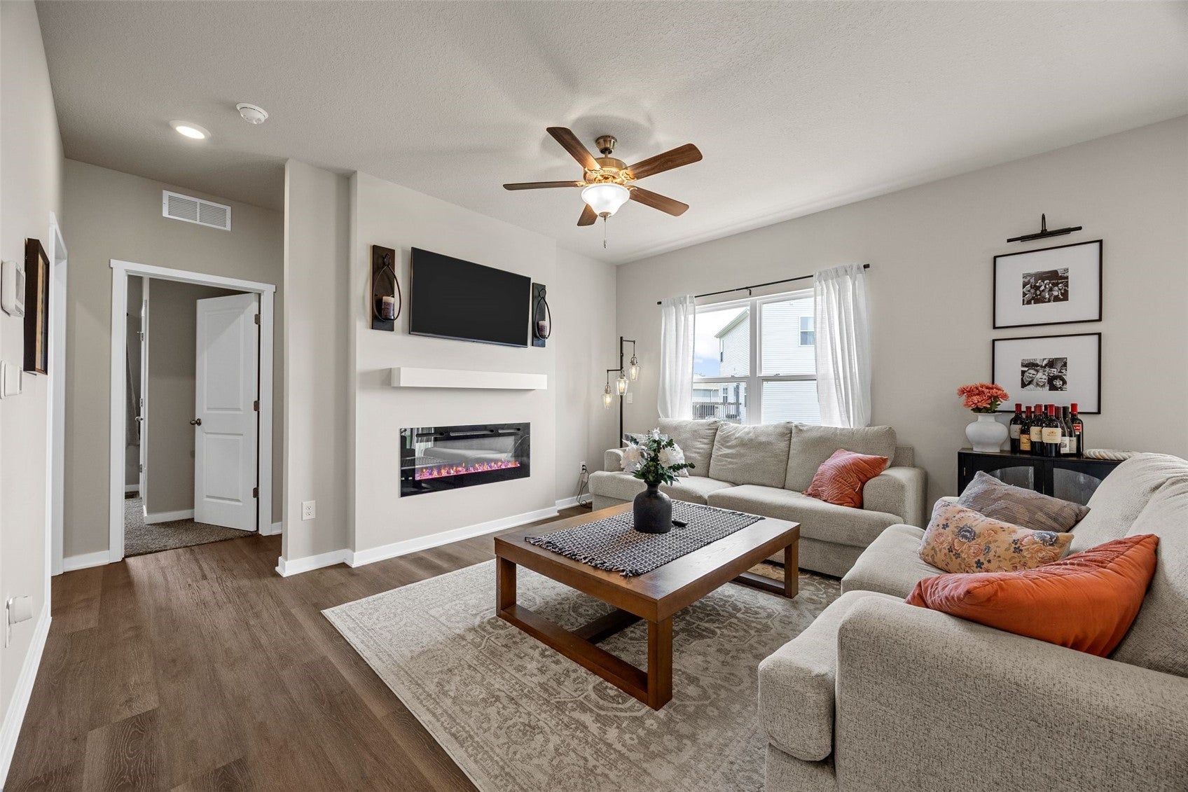
A beautifully maintained 2023 ranch in Coralville's Forevergreen Heights! This 4-bed, 3-bath gem makes single-level living look effortless, with a fully finished lower level ready for movie nights, guests, or whatever life throws your way. Gather around the open-concept living room's cozy stone-accented electric fireplace, or whip up dinner in a kitchen that steals the show with gleaming quartz counters, stainless appliances, and a pantry made for real life. Retreat to the main-level primary suite—your own peaceful escape with a walk-in closet and private bath—while downstairs delivers a spacious family room, fourth bedroom, and full bath. Sip your morning coffee on the deck overlooking the fenced backyard, and love the everyday ease of smart home features, an owned water softener, and a 2-car garage. Tucked near Brown Deer Golf Club and Coralville Lake, this move-in-ready beauty truly has it all! Accepting Back Up Offers

Save
Ask
Tour
Hide
Share
Listing Snapshot
Price 
$365,000
Days On Site 
23 Days
Bedrooms 
4
Inside Area (SqFt) 
2,038 sqft
Total Baths 
3
Full Baths 
3
Partial Baths 
N/A
Lot Size 
0.24 Acres
Year Built 
2023
MLS® Number 
2605790
Status 
Pending
Property Tax 
$6,084
HOA/Condo/Coop Fees 
N/A
Sq Ft Source 
N/A
Friends & Family
Recent Activity
2 weeks agoStatus changed to Pending
2 weeks agoListing updated with changes from the MLS®
3 weeks agoListing first seen on site
General Features
Acres 
0.24
Attached Garage 
Yes
Garage 
Yes
Garage Spaces 
2
Parking 
AttachedGarage
Property Sub Type 
Single Family Residence
Sewer 
Public Sewer
SqFt Above 
1268
SqFt Below 
770
Style 
Ranch
Water Source 
Public
Interior Features
Appliances 
DryerDishwasherMicrowaveRangeRefrigeratorWater Softener OwnedWasher
Basement 
Full
Cooling 
Central Air
Fireplace 
Yes
Fireplace Features 
ElectricLiving Room
Heating 
Forced Air
Interior 
Breakfast Bar
Laundry Features 
Main Level
Save
Ask
Tour
Hide
Share
Exterior Features
Construction Details 
FrameStoneVinyl Siding
Fencing 
Fenced
Patio And Porch 
Deck
Community Features
Financing Terms Available 
CashConventional
MLS Area 
Iowa City/Coralville
Schools
School District
Unknown
Elementary School
Penn
Middle School
North Central
High School
Liberty
All or a portion of the multiple Listing information is provided by the Cedar Rapids Area Association of Realtors, from a copyrighted compilation of listings. All IDX information is provided exclusively for consumers’ personal, non-commercial use and may not be used for any purpose other than to identify prospective properties consumers may be interested in purchasing. All Cedar Rapids Area Association of Realtors MLS information provided is deemed reliable but is not guaranteed accurate. The compilation of Listings and each individual Listing are ©2026 Cedar Rapids Area Association of Realtors. All rights reserved.


Listing courtesy of Jill Armstrong of SKOGMAN REALTY.

Last checked 2026-09-07 09:45 AM CDT.

Neighborhood & Commute
Source: Walkscore
Disclosure: Community information and market data powered by Constellation Data Labs. Information is deemed reliable but not guaranteed.
Save
Ask
Tour
Hide
Share