Save
Ask
Tour
Hide
Share
$245,000
21 Days On Site

401 E 12th Street
Vinton, IA 52349

Single Family Residence|Pending
3
Beds
2
Total Baths
1
Full Bath
1
Partial Bath
2,148
SqFt
$114
/SqFt
1971
Built
County:
Benton
Call Now: (319) 432-7122
Is this the listing for you? We can help make it yours.
(319) 432-7122
401 E 12th Street401 E 12th Street401 E 12th Street401 E 12th Street
Save
Ask
Tour
Hide
Share

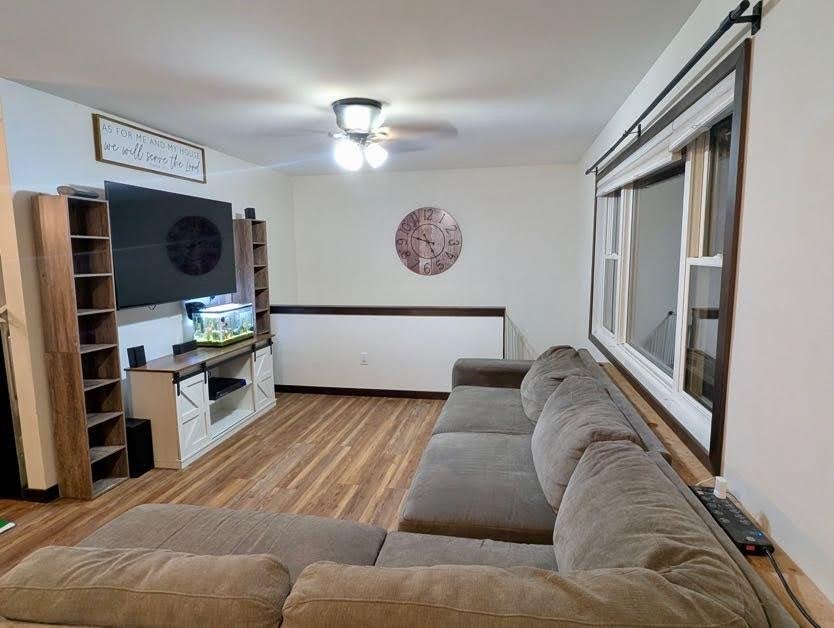
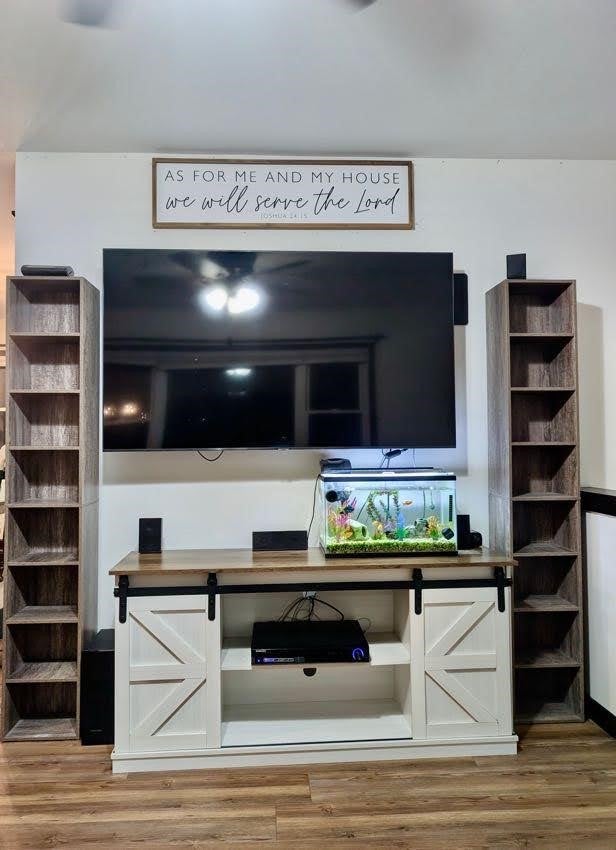
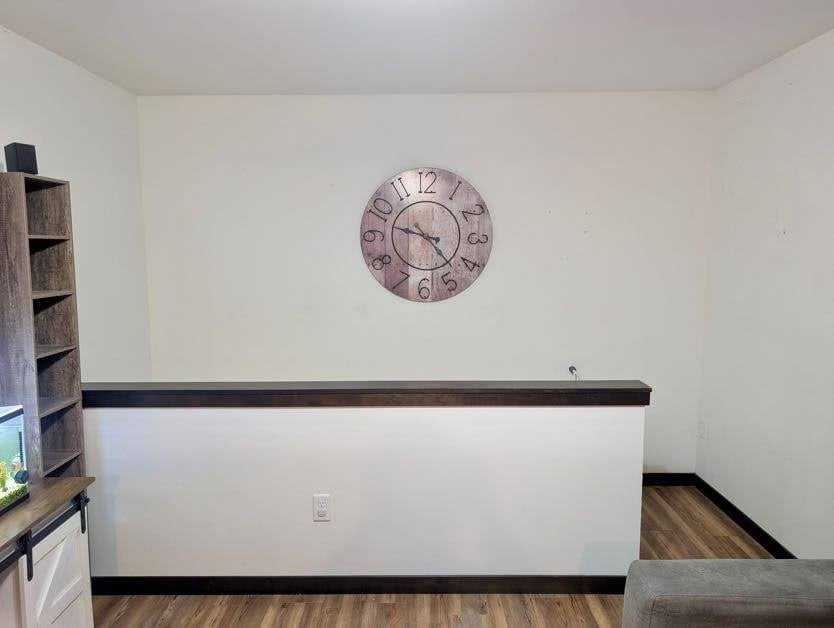
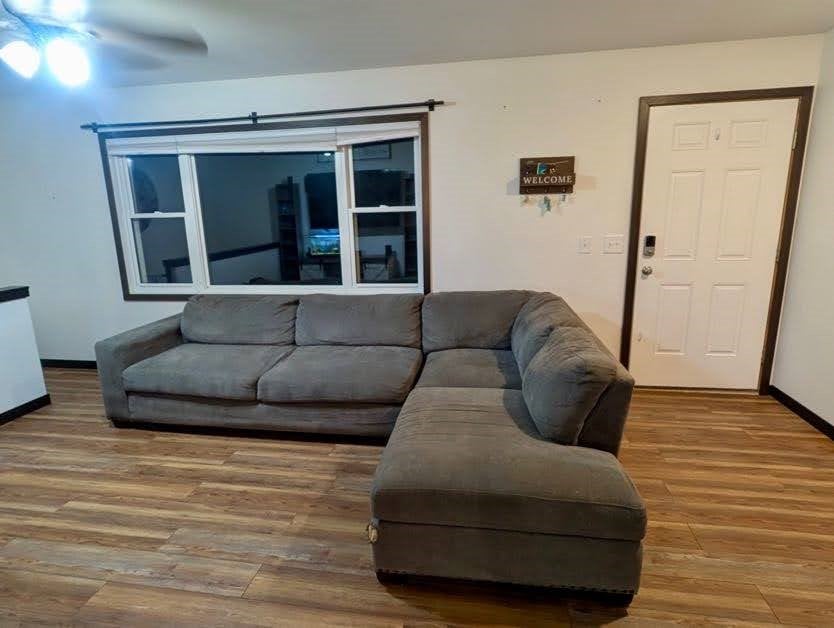
Beautifully remodeled and move-in ready, this 2,148 sq. ft. home truly has it all! Thoughtful upgrades throughout pair a modern color palette with warm, cozy finishes to create a welcoming space you'll love coming home to. The main level features a gorgeous updated kitchen, while upstairs you'll find 3 spacious bedrooms and 2 full baths. The full basement expands your living space with a non-conforming bedroom, family room, laundry, man cave or workout area, and plenty of storage. Radon mitigation is already in place for added peace of mind. Situated on two parcels totaling an impressive .40-acre fenced lot, there's plenty of room to enjoy the outdoors, add another garage, or create dedicated parking for your RV or boat. With the remodeling and upgrades already complete, all that's left to do is move in and make it yours! Both parcels are included 24067950 & 24057600

Save
Ask
Tour
Hide
Share
Listing Snapshot
Price 
$245,000
Days On Site 
21 Days
Bedrooms 
3
Inside Area (SqFt) 
2,148 sqft
Total Baths 
2
Full Baths 
1
Partial Baths 
1
Lot Size 
0.2 Acres
Year Built 
1971
MLS® Number 
2605797
Status 
Pending
Property Tax 
$2,846
HOA/Condo/Coop Fees 
N/A
Sq Ft Source 
N/A
Friends & Family
Recent Activity
6 days agoStatus changed to Pending
6 days agoListing updated with changes from the MLS®
3 weeks agoListing first seen on site
General Features
Acres 
0.2
Foundation 
Block
Garage 
Yes
Garage Spaces 
1
Parking 
DetachedGarageGarage Door Opener
Property Sub Type 
Single Family Residence
Sewer 
Public Sewer
SqFt Above 
1248
SqFt Below 
900
Style 
Ranch
Water Source 
Public
Interior Features
Appliances 
Electric Water HeaterWater Softener Owned
Basement 
Full
Cooling 
Central Air
Heating 
Forced Air
Save
Ask
Tour
Hide
Share
Exterior Features
Construction Details 
Vinyl Siding
Fencing 
Fenced
Other Structures 
Shed(s)
Patio And Porch 
Deck
Community Features
Financing Terms Available 
CashConventionalFHAUSDA LoanVA Loan
MLS Area 
OT-W (West of I-380)
Schools
School District
Unknown
Elementary School
Tilford
Middle School
Vinton/Shellsburg
High School
Vinton/Shellsburg
All or a portion of the multiple Listing information is provided by the Cedar Rapids Area Association of Realtors, from a copyrighted compilation of listings. All IDX information is provided exclusively for consumers’ personal, non-commercial use and may not be used for any purpose other than to identify prospective properties consumers may be interested in purchasing. All Cedar Rapids Area Association of Realtors MLS information provided is deemed reliable but is not guaranteed accurate. The compilation of Listings and each individual Listing are ©2026 Cedar Rapids Area Association of Realtors. All rights reserved.


Listing courtesy of Connie Barnes of Barnes Real Estate.

Last checked 2026-09-07 08:14 AM CDT.

Neighborhood & Commute
Source: Walkscore
Disclosure: Community information and market data powered by Constellation Data Labs. Information is deemed reliable but not guaranteed.
Save
Ask
Tour
Hide
Share