Save
Ask
Tour
Hide
Share
$620,000
24 Days On Site

2013 Reese Road
Cedar Falls, IA 50613

For Sale|Single Family Residence|Active
5
Beds
4
Total Baths
3
Full Baths
1
Partial Bath
3,150
SqFt
$197
/SqFt
2019
Built
County:
Blackhawk
Call Now: (319) 432-7122
Is this the listing for you? We can help make it yours.
(319) 432-7122
2013 Reese Road2013 Reese Road2013 Reese Road2013 Reese Road
Save
Ask
Tour
Hide
Share

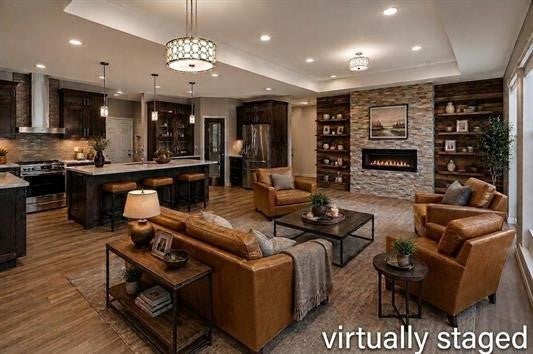
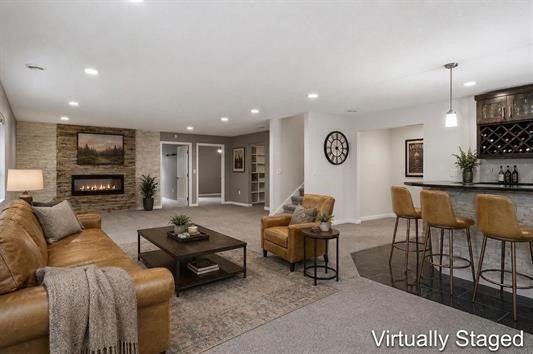
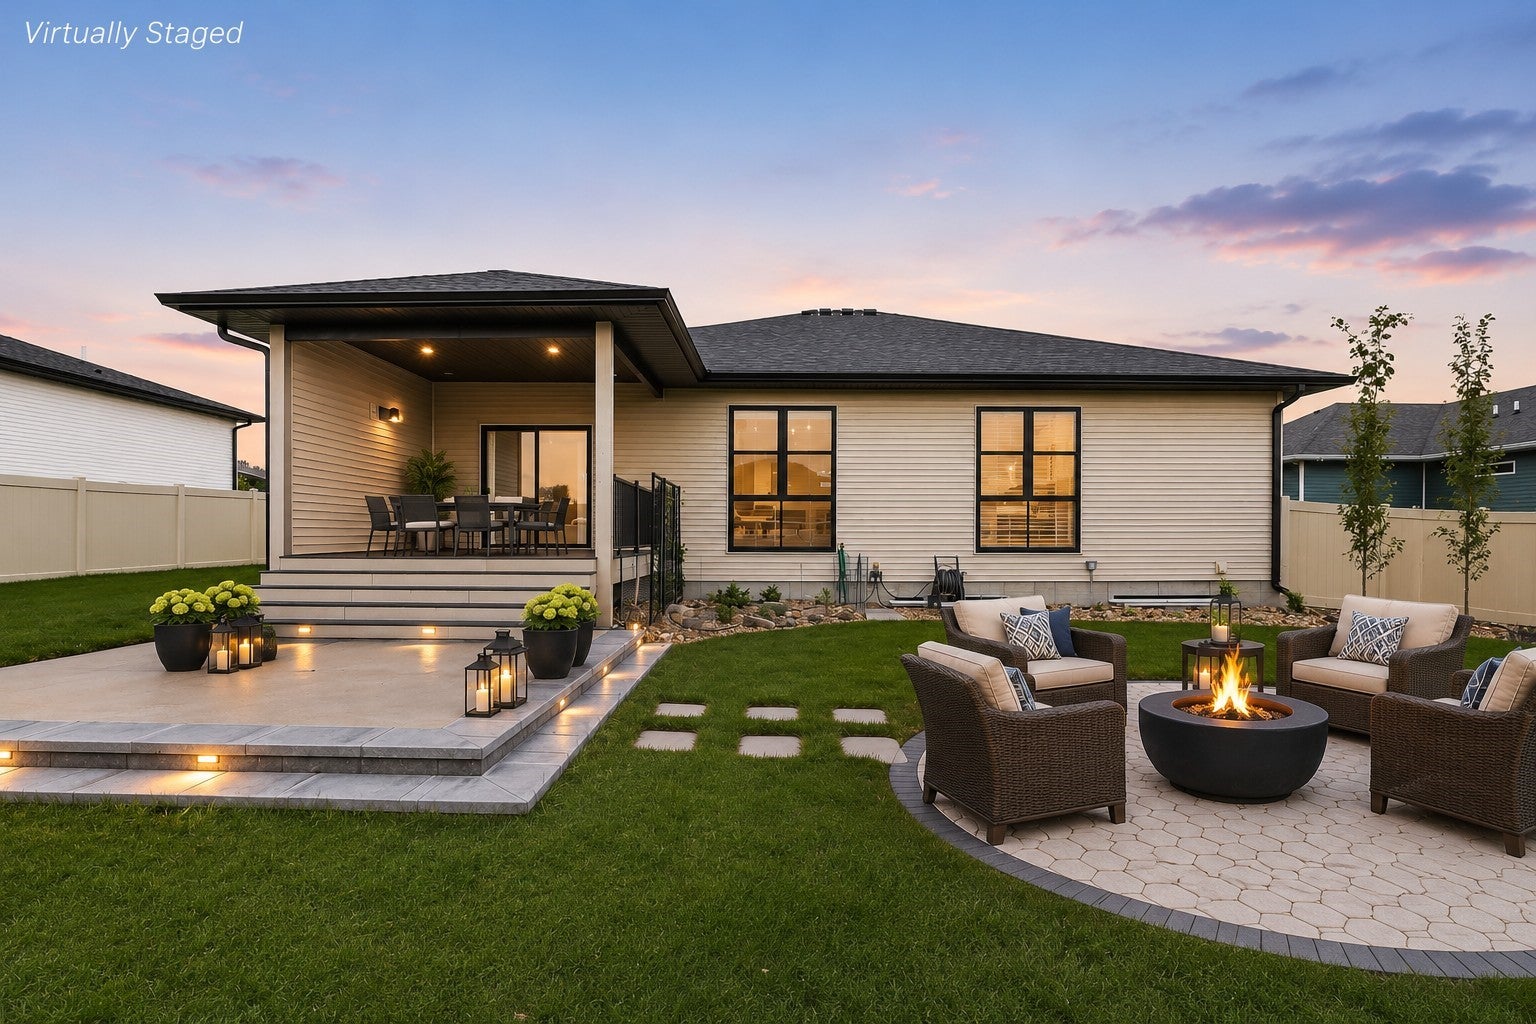
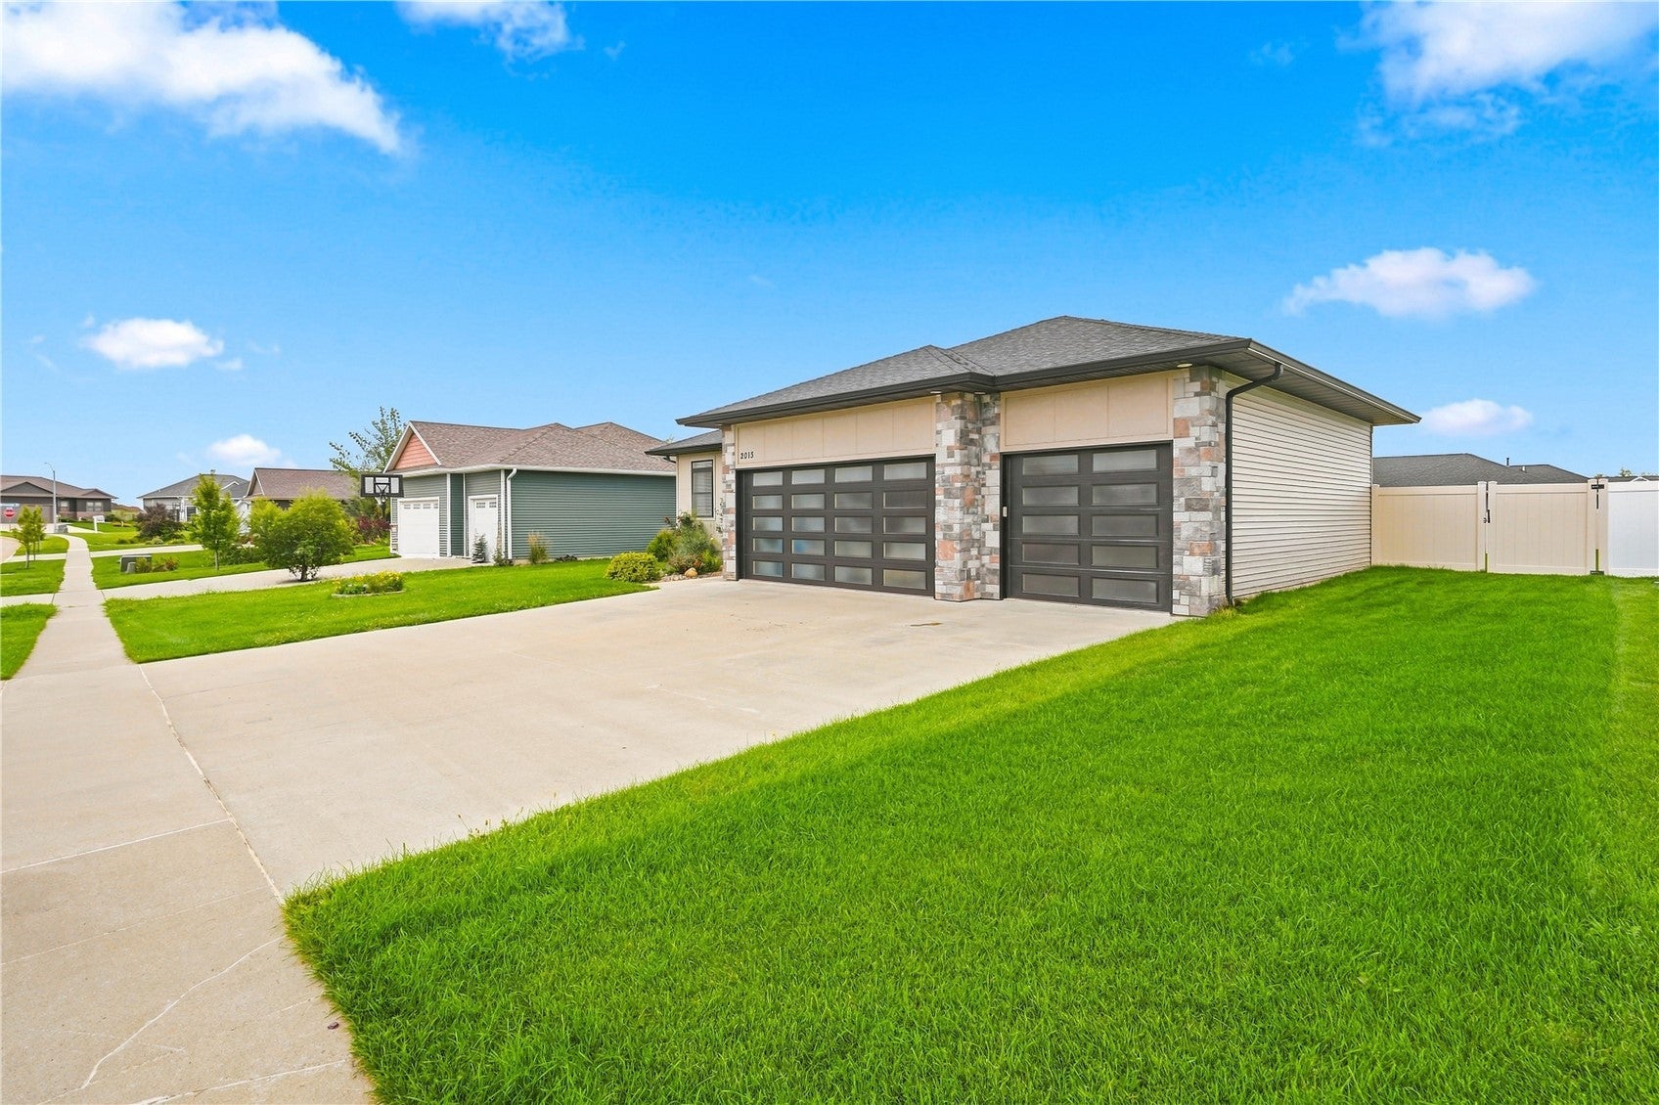
Stunning custom-built 5-bedroom ranch in Prairie West with exceptional indoor and outdoor living! From the moment you arrive, you’ll notice the custom details, including distinctive garage doors, stone accents, and beautiful landscaping. The 3-stall garage features an extra-deep stall for added storage, plus a convenient drop zone and separate laundry area. The heart of the home is the spectacular kitchen featuring custom cabinetry, frosted-glass accents, tiled backsplash, induction range, expansive center island, coffee bar, built-in wine fridge, drawer microwave, and walk-in pantry. The kitchen opens to the dining and living areas with a tray ceiling, floor-to-ceiling stone fireplace, and custom built-ins. The main level also offers a spacious primary suite with walk-in closet and beautifully appointed bath featuring a fully tiled shower, dual vanities, and built-in makeup vanity, plus two additional bedrooms and a full bath. The finished lower level is made for entertaining with a second floor-to-ceiling stone fireplace, family room, game area, full wet bar with wine fridge and storage, two additional bedrooms, bonus room, and full bath. Outside is your own private retreat! Enjoy multiple outdoor living spaces, including an attached covered composite deck, expansive paver patio with firepit, and a fully privacy-fenced backyard with plenty of room to relax or entertain. Custom craftsmanship, incredible amenities, and a backyard designed for making memories—this Prairie West home truly has it all!

Save
Ask
Tour
Hide
Share
Listing Snapshot
Price 
$620,000
Days On Site 
24 Days
Bedrooms 
5
Inside Area (SqFt) 
3,150 sqft
Total Baths 
4
Full Baths 
3
Partial Baths 
1
Lot Size 
0.28 Acres
Year Built 
2019
MLS® Number 
2605809
Status 
Active
Property Tax 
$8,463
HOA/Condo/Coop Fees 
$4.17 monthly
Sq Ft Source 
N/A
Friends & Family
Recent Activity
3 weeks agoStatus changed to Active
3 weeks agoListing updated with changes from the MLS®
4 weeks agoListing first seen on site
General Features
Acres 
0.28
Attached Garage 
Yes
Garage 
Yes
Garage Spaces 
3
Parking 
AttachedGarageGuestOff StreetOn StreetGarage Door Opener
Pets 
Yes
Property Sub Type 
Single Family Residence
Sewer 
Public Sewer
SqFt Above 
1850
SqFt Below 
1300
Style 
Ranch
Water Source 
Public
Interior Features
Appliances 
DryerDishwasherDisposalGas Water HeaterMicrowaveRangeRefrigeratorRange HoodWater Softener OwnedWasher
Basement 
FullConcrete
Cooling 
Central Air
Fireplace 
Yes
Fireplace Features 
ElectricInsertLiving Room
Heating 
Fireplace InsertNatural GasForced Air
Interior 
Breakfast BarEat-in Kitchen
Save
Ask
Tour
Hide
Share
Exterior Features
Construction Details 
BrickFrameStucco
Fencing 
Fenced
Patio And Porch 
DeckPatio
Community Features
Association Dues 
50
Financing Terms Available 
CashConventional
HOA Fee Frequency 
Annually
MLS Area 
OT-W (West of I-380)
Schools
School District
Unknown
Elementary School
Other
Middle School
Peet
High School
Cedar Falls
All or a portion of the multiple Listing information is provided by the Cedar Rapids Area Association of Realtors, from a copyrighted compilation of listings. All IDX information is provided exclusively for consumers’ personal, non-commercial use and may not be used for any purpose other than to identify prospective properties consumers may be interested in purchasing. All Cedar Rapids Area Association of Realtors MLS information provided is deemed reliable but is not guaranteed accurate. The compilation of Listings and each individual Listing are ©2026 Cedar Rapids Area Association of Realtors. All rights reserved.


Listing courtesy of Doris Ackerman of KW Advantage.

Last checked 2026-09-07 09:06 AM CDT.

Neighborhood & Commute
Source: Walkscore
Disclosure: Community information and market data powered by Constellation Data Labs. Information is deemed reliable but not guaranteed.
Save
Ask
Tour
Hide
Share