Save
Ask
Tour
Hide
Share
$313,000
20 Days On Site

6664 Sand Court SW
Cedar Rapids, IA 52404

For Sale|Single Family Residence|Active
4
Beds
3
Total Baths
2
Full Baths
1
Partial Bath
2,538
SqFt
$123
/SqFt
1979
Built
County:
Linn
Call Now: (319) 432-7122
Is this the listing for you? We can help make it yours.
(319) 432-7122
6664 Sand Court SW6664 Sand Court SW6664 Sand Court SW6664 Sand Court SW
Save
Ask
Tour
Hide
Share

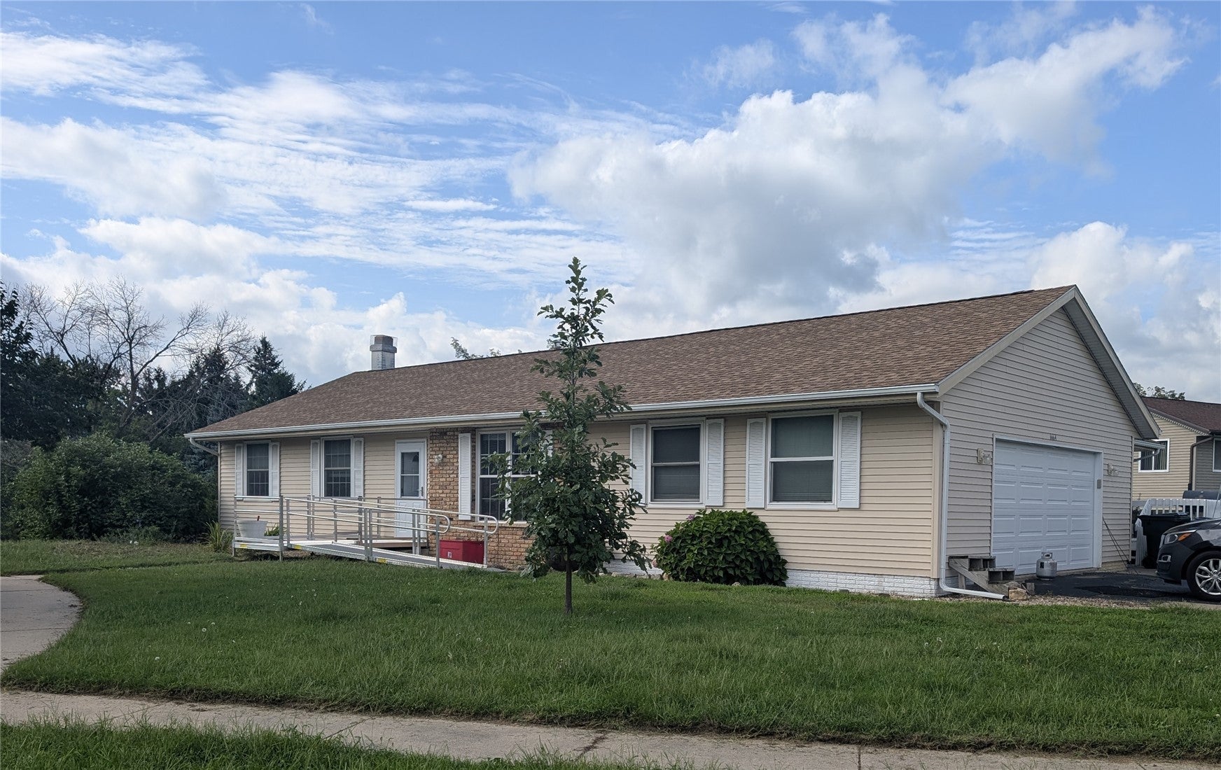
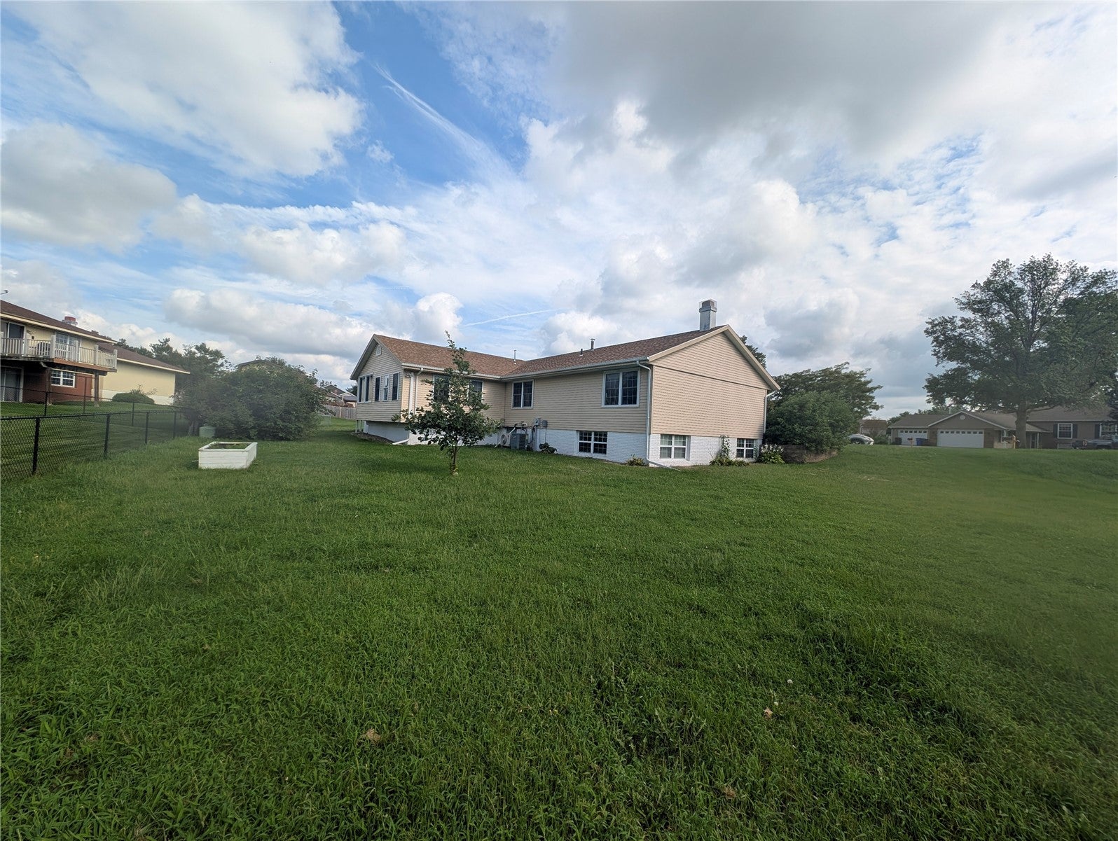
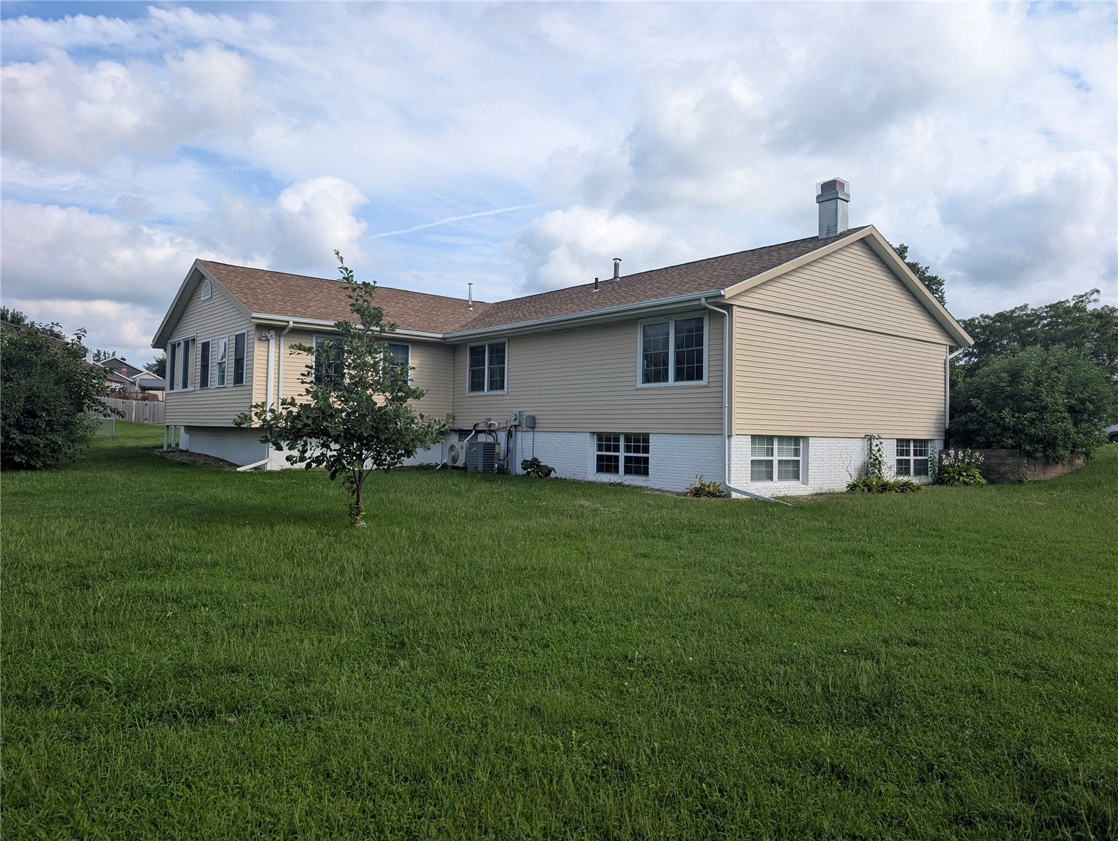
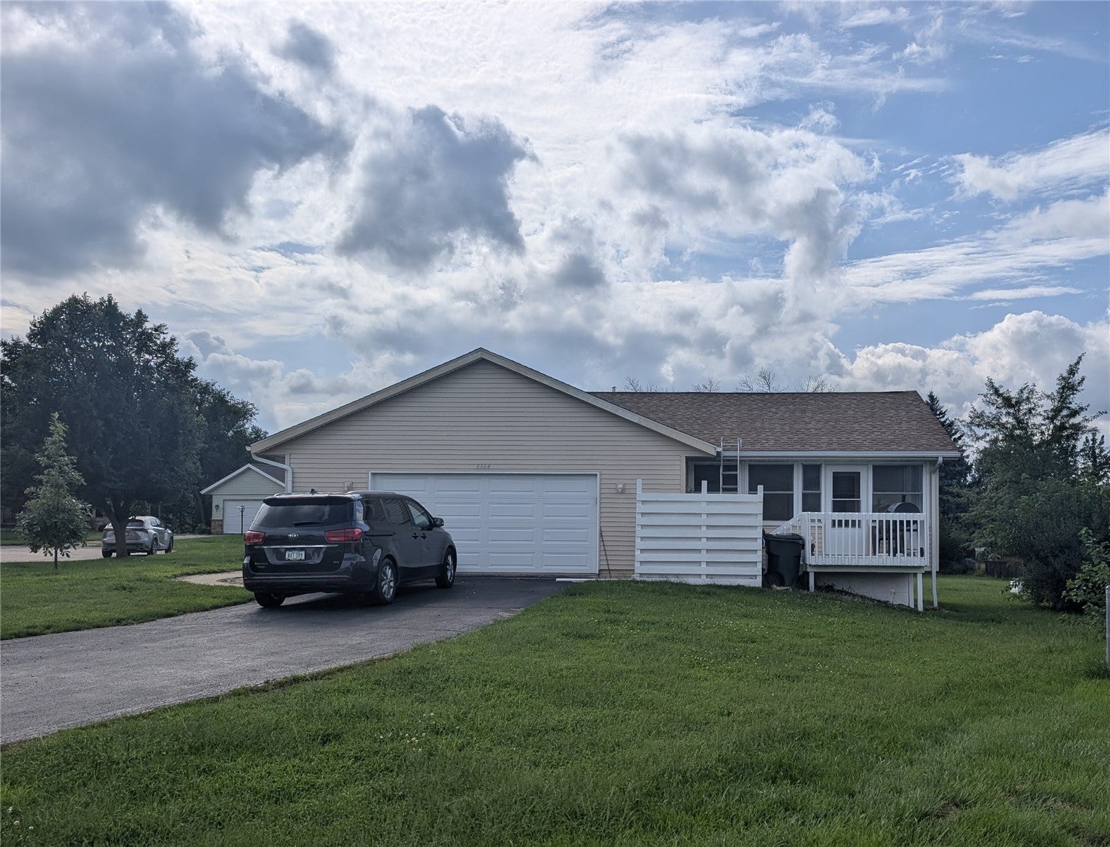
This home has been updated throughout! All NEW Paint, Front and back doors and many more updates! You will want to see this home with bright and spacious property filled with natural light. Step into the inviting living room featuring a large picture window that creates a warm and welcoming atmosphere. The cheerful kitchen offers abundant counter space and cabinetry and opens to a sunroom that can serve as a dining area or main-floor family room. An additional sunroom provides even more flexible living space. The main floor includes three generously sized bedrooms and 1½ bathrooms. Downstairs, you'll find a large family room with a cozy brick fireplace, an office or multi-purpose room, an additional bedroom, and a ¾ bathroom. The oversized garage is 28 feet deep, providing plenty of room for parking, storage, or a workshop. Outside, enjoy the deck overlooking a large lot situated on a quiet cul-de-sac.

Save
Ask
Tour
Hide
Share
Listing Snapshot
Price 
$313,000
Days On Site 
20 Days
Bedrooms 
4
Inside Area (SqFt) 
2,538 sqft
Total Baths 
3
Full Baths 
2
Partial Baths 
1
Lot Size 
0.39 Acres
Year Built 
1979
MLS® Number 
2605812
Status 
Active
Property Tax 
$4,915
HOA/Condo/Coop Fees 
N/A
Sq Ft Source 
N/A
Friends & Family
Recent Activity
a week agoPrice changed to $313,000
a week agoListing updated with changes from the MLS®
3 weeks agoListing first seen on site
General Features
Acres 
0.39
Attached Garage 
Yes
Garage 
Yes
Garage Spaces 
2
Parking 
AttachedGarage
Pets 
Yes
Property Sub Type 
Single Family Residence
Sewer 
Public Sewer
SqFt Above 
1502
SqFt Below 
1036
Style 
Ranch
Water Source 
Public
Interior Features
Appliances 
DishwasherMicrowaveRangeRefrigerator
Basement 
Full
Cooling 
Central Air
Fireplace 
Yes
Fireplace Features 
InsertFamily Room
Heating 
Fireplace InsertNatural GasForced Air
Interior 
Eat-in Kitchen
Save
Ask
Tour
Hide
Share
Exterior Features
Construction Details 
FrameVinyl Siding
Lot Features 
Cul-De-Sac
Patio And Porch 
Deck
Community Features
Financing Terms Available 
CashConventional
MLS Area 
SW Quadrant
Schools
School District
Unknown
Elementary School
WestWillow
Middle School
Taft
High School
Jefferson
All or a portion of the multiple Listing information is provided by the Cedar Rapids Area Association of Realtors, from a copyrighted compilation of listings. All IDX information is provided exclusively for consumers’ personal, non-commercial use and may not be used for any purpose other than to identify prospective properties consumers may be interested in purchasing. All Cedar Rapids Area Association of Realtors MLS information provided is deemed reliable but is not guaranteed accurate. The compilation of Listings and each individual Listing are ©2026 Cedar Rapids Area Association of Realtors. All rights reserved.


Listing courtesy of Teresa Horton of CORNERSTONE REAL ESTATE CONSULTANTS.

Last checked 2026-09-07 08:14 AM CDT.

Neighborhood & Commute
Source: Walkscore
Disclosure: Community information and market data powered by Constellation Data Labs. Information is deemed reliable but not guaranteed.
Save
Ask
Tour
Hide
Share