Save
Ask
Tour
Hide
Share
$630,000
21 Days On Site

7414 Country Ridge Drive
Cedar Rapids, IA 52405

For Sale|Single Family Residence|Active
5
Beds
3
Total Baths
3
Full Baths
2,868
SqFt
$220
/SqFt
2026
Built
County:
Linn
Call Now: (319) 432-7122
Is this the listing for you? We can help make it yours.
(319) 432-7122
7414 Country Ridge Drive7414 Country Ridge Drive7414 Country Ridge Drive7414 Country Ridge Drive
Save
Ask
Tour
Hide
Share

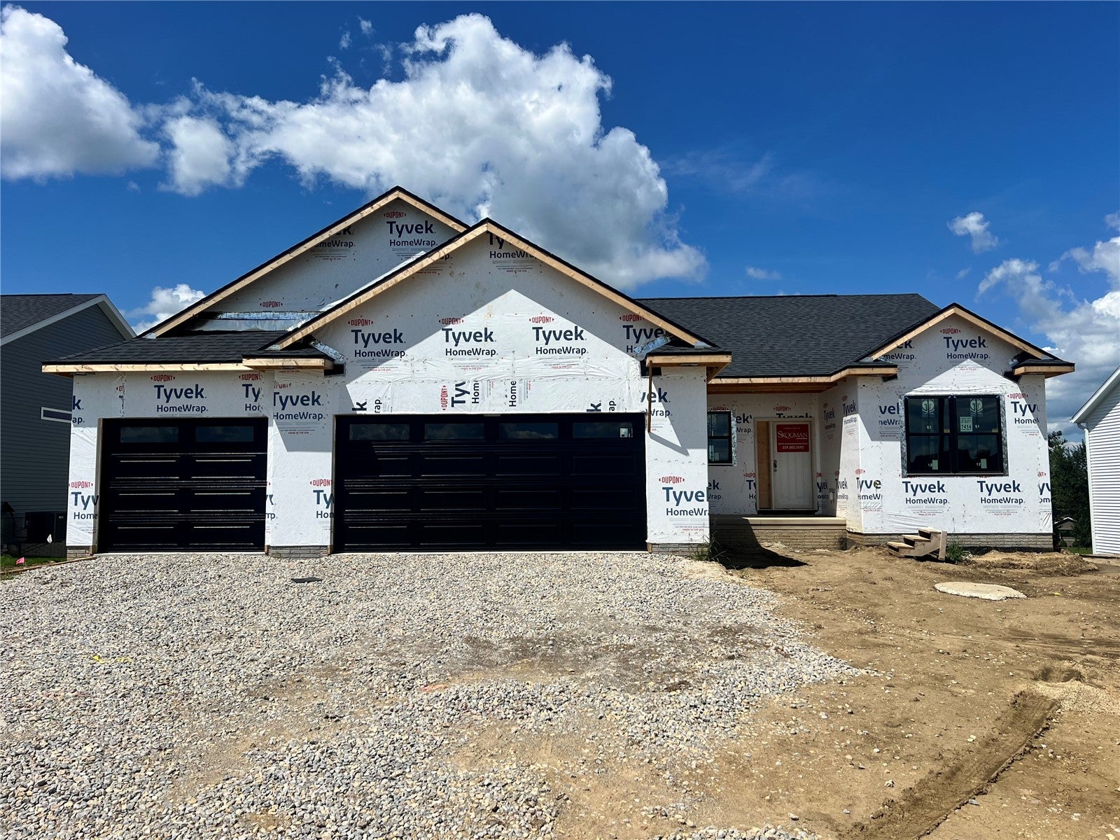
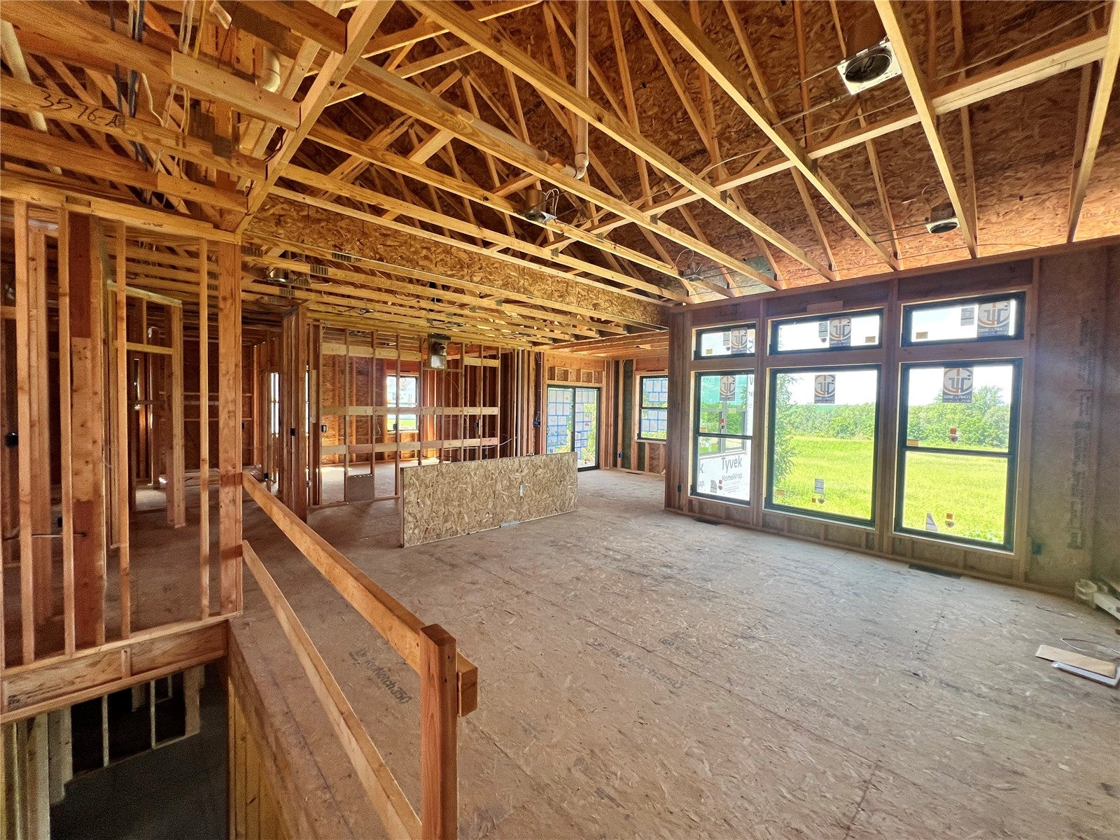
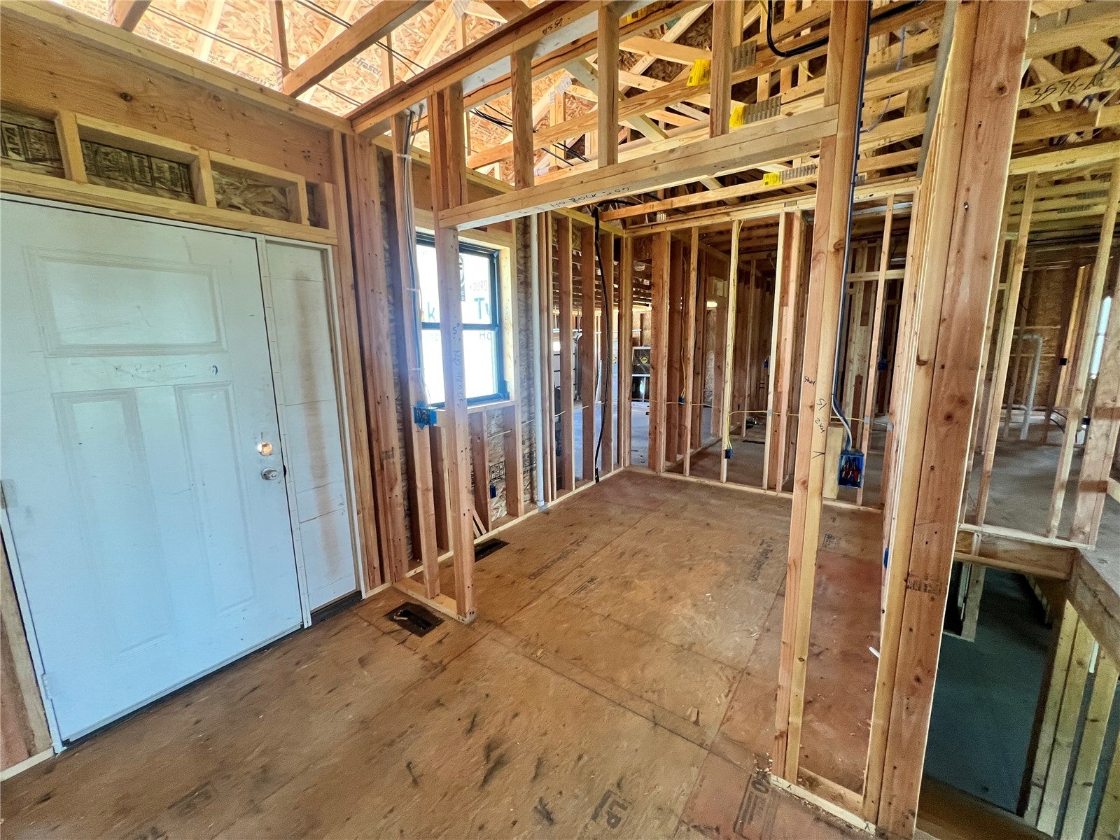
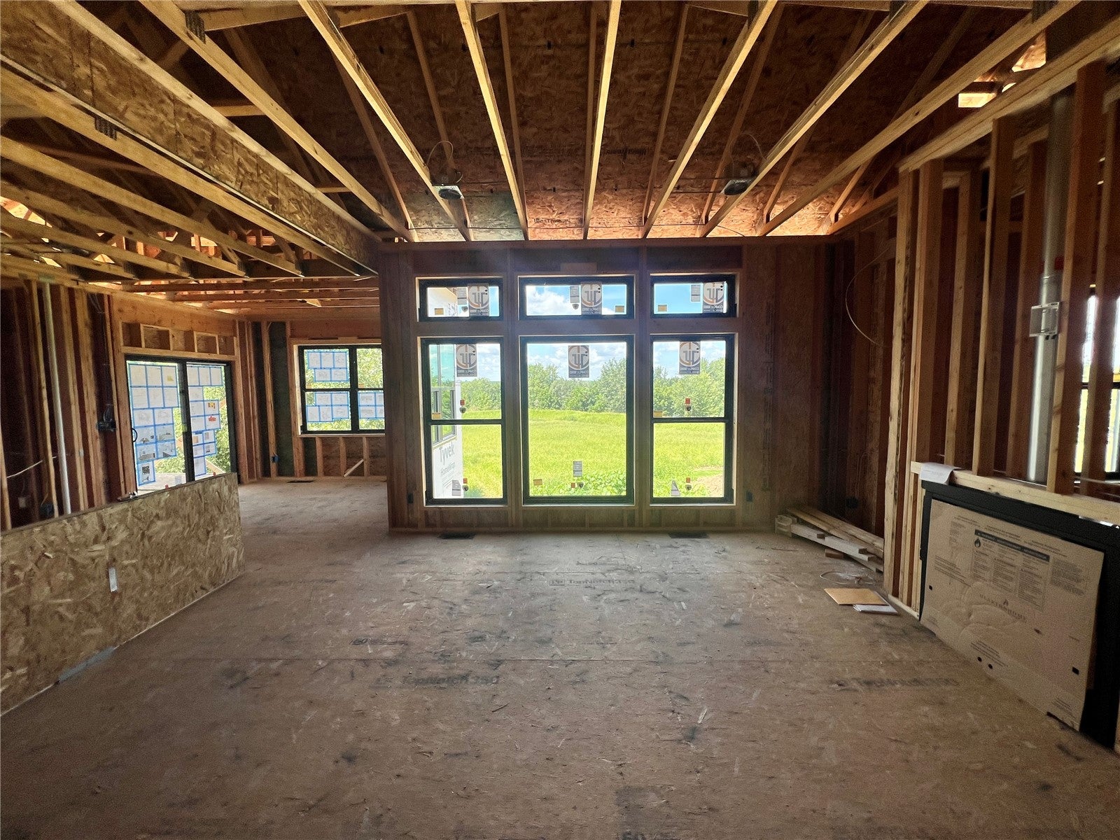
November 2026 completion! Introducing the Alder, a thoughtfully designed new floor plan that blends functionality, comfort, and modern living. This ranch style home features three bedrooms on the main level with a desirable split bedroom layout, offering privacy for the primary suite while keeping secondary bedrooms conveniently located. A dedicated home office provides the perfect space for remote work, hobbies, or quiet retreat. This homesite offers a peaceful setting overlooking greenery and no behind neighbors with the added bonus of close by walking trail access ideal for walking, biking, and enjoying the outdoors. The Alder delivers the perfect balance of everyday convenience and serene surroundings in a highly sought after location. Sellers would consider a trade on this home. Builder 10-year limited warranty applies.

Save
Ask
Tour
Hide
Share
Listing Snapshot
Price 
$630,000
Days On Site 
21 Days
Bedrooms 
5
Inside Area (SqFt) 
2,868 sqft
Total Baths 
3
Full Baths 
3
Partial Baths 
N/A
Lot Size 
N/A
Year Built 
2026
MLS® Number 
2605839
Status 
Active
Property Tax 
N/A
HOA/Condo/Coop Fees 
N/A
Sq Ft Source 
N/A
Friends & Family
Recent Activity
3 weeks agoStatus changed to Active
3 weeks agoPrice changed to $630,000
3 weeks agoListing updated with changes from the MLS®
3 weeks agoListing first seen on site
General Features
Attached Garage 
Yes
Garage 
Yes
Garage Spaces 
3
Home Warranty 
Yes
Parking 
AttachedGarageGarage Door Opener
Property Condition 
New Construction
Property Sub Type 
Single Family Residence
Sewer 
Public Sewer
SqFt Above 
1778
SqFt Below 
1090
Style 
Ranch
Water Source 
Public
Interior Features
Appliances 
DishwasherDisposalGas Water HeaterMicrowaveRangeRange Hood

Basement 
ConcreteWalk-Out Access
Cooling 
Central Air
Fireplace 
Yes
Fireplace Features 
Gas
Heating 
Natural GasForced Air
Laundry Features 
Main Level
Save
Ask
Tour
Hide
Share
Exterior Features
Construction Details 
FrameStoneVinyl Siding
Patio And Porch 
DeckPatio
Community Features
Financing Terms Available 
CashConventionalFHAVA Loan
MLS Area 
NW Quadrant
Schools
School District
Unknown
Elementary School
Maple Grove
Middle School
Taft
High School
Kennedy
All or a portion of the multiple Listing information is provided by the Cedar Rapids Area Association of Realtors, from a copyrighted compilation of listings. All IDX information is provided exclusively for consumers’ personal, non-commercial use and may not be used for any purpose other than to identify prospective properties consumers may be interested in purchasing. All Cedar Rapids Area Association of Realtors MLS information provided is deemed reliable but is not guaranteed accurate. The compilation of Listings and each individual Listing are ©2026 Cedar Rapids Area Association of Realtors. All rights reserved.


Listing courtesy of Maggie VanDyke of SKOGMAN REALTY.

Last checked 2026-09-07 08:14 AM CDT.

Neighborhood & Commute
Source: Walkscore
Disclosure: Community information and market data powered by Constellation Data Labs. Information is deemed reliable but not guaranteed.
Save
Ask
Tour
Hide
Share