Save
Ask
Tour
Hide
Share
$335,000
18 Days On Site

200 Schnoebelen Street
Riverside, IA 52327

Single Family Residence|Pending
4
Beds
3
Total Baths
2
Full Baths
1
Partial Bath
2,315
SqFt
$145
/SqFt
1975
Built
County:
Washington
Call Now: (319) 432-7122
Is this the listing for you? We can help make it yours.
(319) 432-7122
200 Schnoebelen Street200 Schnoebelen Street200 Schnoebelen Street200 Schnoebelen Street
Save
Ask
Tour
Hide
Share

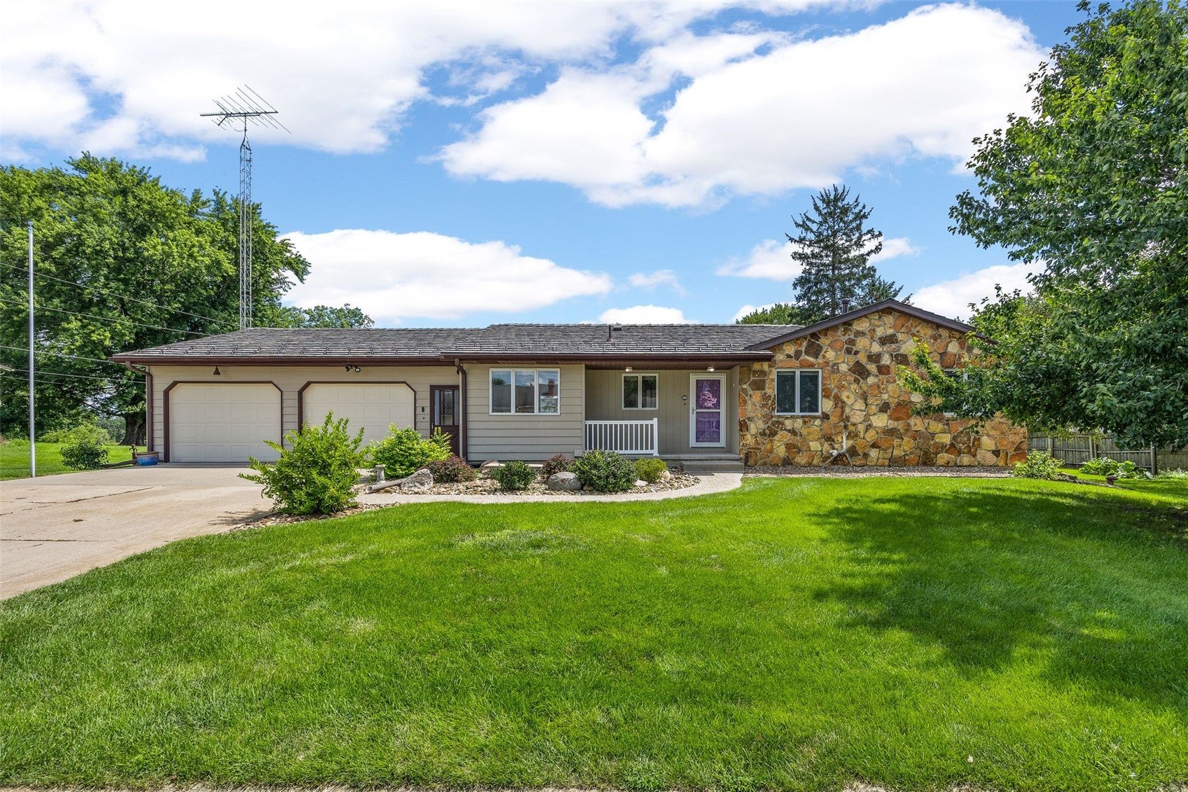
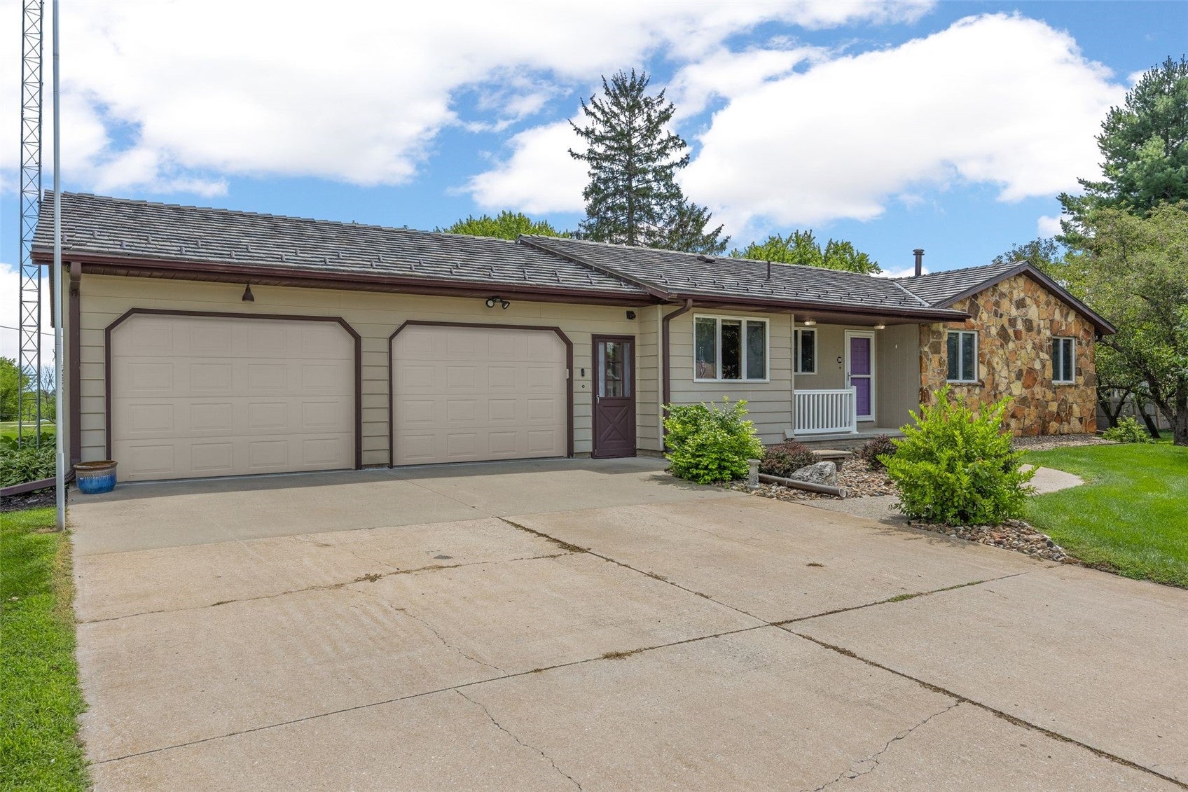
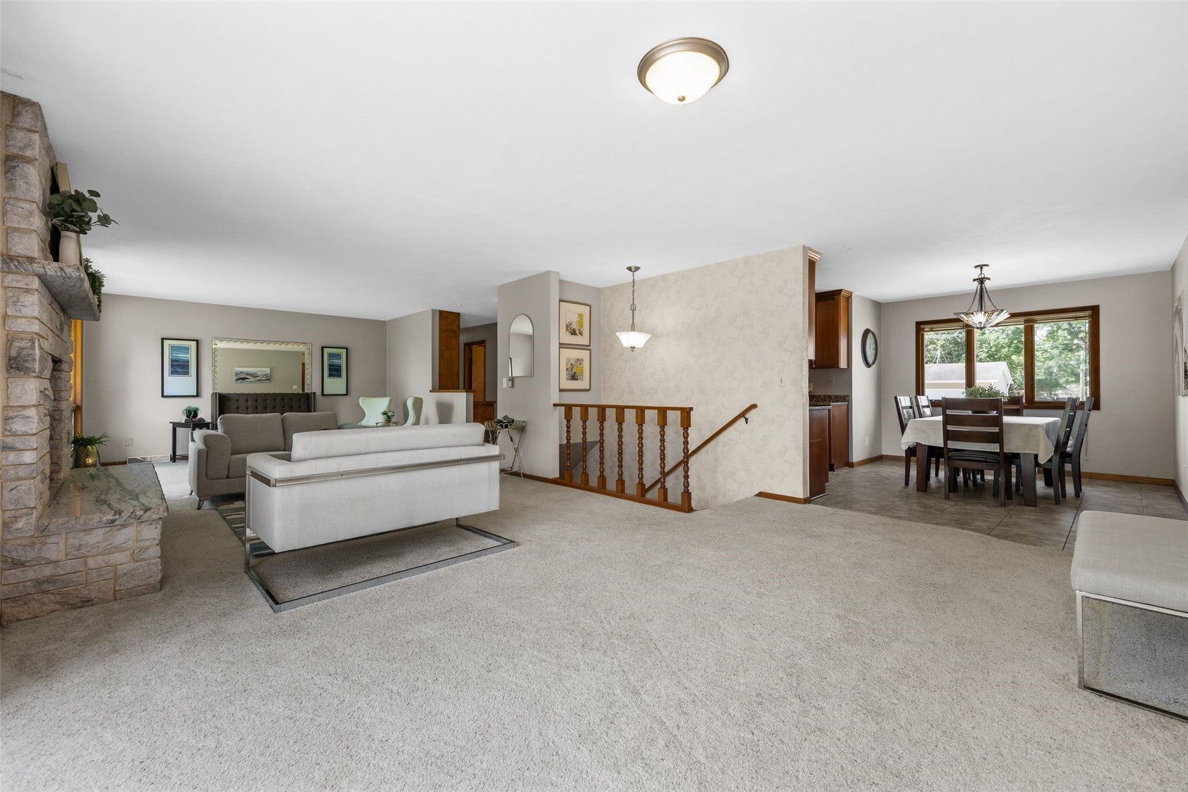
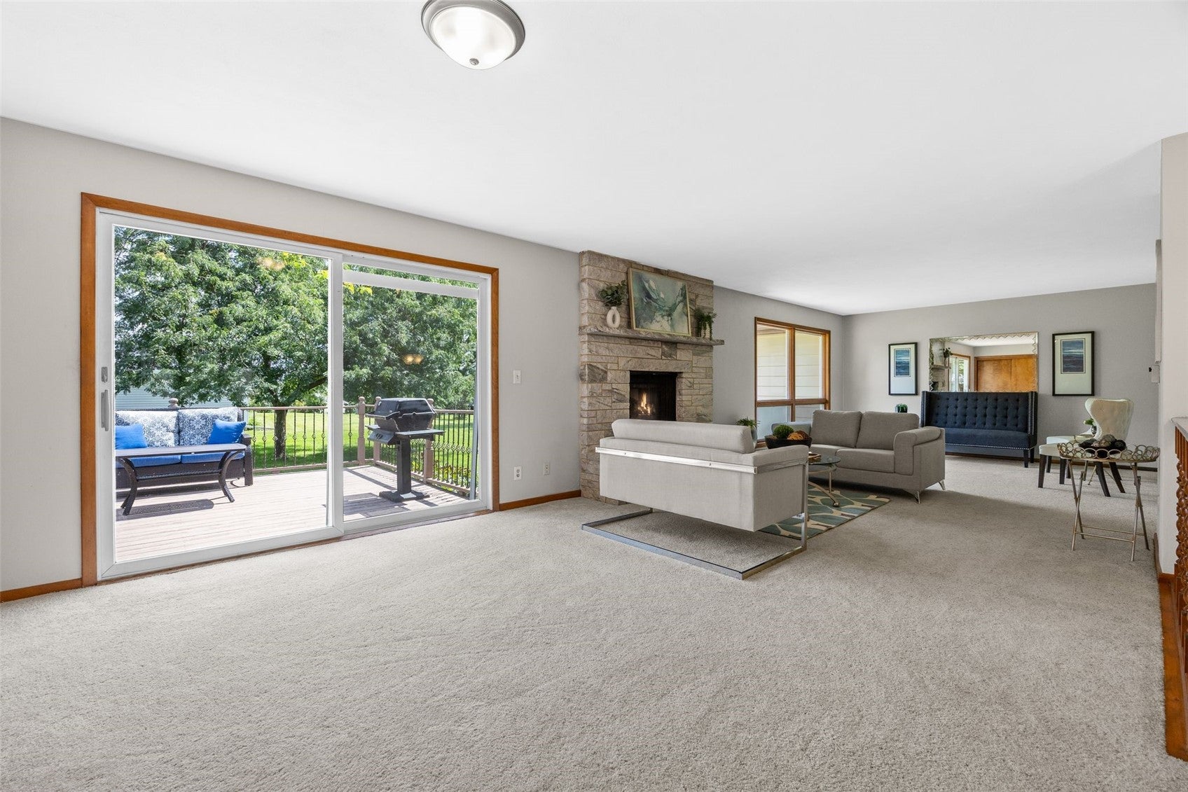
Enjoy this cozy, sun-filled 4-bedroom ranch where timeless charm meets complete peace of mind on a sprawling, nearly half-acre double lot in Riverside. From the moment you step inside, you will love the warm, inviting flow into a beautiful kitchen featuring rich cherry cabinetry, granite countertops, and main-floor laundry. Gather with loved ones around the stone fireplace's gentle glow, or head downstairs to a finished lower level perfect for movie nights with a second fireplace, extra bedroom space, and a second laundry space. Unwind outdoors on your custom brick patio overlooking mature trees. With a new synthetic shake shingle roof (2023), new AC (2021), new water heater (2026), active radon system, oversized garage, a generator, and powered workshop shed, this heartwarming home offers peace and comfort. Accepting Back Up Offers

Save
Ask
Tour
Hide
Share
Listing Snapshot
Price 
$335,000
Days On Site 
18 Days
Bedrooms 
4
Inside Area (SqFt) 
2,315 sqft
Total Baths 
3
Full Baths 
2
Partial Baths 
1
Lot Size 
0.499 Acres
Year Built 
1975
MLS® Number 
2605866
Status 
Pending
Property Tax 
$4,019
HOA/Condo/Coop Fees 
N/A
Sq Ft Source 
N/A
Friends & Family
Recent Activity
2 weeks agoStatus changed to Pending
2 weeks agoListing updated with changes from the MLS®
3 weeks agoListing first seen on site
General Features
Acres 
0.499
Attached Garage 
Yes
Garage 
Yes
Garage Spaces 
2
Parking 
AttachedGarage
Property Sub Type 
Single Family Residence
Sewer 
Public Sewer
SqFt Above 
1541
SqFt Below 
774
Style 
Ranch
Water Source 
Public
Interior Features
Appliances 
DryerDishwasherMicrowaveRangeRefrigeratorWater Softener OwnedWasher
Basement 
Full
Cooling 
Central Air
Fireplace 
Yes
Fireplace Features 
GasLiving RoomWood BurningRecreation Room
Heating 
Natural GasForced Air
Interior 
Eat-in Kitchen
Laundry Features 
Main Level
Save
Ask
Tour
Hide
Share
Exterior Features
Construction Details 
Aluminum SidingFrameStone
Patio And Porch 
DeckPatio
Community Features
Financing Terms Available 
CashConventional
MLS Area 
OT-W (West of I-380)
Schools
School District
Unknown
Elementary School
Highland
Middle School
Highland
High School
Highland
All or a portion of the multiple Listing information is provided by the Cedar Rapids Area Association of Realtors, from a copyrighted compilation of listings. All IDX information is provided exclusively for consumers’ personal, non-commercial use and may not be used for any purpose other than to identify prospective properties consumers may be interested in purchasing. All Cedar Rapids Area Association of Realtors MLS information provided is deemed reliable but is not guaranteed accurate. The compilation of Listings and each individual Listing are ©2026 Cedar Rapids Area Association of Realtors. All rights reserved.


Listing courtesy of Jill Armstrong of SKOGMAN REALTY.

Last checked 2026-09-07 08:14 AM CDT.

Neighborhood & Commute
Source: Walkscore
Disclosure: Community information and market data powered by Constellation Data Labs. Information is deemed reliable but not guaranteed.
Save
Ask
Tour
Hide
Share