Save
Ask
Tour
Hide
Share
$180,900
20 Days On Site

288 W Hilton Street
Marengo, IA 52301

For Sale|Single Family Residence|Active
2
Beds
2
Total Baths
1
Full Bath
1
Partial Bath
1,320
SqFt
$137
/SqFt
1923
Built
County:
Iowa
Call Now: (319) 432-7122
Is this the listing for you? We can help make it yours.
(319) 432-7122
288 W Hilton Street288 W Hilton Street288 W Hilton Street288 W Hilton Street
Save
Ask
Tour
Hide
Share

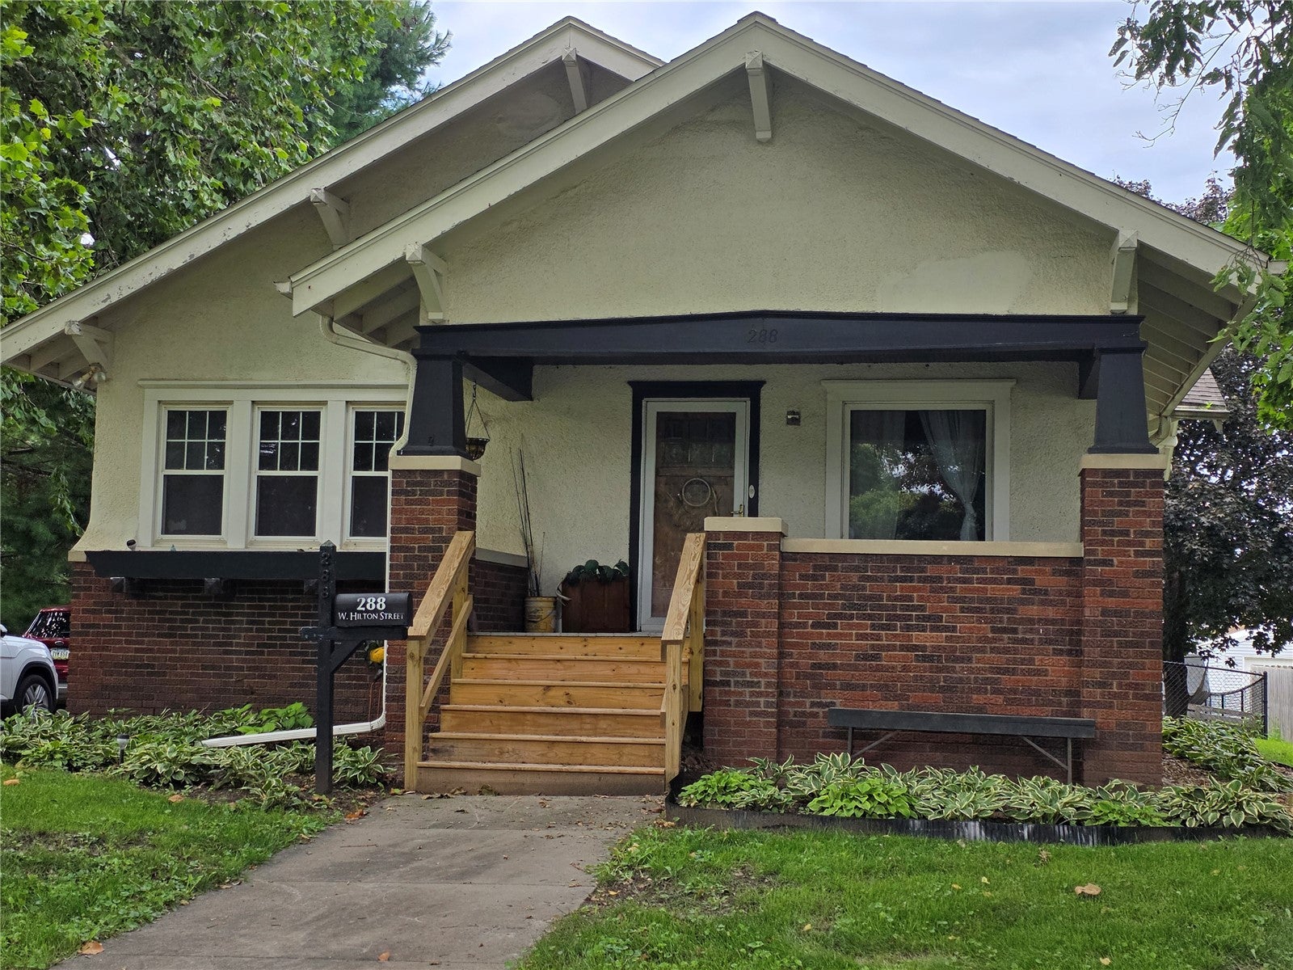
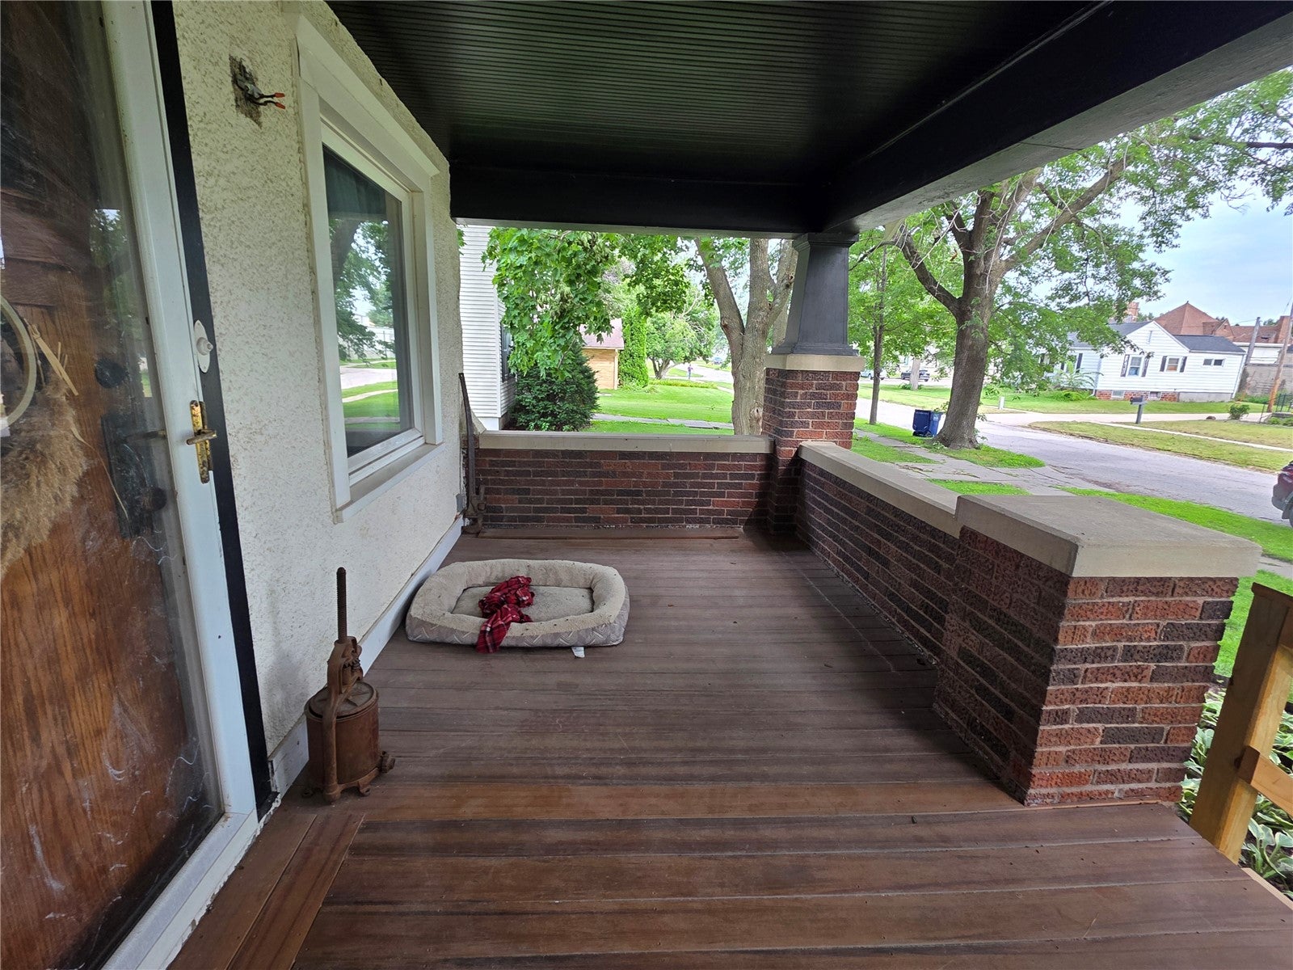
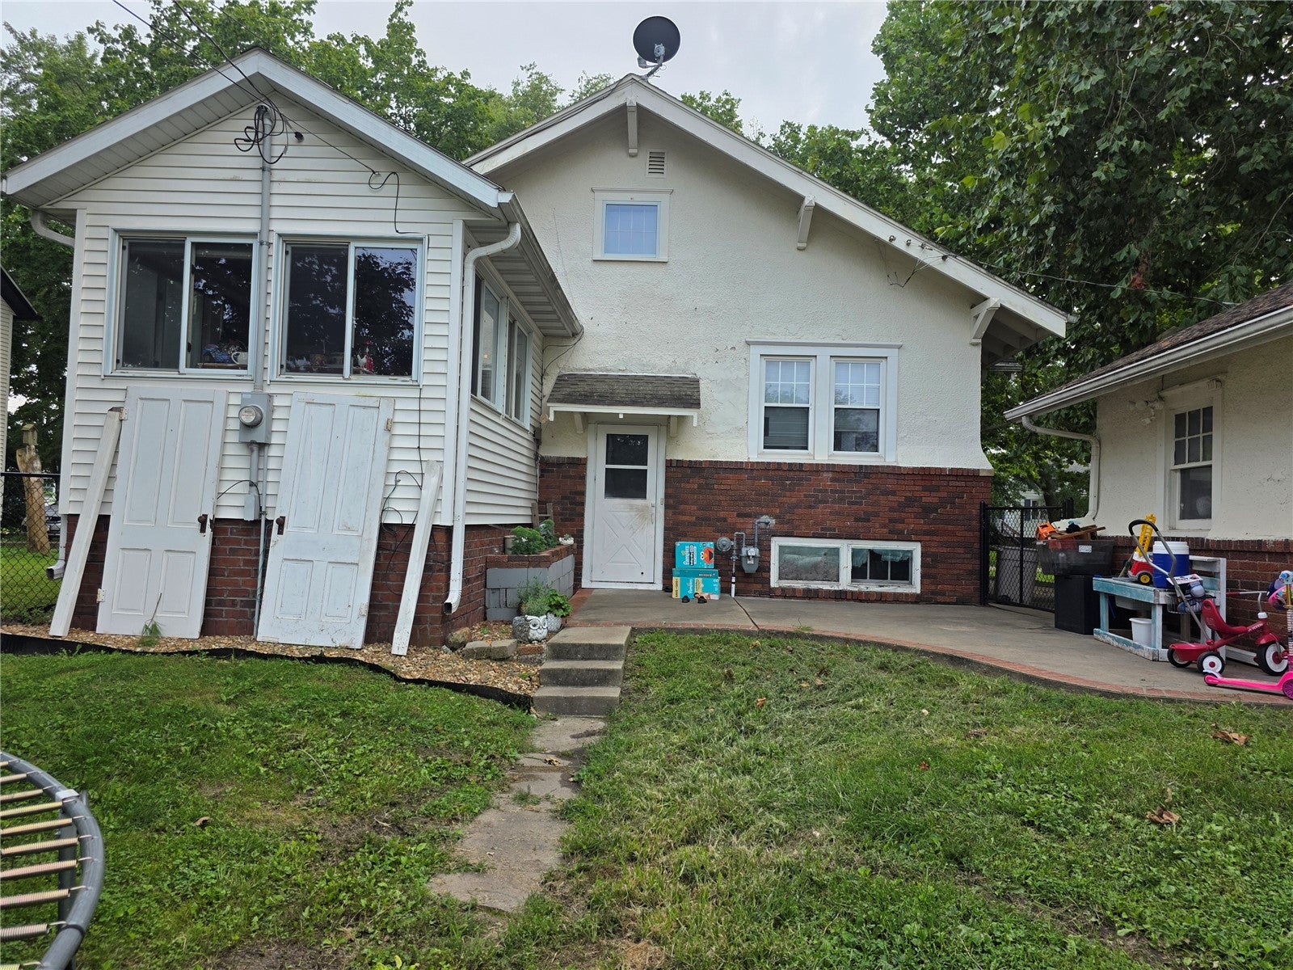
Charming Marengo Home with Character — $185,900 Welcome to this charming Marengo home offering approximately 1,320 sq. ft. of living space with a flexible 2–3 bedroom layout. From the moment you arrive, you’ll love the lovely front porch, a perfect spot to relax and enjoy your morning coffee. Inside, you'll find beautiful hardwood floors, a charming pocket door, and a large dining room with plenty of space for family meals and entertaining. A rear addition provides extra living space and adds versatility to the floor plan. The main level features a full bathroom, while the basement includes additional space along with a convenient toilet and sink. Outside, enjoy the fenced-in backyard, offering privacy and a great space for pets, play, gardening, or outdoor gatherings. A detached one-car garage provides convenient parking and additional storage. With its original character, welcoming porch, spacious dining room, hardwood floors, fenced backyard, and flexible floor plan, this home is full of charm and possibilities. Offered at $185,900 — come take a look and make this charming Marengo home your own!

Save
Ask
Tour
Hide
Share
Listing Snapshot
Price 
$180,900
Days On Site 
20 Days
Bedrooms 
2
Inside Area (SqFt) 
1,320 sqft
Total Baths 
2
Full Baths 
1
Partial Baths 
1
Lot Size 
0.24 Acres
Year Built 
1923
MLS® Number 
2605898
Status 
Active
Property Tax 
$2,648
HOA/Condo/Coop Fees 
N/A
Sq Ft Source 
N/A
Friends & Family
Recent Activity
2 weeks agoPrice changed to $180,900
2 weeks agoListing updated with changes from the MLS®
3 weeks agoStatus changed to Active
3 weeks agoListing first seen on site
General Features
Acres 
0.24
Foundation 
Block
Garage 
Yes
Garage Spaces 
1
Parking 
DetachedGarageOff StreetOn StreetGarage Door Opener
Property Sub Type 
Single Family Residence
Sewer 
Public Sewer
SqFt Above 
1320
Style 
Ranch
Water Source 
Public
Interior Features
Appliances 
DryerDishwasherElectric Water HeaterDisposalMicrowaveRangeRefrigeratorRange HoodWasher
Basement 
Full
Cooling 
Window Unit(s)Wall/Window Unit(s)
Heating 
Hot Water
Interior 
Eat-in Kitchen
Save
Ask
Tour
Hide
Share
Exterior Features
Construction Details 
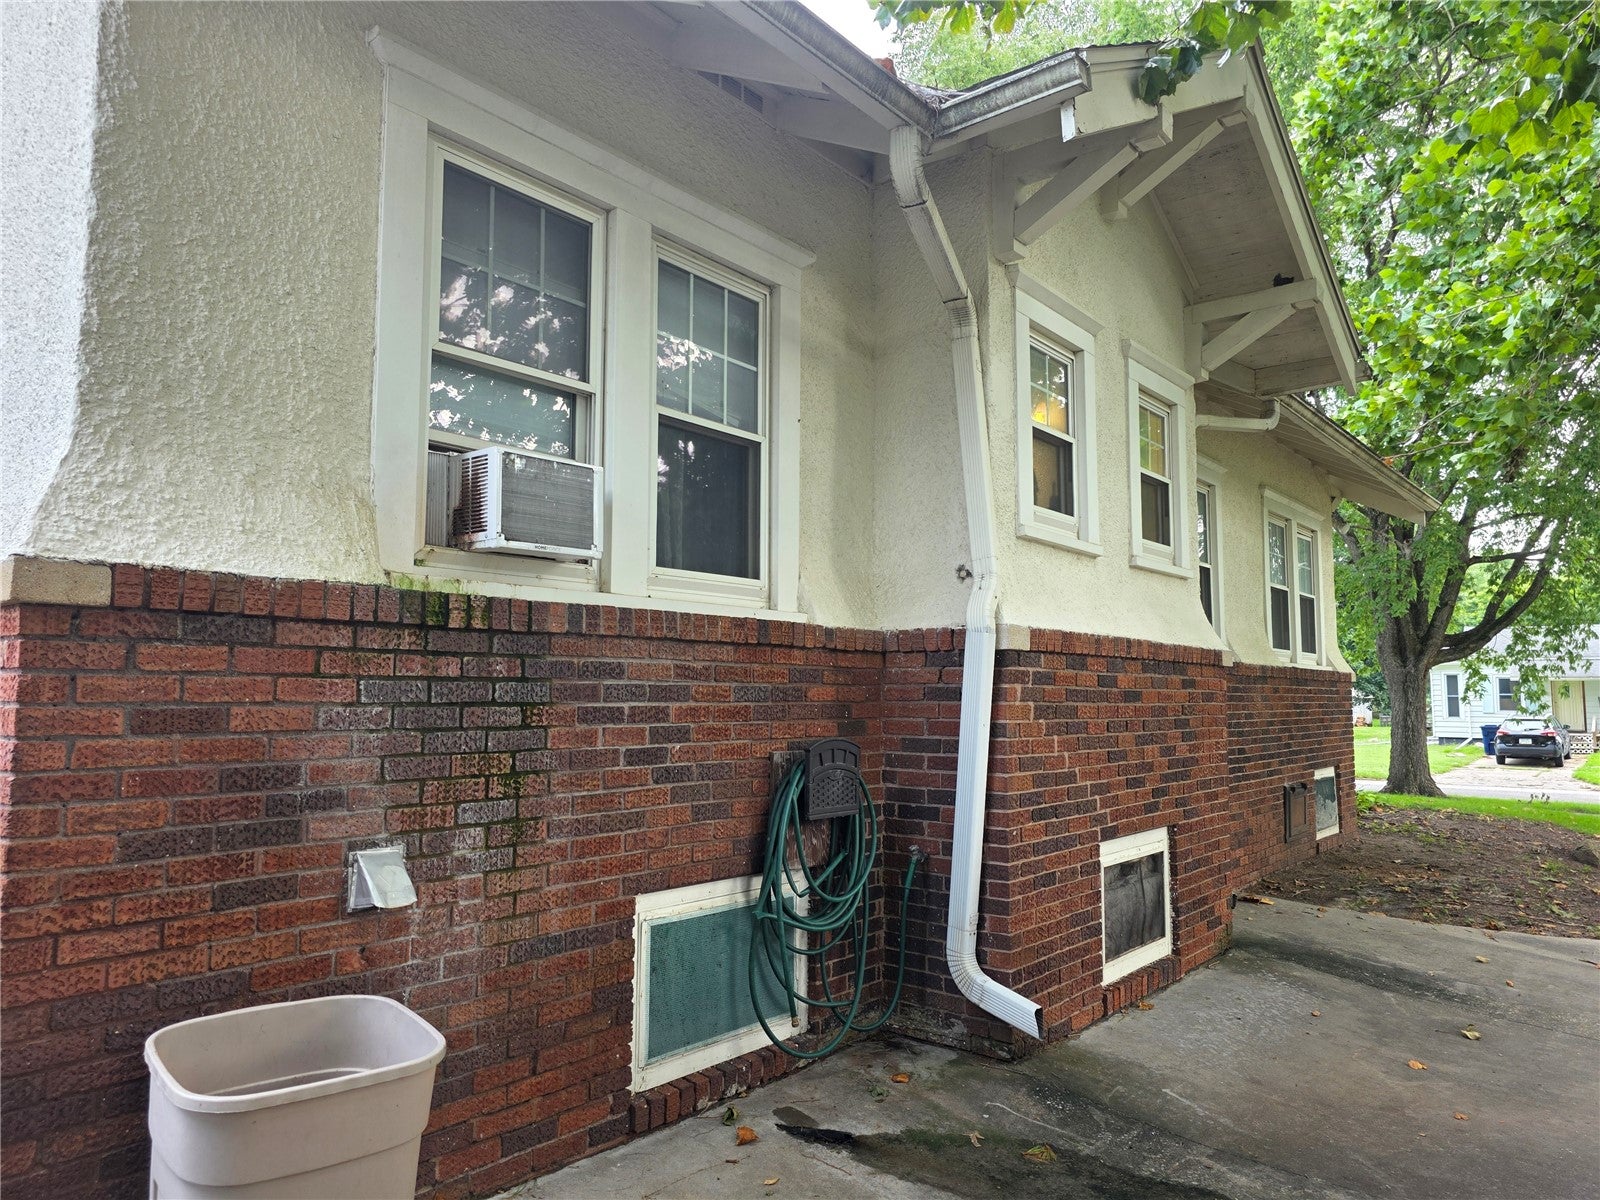
BrickFrameStucco
Fencing 
Fenced
Community Features
Financing Terms Available 
CashConventionalFHAUSDA LoanVA Loan
MLS Area 
OT-W (West of I-380)
Schools
School District
Unknown
Elementary School
Iowa Valley
Middle School
Iowa Valley
High School
Iowa Valley
All or a portion of the multiple Listing information is provided by the Cedar Rapids Area Association of Realtors, from a copyrighted compilation of listings. All IDX information is provided exclusively for consumers’ personal, non-commercial use and may not be used for any purpose other than to identify prospective properties consumers may be interested in purchasing. All Cedar Rapids Area Association of Realtors MLS information provided is deemed reliable but is not guaranteed accurate. The compilation of Listings and each individual Listing are ©2026 Cedar Rapids Area Association of Realtors. All rights reserved.


Listing courtesy of Julie Howe of Sandersfeld Realty Company.

Last checked 2026-09-07 08:14 AM CDT.

Neighborhood & Commute
Source: Walkscore
Disclosure: Community information and market data powered by Constellation Data Labs. Information is deemed reliable but not guaranteed.
Save
Ask
Tour
Hide
Share