Save
Ask
Tour
Hide
Share
$545,000
13 Days On Site

1300 E Gable Way
Tiffin, IA 52340

Single Family Residence|Pending
5
Beds
3
Total Baths
3
Full Baths
2,714
SqFt
$201
/SqFt
2023
Built
County:
Johnson
Call Now: (319) 432-7122
Is this the listing for you? We can help make it yours.
(319) 432-7122
1300 E Gable Way1300 E Gable Way1300 E Gable Way1300 E Gable Way
Save
Ask
Tour
Hide
Share

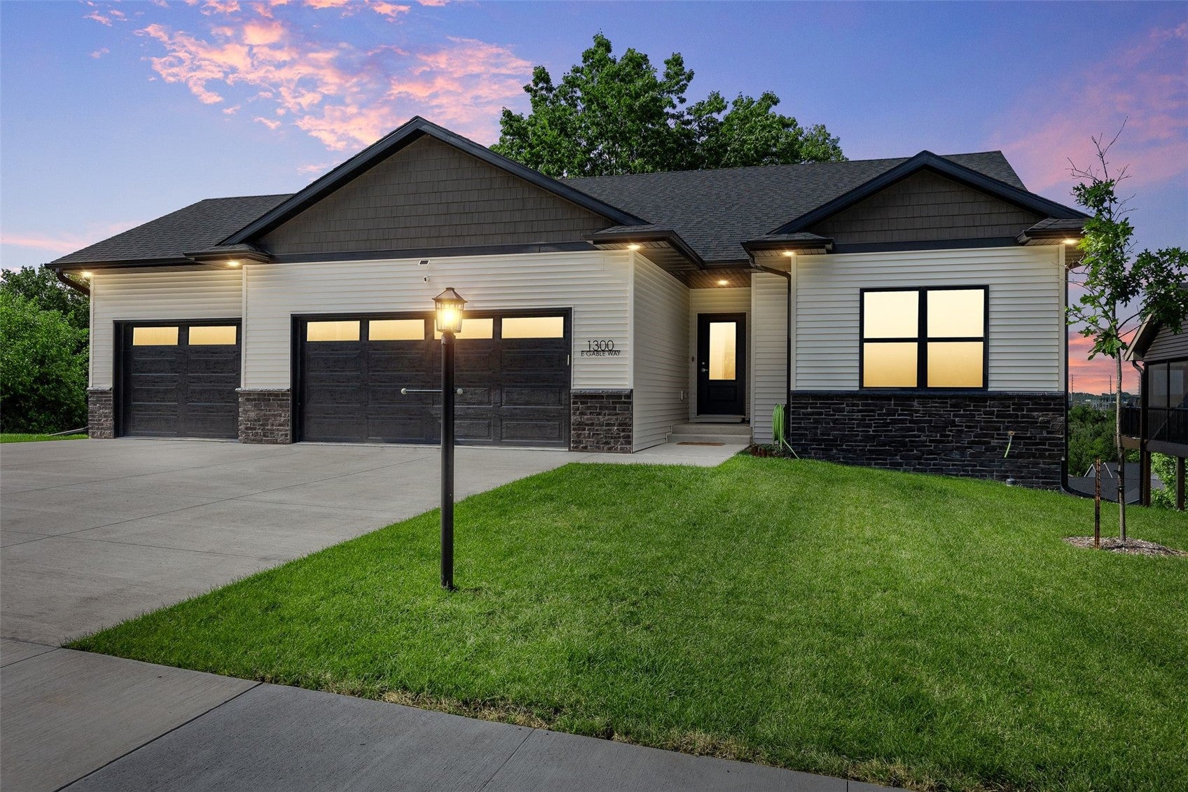
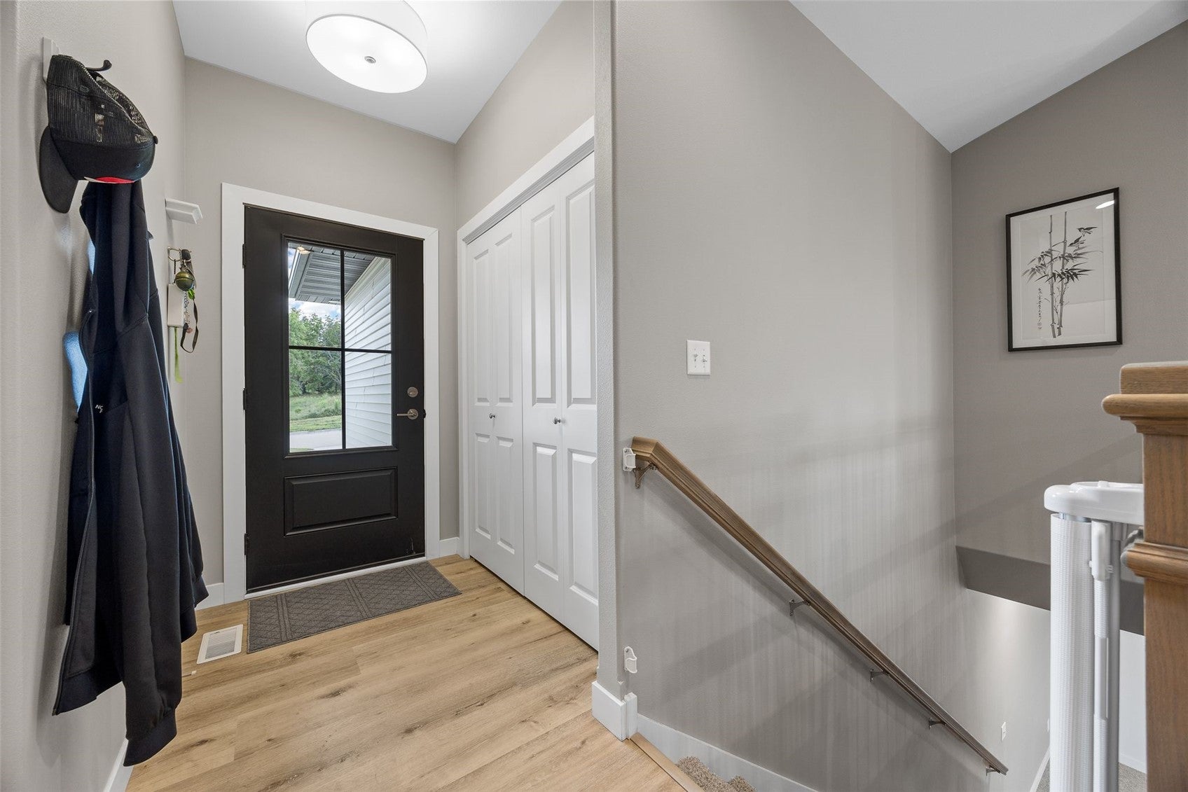
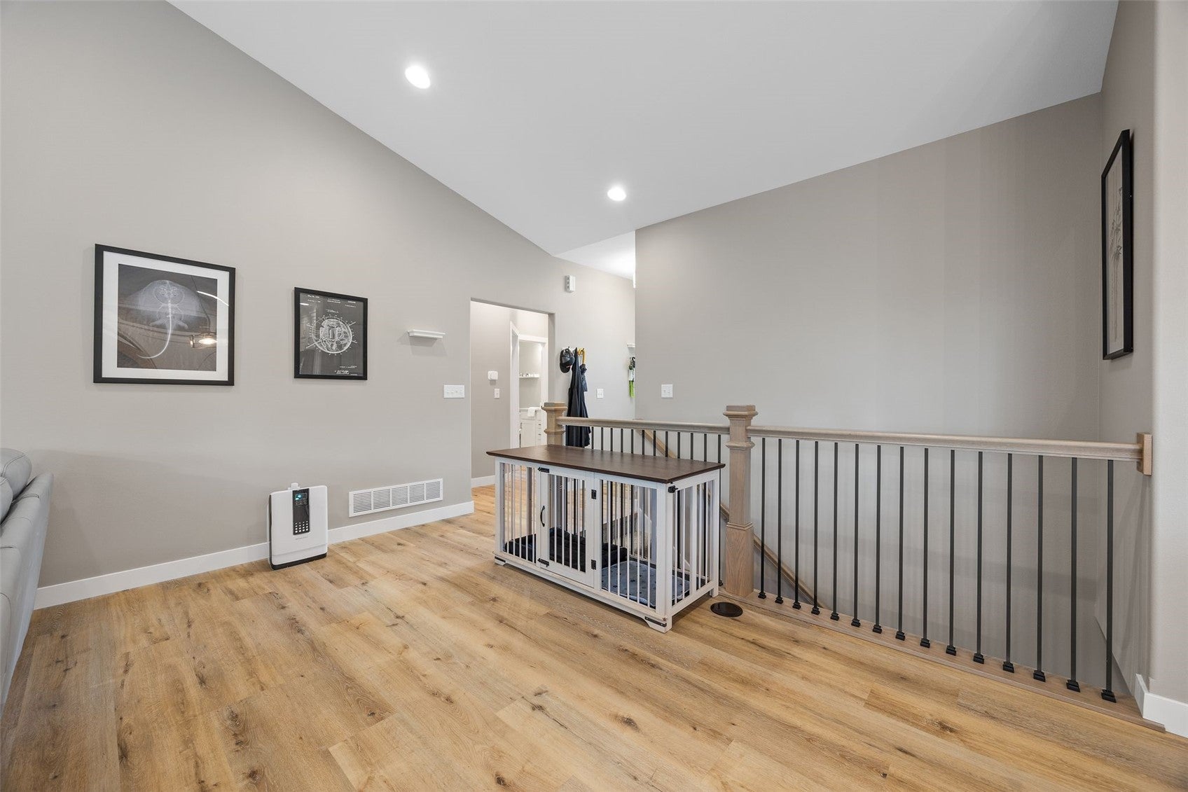
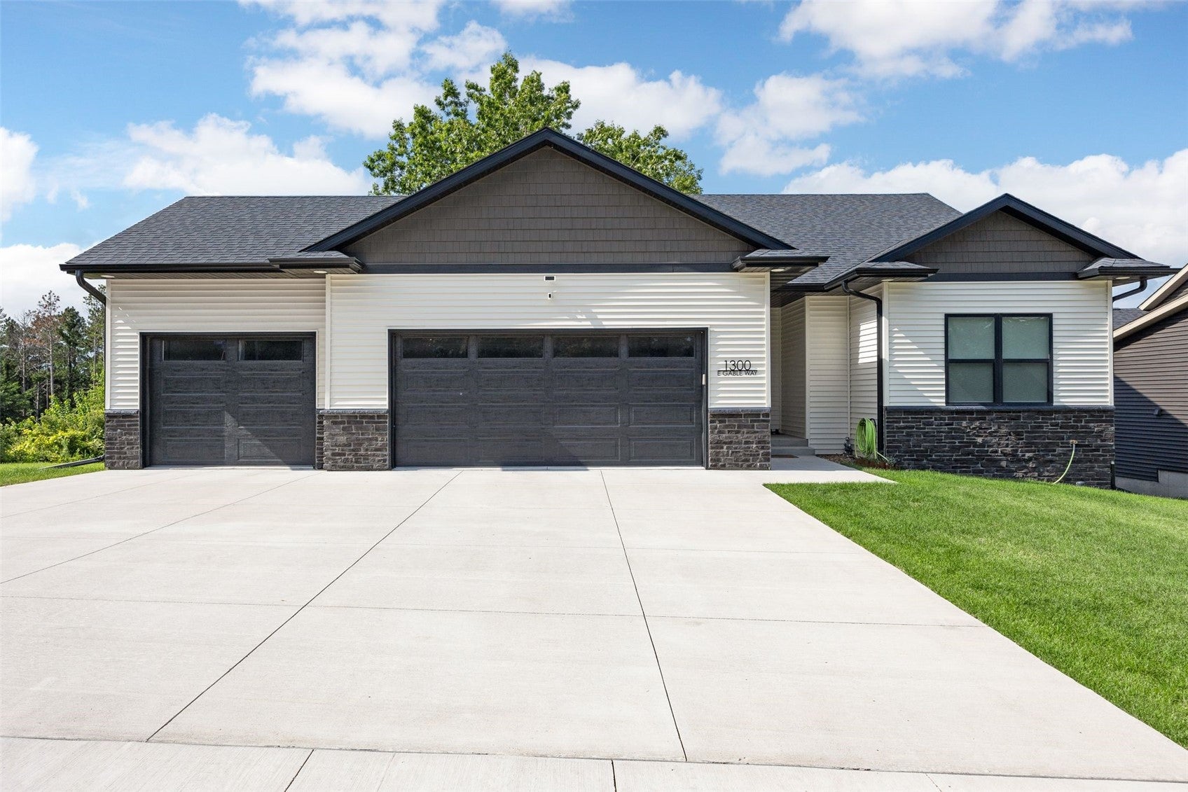
Corner lot. Walkout basement. Washer & dryer included. This one's checking boxes before you even walk in. This 5 bed, 3 bath ranch offers main floor living at its best — a finished walkout basement that walks out to its own patio, complete with a family room for extra space, main floor laundry, and a living room fireplace made for Iowa winters. Step off the dining room onto the deck and head right down into the yard for easy indoor-outdoor flow, or unwind on the deck taking in the excellent views this corner lot has to offer. The primary suite includes a large walk-in closet, and a 3-car attached garage rounds it all out. Add in a close-by Tiffin city park and dog park, and you've got location to match the layout. Move-in ready and thoughtfully laid out — this one's worth seeing in person.

Save
Ask
Tour
Hide
Share
Listing Snapshot
Price 
$545,000
Days On Site 
13 Days
Bedrooms 
5
Inside Area (SqFt) 
2,714 sqft
Total Baths 
3
Full Baths 
3
Partial Baths 
N/A
Lot Size 
0.21 Acres
Year Built 
2023
MLS® Number 
2605909
Status 
Pending
Property Tax 
$7,817
HOA/Condo/Coop Fees 
$10 monthly
Sq Ft Source 
N/A
Friends & Family
Recent Activity
2 weeks agoStatus changed to Pending
2 weeks agoListing updated with changes from the MLS®
2 weeks agoListing first seen on site
General Features
Acres 
0.21
Attached Garage 
Yes
Garage 
Yes
Garage Spaces 
3
Parking 
AttachedGarage
Property Sub Type 
Single Family Residence
Sewer 
Public Sewer
SqFt Above 
1634
SqFt Below 
1080
Style 
Ranch
Water Source 
Public
Interior Features
Appliances 
DryerDishwasherMicrowaveRangeRefrigeratorWater Softener OwnedWasher
Basement 
FullConcreteWalk-Out Access
Cooling 
Central Air
Fireplace 
Yes
Fireplace Features 
GasLiving Room
Heating 
Natural GasForced Air
Interior 
Breakfast BarVaulted Ceiling(s)
Save
Ask
Tour
Hide
Share
Exterior Features
Construction Details 
FrameStoneVinyl Siding
Patio And Porch 
Deck
Community Features
Association Dues 
10
Financing Terms Available 
CashConventional
HOA Fee Frequency 
Monthly
MLS Area 
OT-W (West of I-380)
Schools
School District
Unknown
Elementary School
Clear Creek-Tiffin
Middle School
Clear Creek/Amana
High School
Clear Creek/Amana
All or a portion of the multiple Listing information is provided by the Cedar Rapids Area Association of Realtors, from a copyrighted compilation of listings. All IDX information is provided exclusively for consumers’ personal, non-commercial use and may not be used for any purpose other than to identify prospective properties consumers may be interested in purchasing. All Cedar Rapids Area Association of Realtors MLS information provided is deemed reliable but is not guaranteed accurate. The compilation of Listings and each individual Listing are ©2026 Cedar Rapids Area Association of Realtors. All rights reserved.


Listing courtesy of Gwen Johnson of SKOGMAN REALTY.

Last checked 2026-09-07 07:21 AM CDT.

Neighborhood & Commute
Source: Walkscore
Disclosure: Community information and market data powered by Constellation Data Labs. Information is deemed reliable but not guaranteed.
Save
Ask
Tour
Hide
Share