Save
Ask
Tour
Hide
Share
$650,000
14 Days On Site

1410 10th Street SW
Mt Vernon, IA 52314

Single Family Residence|Pending
5
Beds
3
Total Baths
3
Full Baths
4,069
SqFt
$160
/SqFt
2003
Built
County:
Linn
Call Now: (319) 432-7122
Is this the listing for you? We can help make it yours.
(319) 432-7122
1410 10th Street SW1410 10th Street SW1410 10th Street SW1410 10th Street SW
Save
Ask
Tour
Hide
Share

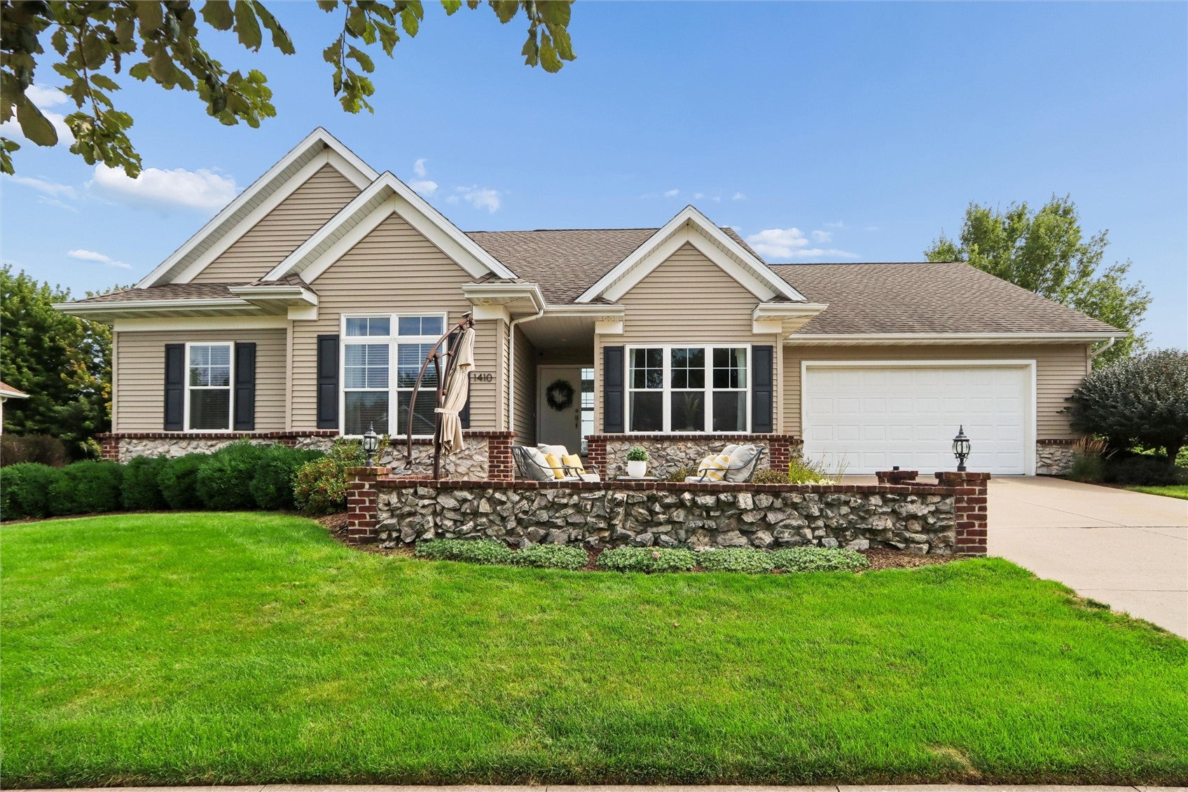
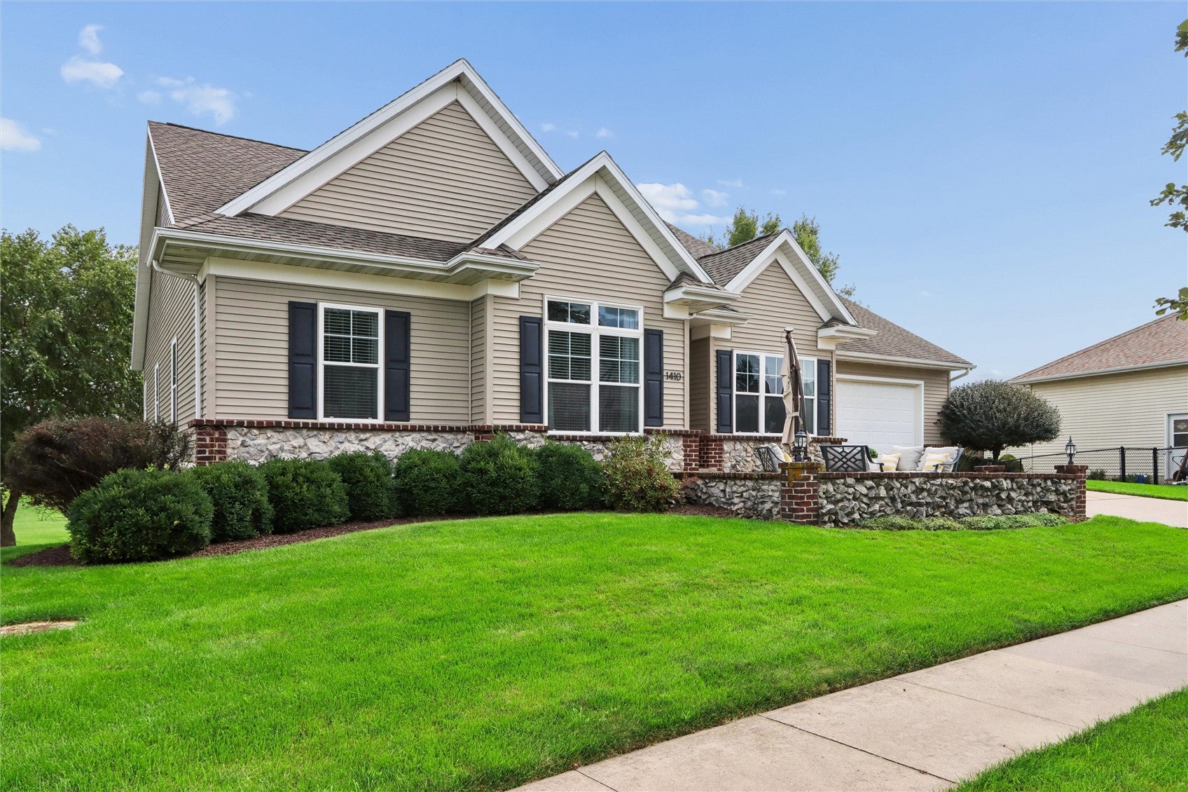
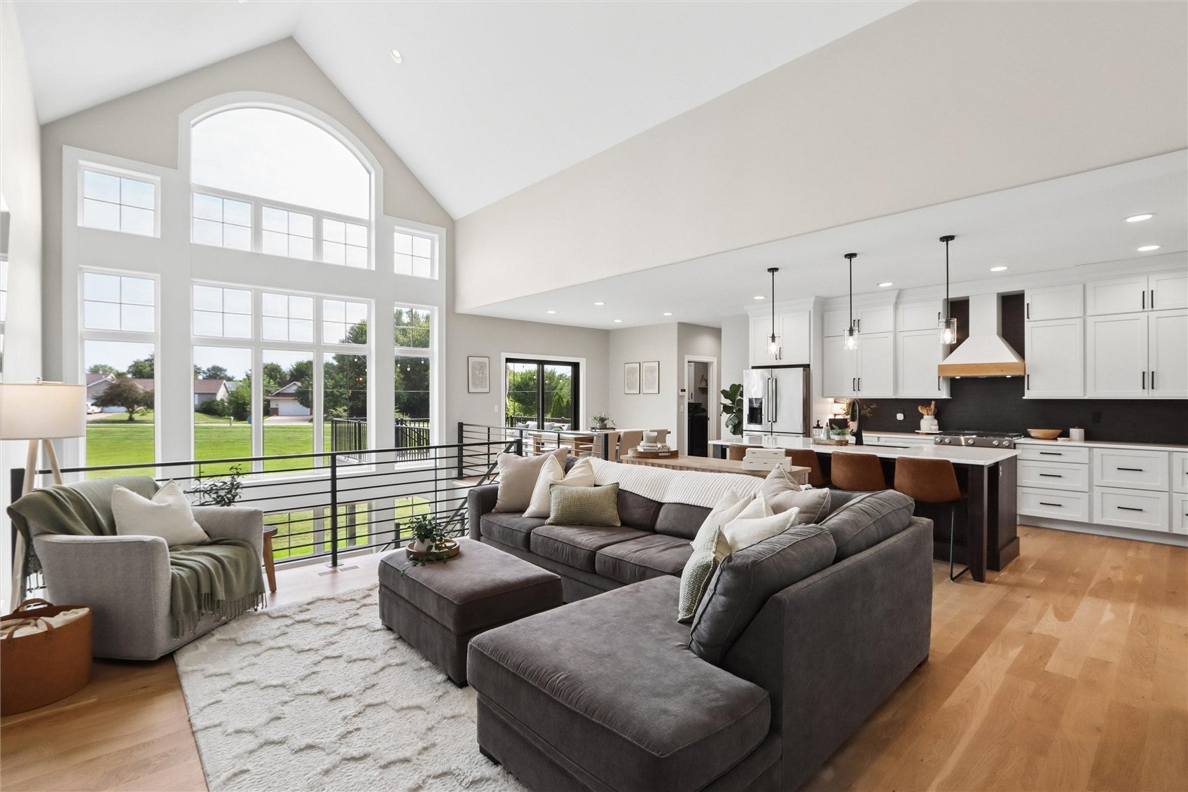
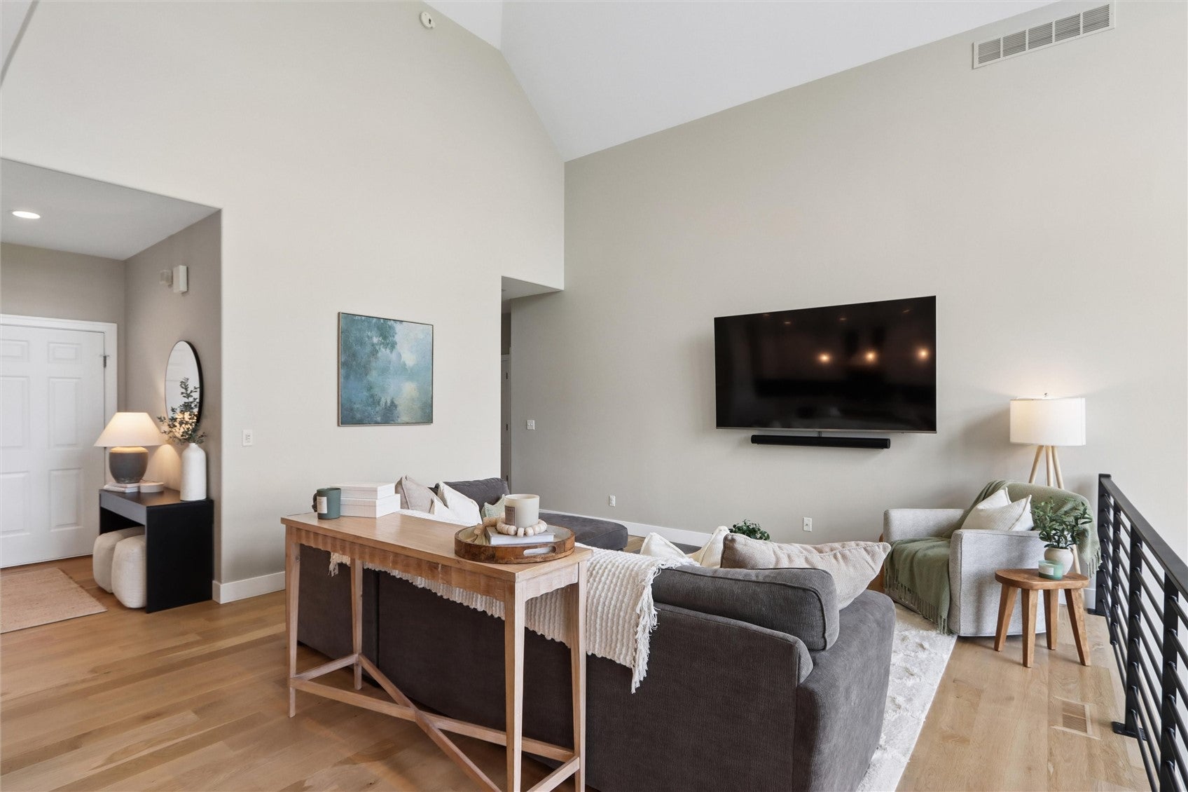
Every once in a while, a home comes along where every update has been carefully considered, every space has been personally touched, and the entire home looks like it belongs in a magazine. This is one of those homes. Extensively remodeled and updated throughout in 2021, this custom-built ranch offers five bedrooms, a dedicated office, three bathrooms, and a two-car garage with an additional tandem bay. The renovated kitchen is truly the heart of the home, with painted maple cabinetry, a large stained hickory island, quartz countertops, a custom wood vent hood, and white oak floors that carry throughout the main level. The primary suite feels like its own retreat, with a beautifully remodeled bathroom featuring a tiled walk-in shower and freestanding tub. An impressive wall of windows frames the beautiful outdoor setting, while the view overlooking the open staircase is equally stunning. Downstairs, the same thoughtful renovation carries throughout the entire lower level, creating a beautiful family area with a full bar, movie room, and plenty of space to gather. The bonus area beneath the garage is currently an air-conditioned woodworker’s dream workshop, but could easily become a rec room, home gym, or additional garage space. Outside, the large maintenance-free deck, space for grilling and gathering around the fire pit, and private backyard overlooking city-owned green space create a setting that is every bit as impressive as the home itself. The roof, mechanicals, and nearly every appliance have been updated since 2018, so the improvements extend well beyond what you can see. Located in the heart of Mount Vernon, it is close to schools and everything there is to love about this charming community. You could spend a lot of time, money, and energy trying to create a home like this. Here, every detail is already done.

Save
Ask
Tour
Hide
Share
Listing Snapshot
Price 
$650,000
Days On Site 
14 Days
Bedrooms 
5
Inside Area (SqFt) 
4,069 sqft
Total Baths 
3
Full Baths 
3
Partial Baths 
N/A
Lot Size 
0.25 Acres
Year Built 
2003
MLS® Number 
2605913
Status 
Pending
Property Tax 
$9,658
HOA/Condo/Coop Fees 
N/A
Sq Ft Source 
N/A
Friends & Family
Recent Activity
6 days agoStatus changed to Pending
6 days agoListing updated with changes from the MLS®
2 weeks agoListing first seen on site
General Features
Acres 
0.25
Garage 
Yes
Garage Spaces 
3
Parking 
GarageGuestOn StreetTandemGarage Door Opener
Pets 
Yes
Property Sub Type 
Single Family Residence
Sewer 
Public Sewer
SqFt Above 
1872
SqFt Below 
2197
Style 
Ranch
Water Source 
Public
Interior Features
Appliances 
DryerDishwasherDisposalGas Water HeaterMicrowaveRangeRefrigeratorRange HoodWater Softener RentedWasher
Basement 
FullWalk-Out Access
Cooling 
Central Air
Heating 
Natural GasForced Air
Interior 
Breakfast BarCentral VacuumVaulted Ceiling(s)
Laundry Features 
Main Level
Save
Ask
Tour
Hide
Share
Exterior Features
Construction Details 
FrameStoneVinyl Siding
Patio And Porch 
DeckPatio
Community Features
Financing Terms Available 
CashConventionalVA Loan
MLS Area 
OT-E (East of I-380)
Schools
School District
Unknown
Elementary School
Washington
Middle School
Mt Vernon
High School
Mt Vernon
All or a portion of the multiple Listing information is provided by the Cedar Rapids Area Association of Realtors, from a copyrighted compilation of listings. All IDX information is provided exclusively for consumers’ personal, non-commercial use and may not be used for any purpose other than to identify prospective properties consumers may be interested in purchasing. All Cedar Rapids Area Association of Realtors MLS information provided is deemed reliable but is not guaranteed accurate. The compilation of Listings and each individual Listing are ©2026 Cedar Rapids Area Association of Realtors. All rights reserved.


Listing courtesy of Carla Werning of RUHL & RUHL REALTORS®.

Last checked 2026-09-07 08:14 AM CDT.

Neighborhood & Commute
Source: Walkscore
Disclosure: Community information and market data powered by Constellation Data Labs. Information is deemed reliable but not guaranteed.
Save
Ask
Tour
Hide
Share