Save
Ask
Tour
Hide
Share
$389,900
13 Days On Site

425 3rd Street SW
Swisher, IA 52338

Single Family Residence|Pending
4
Beds
3
Total Baths
3
Full Baths
2,386
SqFt
$163
/SqFt
1997
Built
County:
Johnson
Call Now: (319) 432-7122
Is this the listing for you? We can help make it yours.
(319) 432-7122
425 3rd Street SW425 3rd Street SW425 3rd Street SW425 3rd Street SW
Save
Ask
Tour
Hide
Share

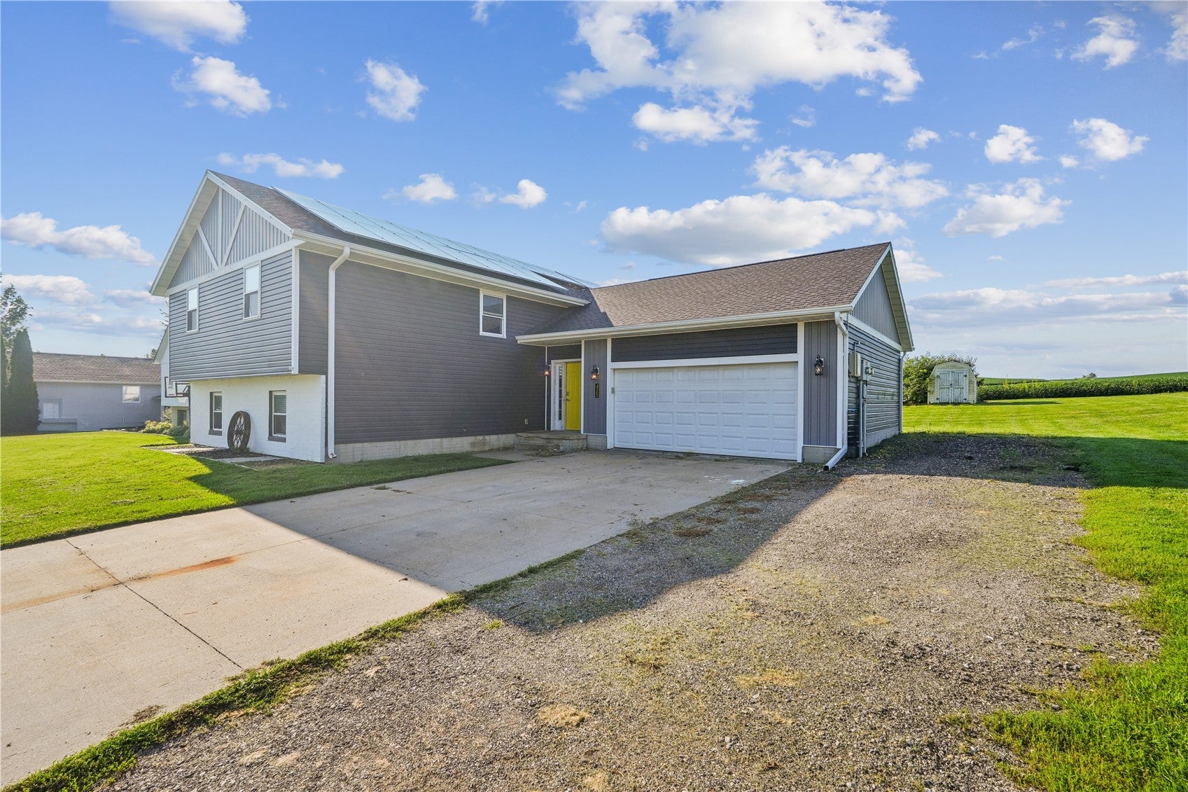
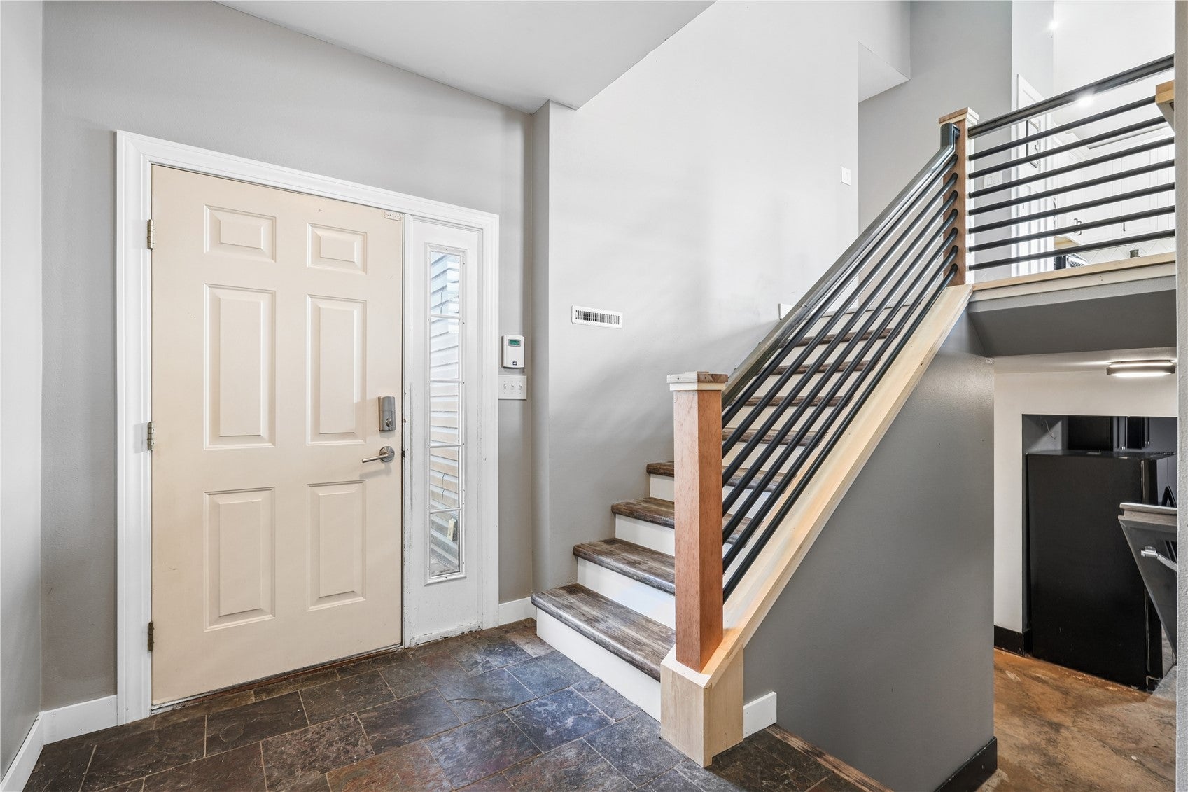
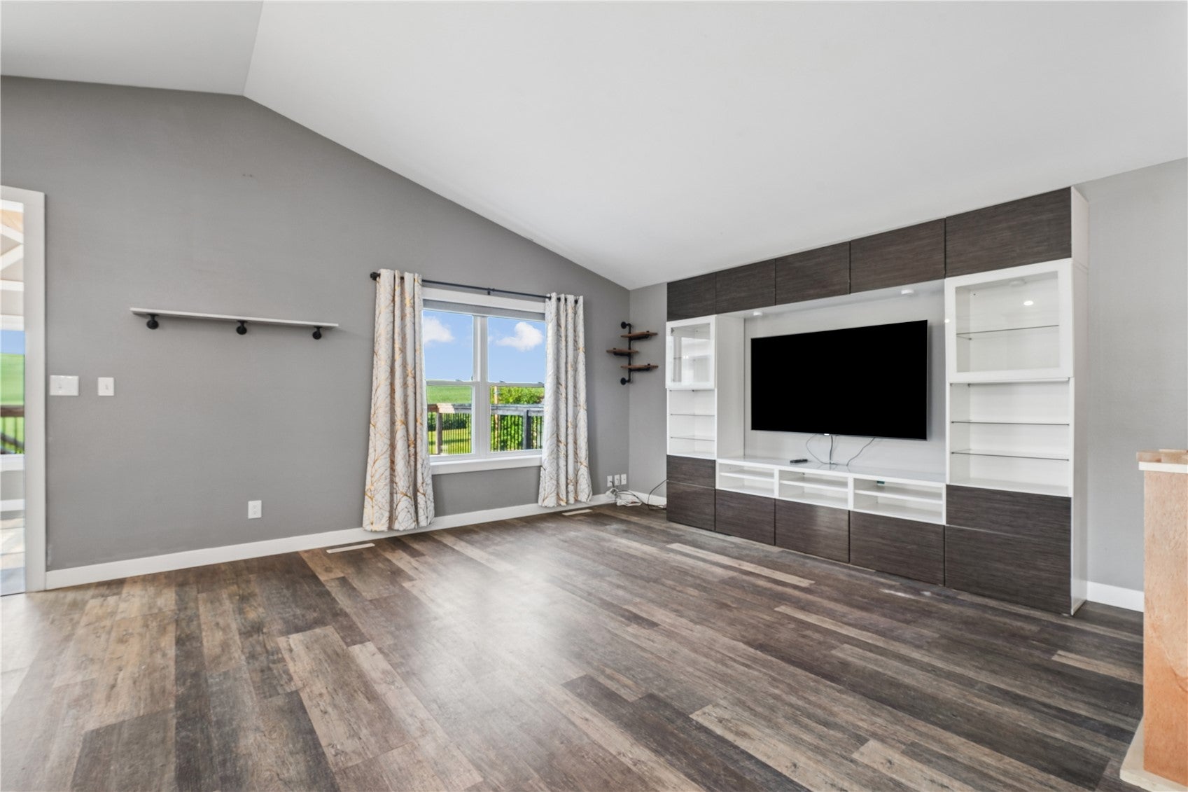
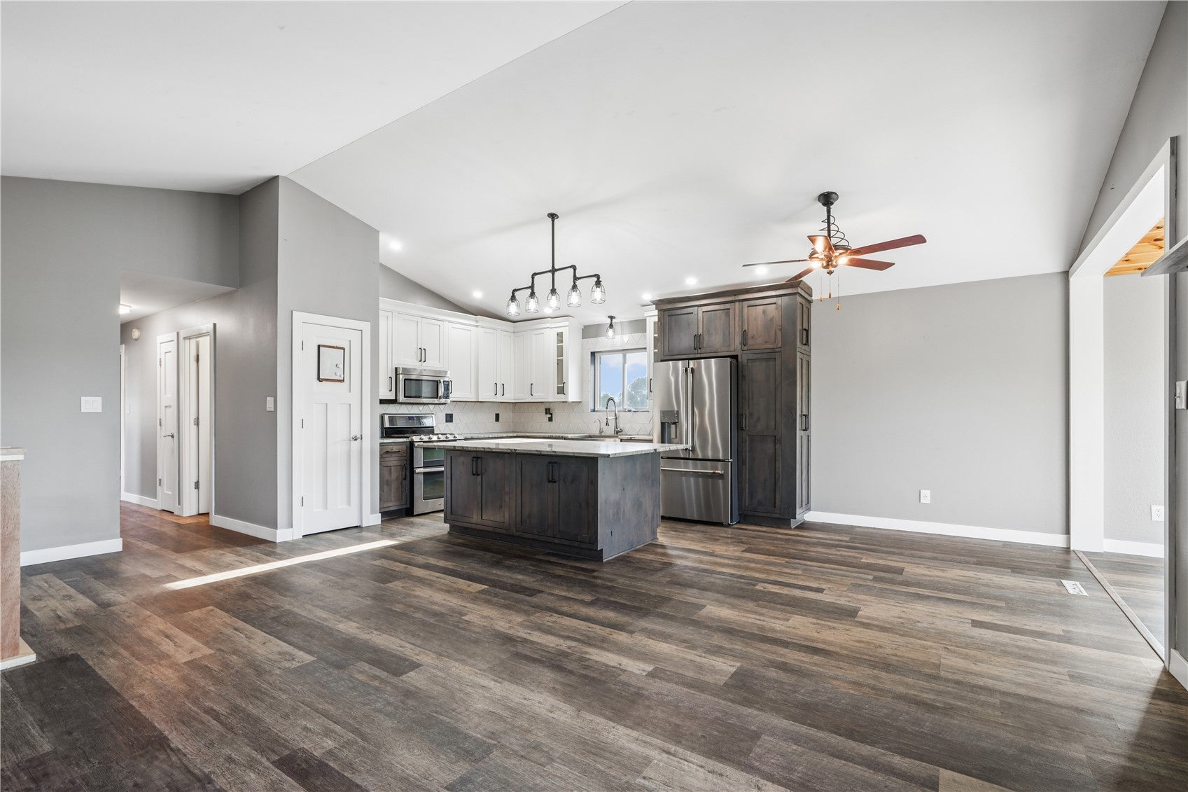
Welcome to this spacious split-level home in the desirable Swisher area, offering comfortable living space and an ideal location within the College Community School District. With easy access to both Cedar Rapids and Iowa City, this home combines convenience with a peaceful setting on a dead-end street. The main level features three large bedrooms, an updated kitchen, a welcoming family room with vaulted ceilings, and a beautiful four-seasons room that provides additional space to relax and enjoy the changing seasons. The finished lower level adds even more versatility with a spacious rec room, fourth bedroom, and second full bathroom. Situated in a quiet neighborhood with plenty of room to spread out, this home offers the space, location, and amenities you've been looking for.

Save
Ask
Tour
Hide
Share
Listing Snapshot
Price 
$389,900
Days On Site 
13 Days
Bedrooms 
4
Inside Area (SqFt) 
2,386 sqft
Total Baths 
3
Full Baths 
3
Partial Baths 
N/A
Lot Size 
0.23 Acres
Year Built 
1997
MLS® Number 
2605957
Status 
Pending
Property Tax 
$4,968
HOA/Condo/Coop Fees 
N/A
Sq Ft Source 
N/A
Friends & Family
Recent Activity
a week agoStatus changed to Pending
a week agoListing updated with changes from the MLS®
2 weeks agoListing first seen on site
General Features
Acres 
0.23
Attached Garage 
Yes
Garage 
Yes
Garage Spaces 
2
Levels 
Multi/Split
Parking 
AttachedGarageOff StreetGarage Door Opener
Property Sub Type 
Single Family Residence
Sewer 
Public Sewer
SqFt Above 
1536
SqFt Below 
850
Style 
Split Foyer
Water Source 
Well
Interior Features
Appliances 
DryerDishwasherDisposalGas Water HeaterMicrowaveRangeRefrigeratorWater Softener OwnedWasher

Basement 
FullConcrete
Cooling 
Central Air
Heating 
Natural GasForced AirRadiant Floor
Interior 
Breakfast BarEat-in KitchenVaulted Ceiling(s)
Laundry Features 
Main Level
Save
Ask
Tour
Hide
Share
Exterior Features
Construction Details 
FrameVinyl Siding
Lot Features 
Cul-De-Sac
Patio And Porch 
DeckPatio
Community Features
Financing Terms Available 
CashConventionalVA Loan
MLS Area 
Corridor Area
Schools
School District
Unknown
Elementary School
College Comm
Middle School
College Comm
High School
College Comm
All or a portion of the multiple Listing information is provided by the Cedar Rapids Area Association of Realtors, from a copyrighted compilation of listings. All IDX information is provided exclusively for consumers’ personal, non-commercial use and may not be used for any purpose other than to identify prospective properties consumers may be interested in purchasing. All Cedar Rapids Area Association of Realtors MLS information provided is deemed reliable but is not guaranteed accurate. The compilation of Listings and each individual Listing are ©2026 Cedar Rapids Area Association of Realtors. All rights reserved.


Listing courtesy of Bill Grabe of Realty87.

Last checked 2026-09-07 07:21 AM CDT.

Neighborhood & Commute
Source: Walkscore
Disclosure: Community information and market data powered by Constellation Data Labs. Information is deemed reliable but not guaranteed.
Save
Ask
Tour
Hide
Share