Save
Ask
Tour
Hide
Share
$459,900
10 Days On Site

4322 Pioneer Trail SE
Cedar Rapids, IA 52403

For Sale|Single Family Residence|Active
5
Beds
4
Total Baths
3
Full Baths
1
Partial Bath
3,605
SqFt
$128
/SqFt
1989
Built
County:
Linn
Call Now: (319) 432-7122
Is this the listing for you? We can help make it yours.
(319) 432-7122
4322 Pioneer Trail SE4322 Pioneer Trail SE4322 Pioneer Trail SE4322 Pioneer Trail SE
Save
Ask
Tour
Hide
Share

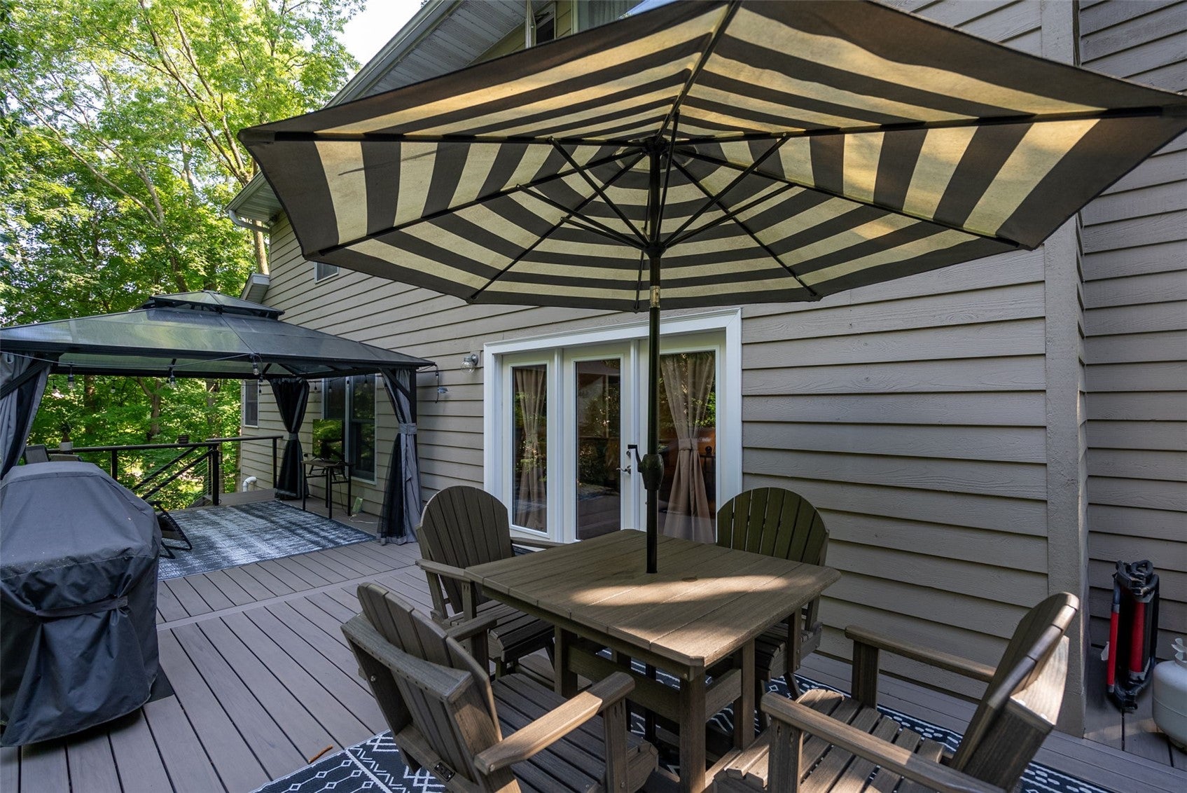
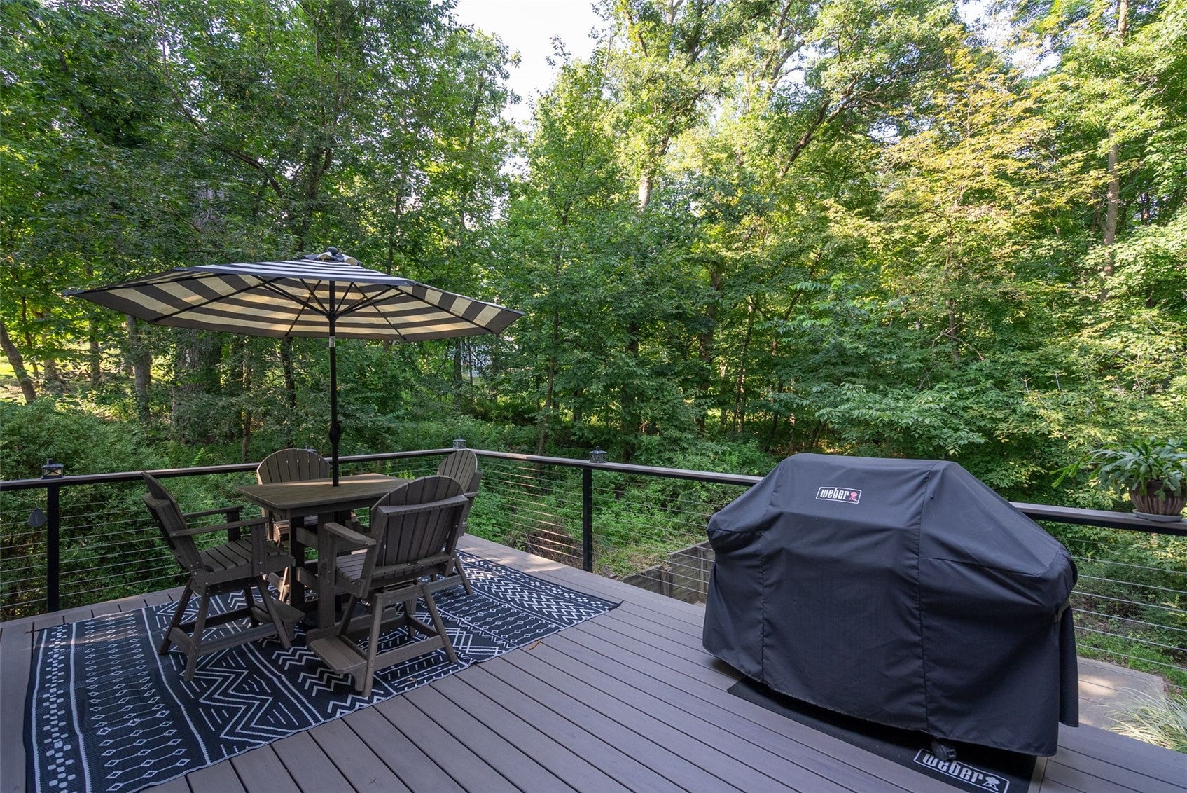
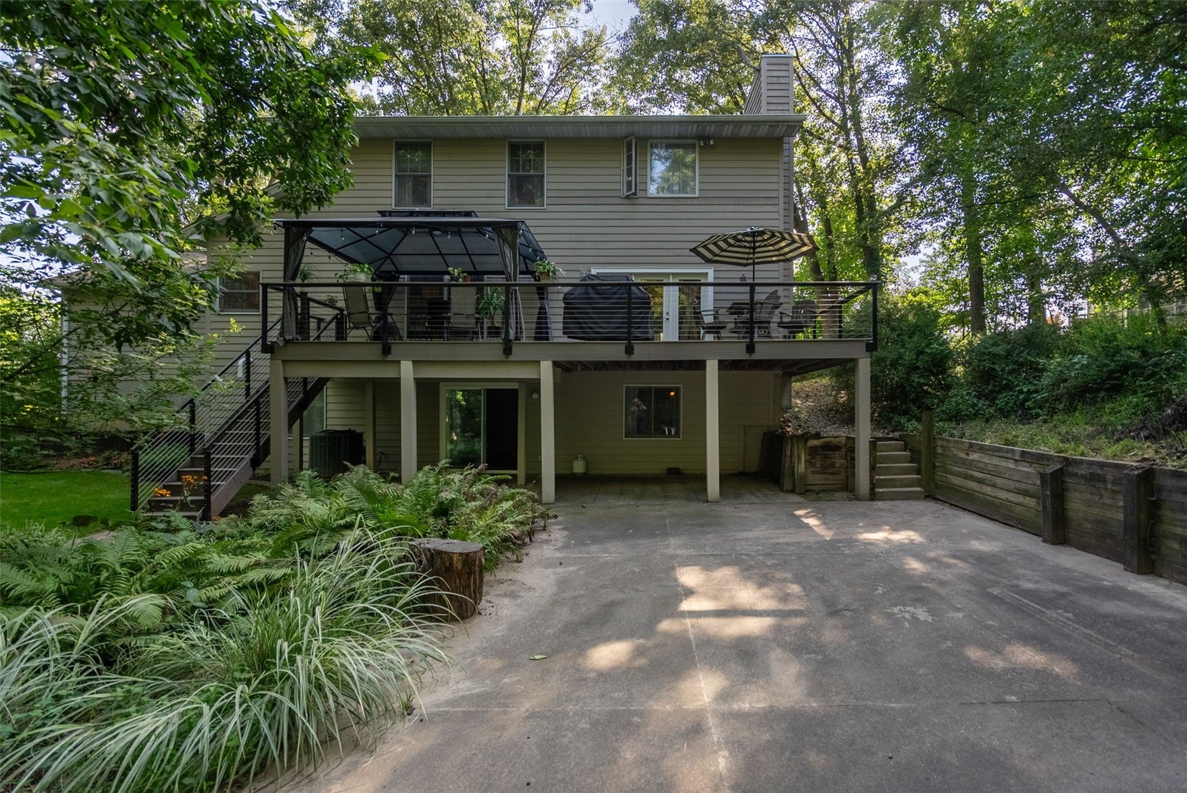
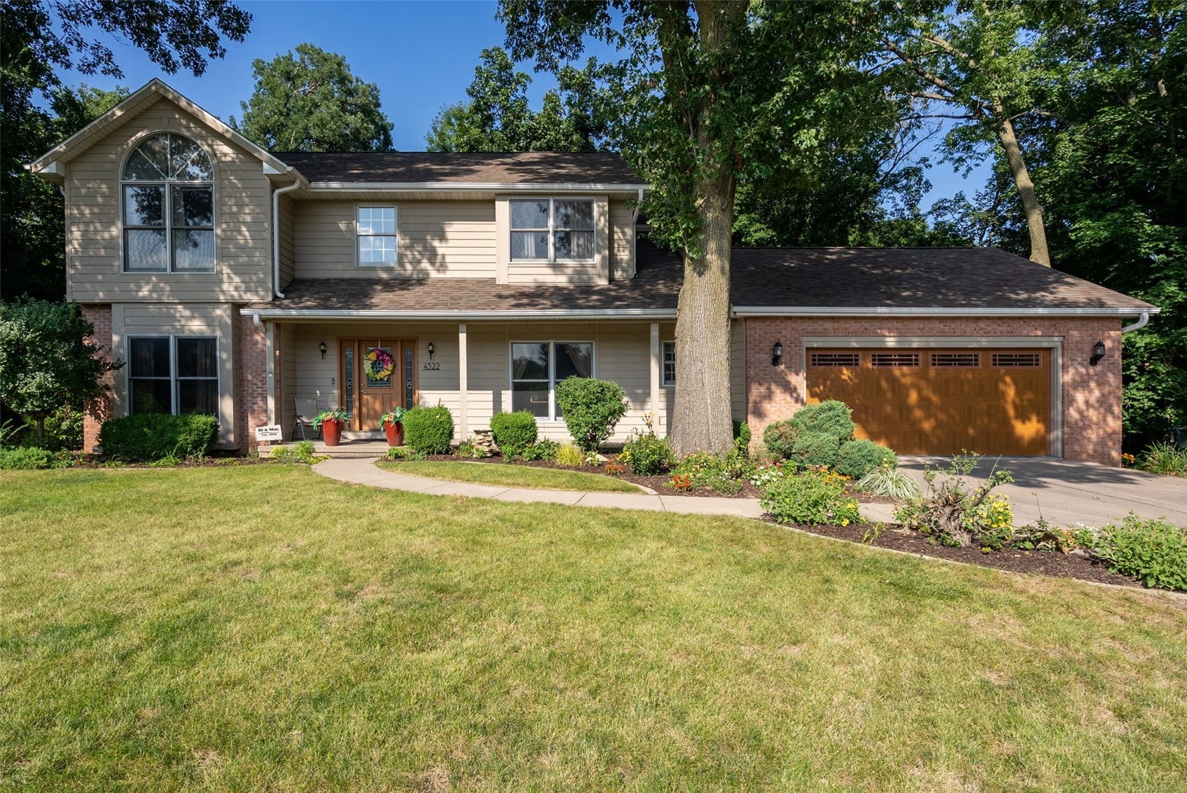
Hidden among mature trees on more than half an acre, this brick two-story offers a sense of escape close to town. Set back from the street, it feels wonderfully tucked away, while sidewalks connect this SE neighborhood. A new maintenance-free deck overlooks the wooded setting. Inside, a two-story staircase opens the entry, and generous room sizes create space to gather. The updated kitchen features an expanded island and flows naturally into the main living areas. Upstairs, the primary suite includes an updated bath with a tiled shower and freestanding tub, plus three additional bedrooms. The open walkout lower level adds flexible living space. A 2020 roof, more than $15,000 in added insulation, unfinished storage, garage storage, and a level driveway add everyday practicality. It’s a home with room to breathe, surrounded by trees yet connected to everything nearby like Hyvee & Indian Creek Nature Center.

Save
Ask
Tour
Hide
Share
Listing Snapshot
Price 
$459,900
Days On Site 
10 Days
Bedrooms 
5
Inside Area (SqFt) 
3,605 sqft
Total Baths 
4
Full Baths 
3
Partial Baths 
1
Lot Size 
0.51 Acres
Year Built 
1989
MLS® Number 
2605965
Status 
Active
Property Tax 
$6,240
HOA/Condo/Coop Fees 
N/A
Sq Ft Source 
N/A
Friends & Family
Recent Activity
2 weeks agoListing first seen on site
2 weeks agoListing updated with changes from the MLS®
General Features
Acres 
0.51
Attached Garage 
Yes
Garage 
Yes
Garage Spaces 
2
Levels 
Two
Number Of Stories 
2
Parking 
AttachedGarageOn StreetGarage Door Opener
Property Sub Type 
Single Family Residence
Sewer 
Public Sewer
SqFt Above 
2497
SqFt Below 
1108
Style 
Two Story
Water Source 
Public
Interior Features
Appliances 
DishwasherMicrowaveRefrigerator
Basement 
FullConcreteWalk-Out Access
Cooling 
Central Air
Fireplace 
Yes
Fireplace Features 
InsertGasLiving RoomWood BurningRecreation Room
Heating 
Fireplace InsertNatural GasForced Air
Interior 
Breakfast BarEat-in Kitchen
Laundry Features 
Main Level
Save
Ask
Tour
Hide
Share
Exterior Features
Construction Details 
BrickFrameVinyl Siding
Lot Features 
Wooded
Patio And Porch 
DeckPatio
Community Features
Financing Terms Available 
CashConventional
MLS Area 
SE Quadrant
Schools
School District
Unknown
Elementary School
Erskine
Middle School
McKinley
High School
Washington
All or a portion of the multiple Listing information is provided by the Cedar Rapids Area Association of Realtors, from a copyrighted compilation of listings. All IDX information is provided exclusively for consumers’ personal, non-commercial use and may not be used for any purpose other than to identify prospective properties consumers may be interested in purchasing. All Cedar Rapids Area Association of Realtors MLS information provided is deemed reliable but is not guaranteed accurate. The compilation of Listings and each individual Listing are ©2026 Cedar Rapids Area Association of Realtors. All rights reserved.


Listing courtesy of Ashley Bermel of Urban Acres Real Estate Corridor.

Last checked 2026-09-07 07:21 AM CDT.

Neighborhood & Commute
Source: Walkscore
Disclosure: Community information and market data powered by Constellation Data Labs. Information is deemed reliable but not guaranteed.
Save
Ask
Tour
Hide
Share