Save
Ask
Tour
Hide
Share
$435,000
13 Days On Site

6671 18th Ave
Keystone, IA 52249

For Sale|Single Family Residence|Active
3
Beds
2
Total Baths
2
Full Baths
1,945
SqFt
$224
/SqFt
1970
Built
County:
Benton
Call Now: (319) 432-7122
Is this the listing for you? We can help make it yours.
(319) 432-7122
6671 18th Ave6671 18th Ave6671 18th Ave6671 18th Ave
Save
Ask
Tour
Hide
Share

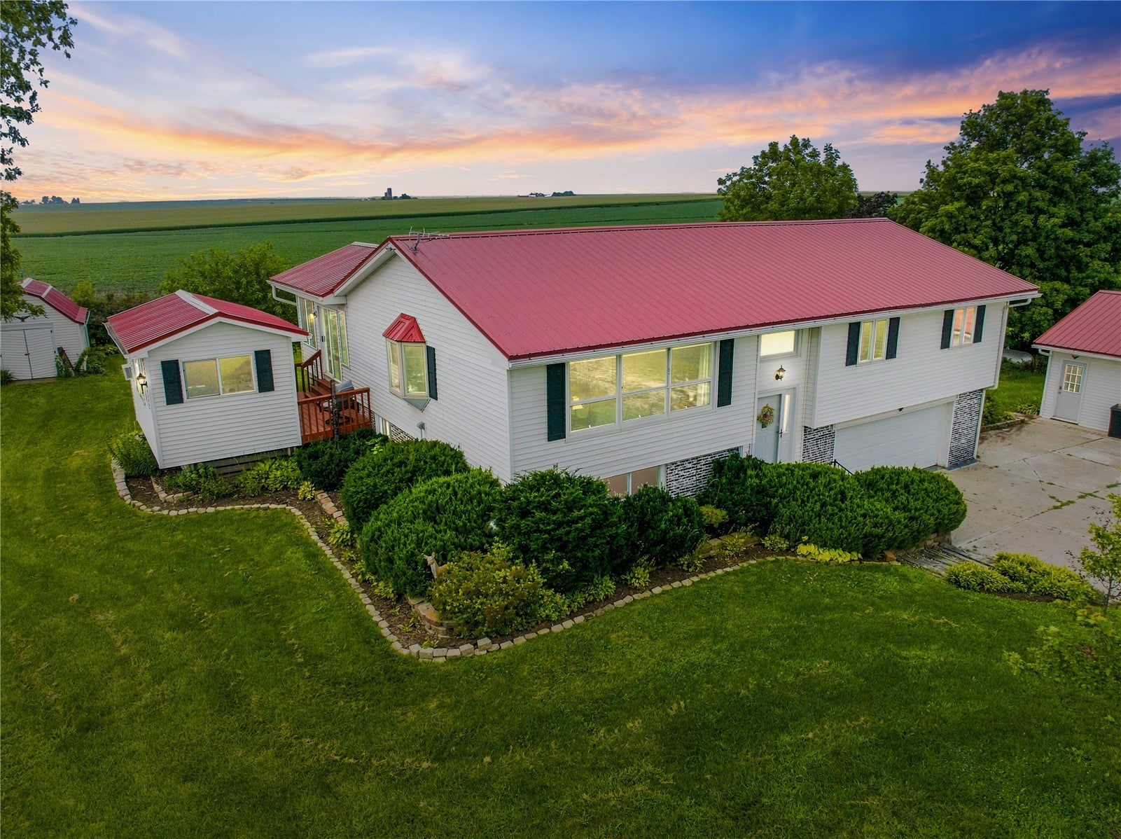
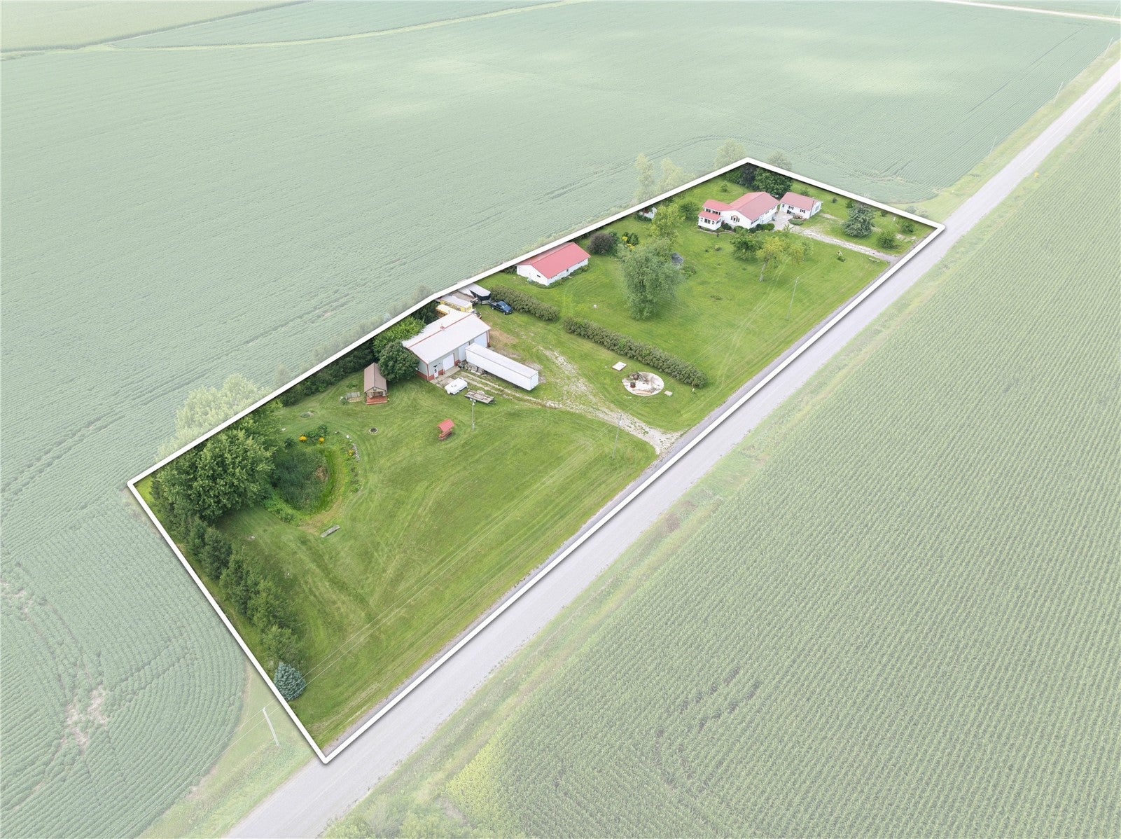
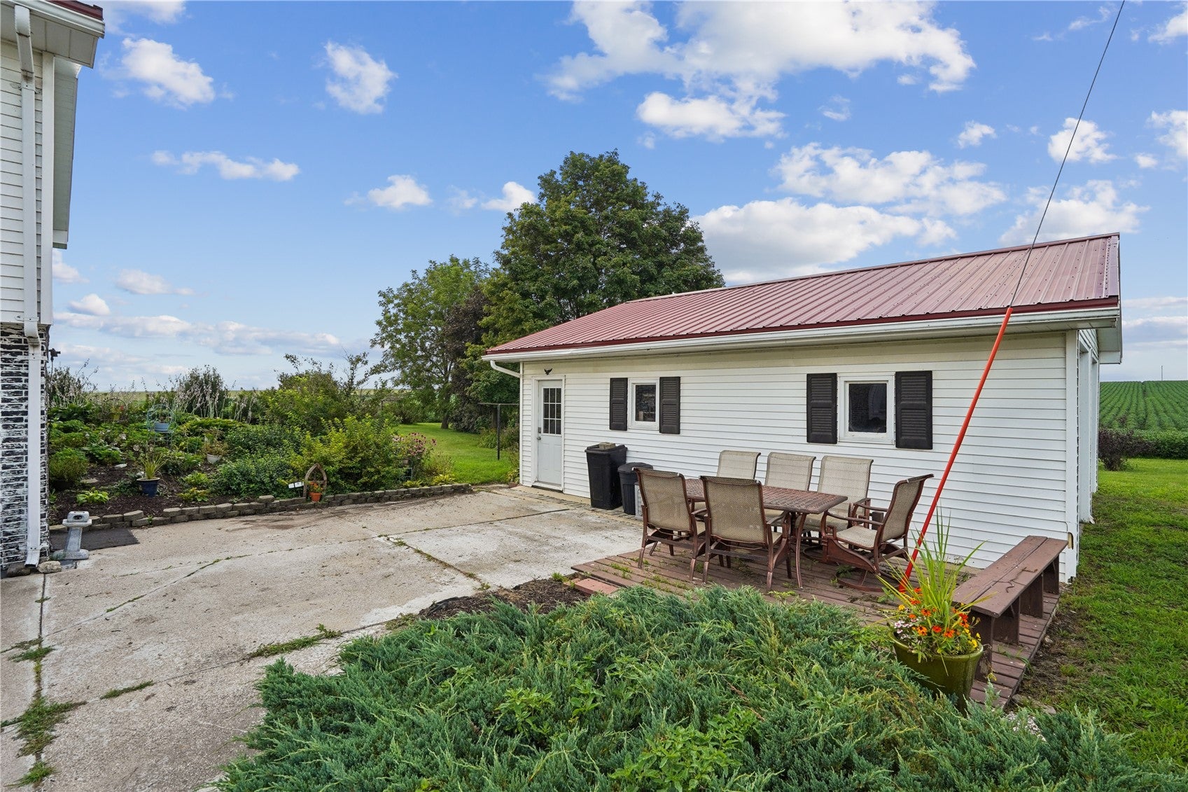
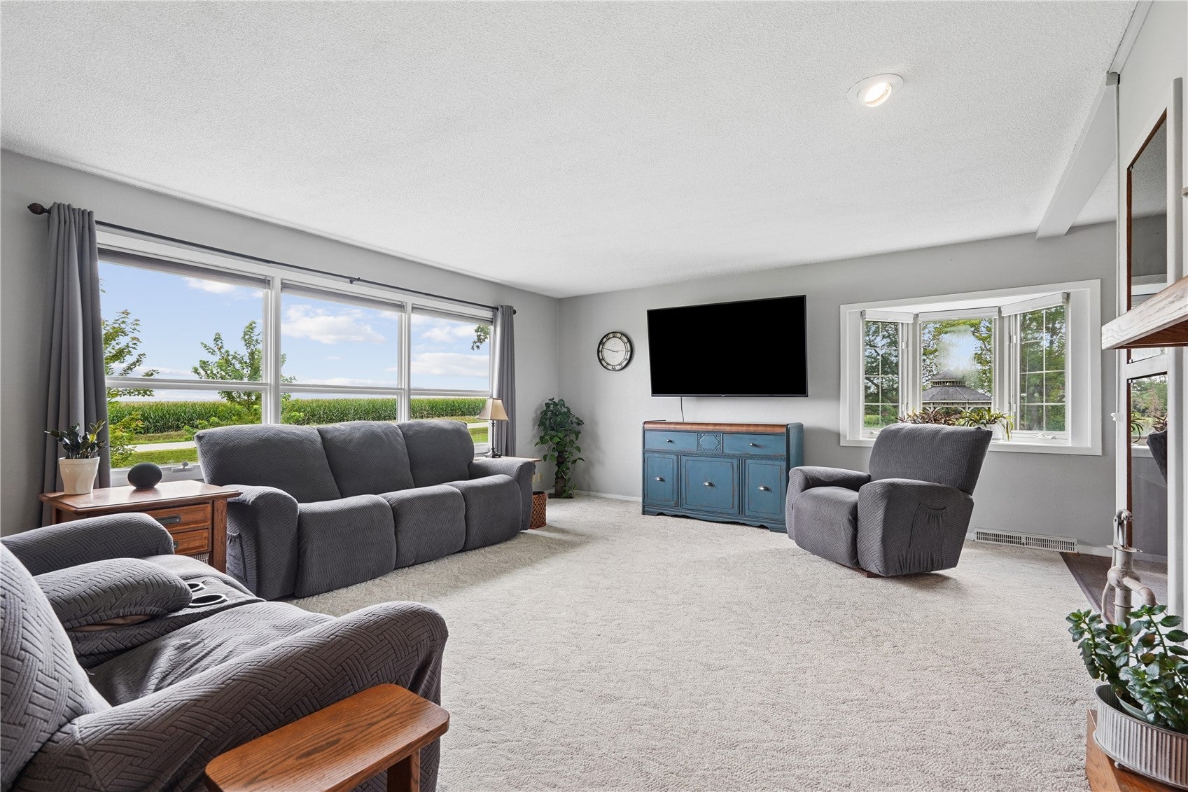
Welcome home to your own private paradise! This beautifully maintained 3.55 ACRE acreage offers the perfect blend of comfort, recreation, and functionality. Spend your evenings relaxing in the inviting four-season room, unwinding by one of three fireplaces, or tackling projects in one of the heated and air-conditioned workshop complete with a car lift, ventilation system, and exceptional storage. Outside, you'll find a peaceful decorative pond, a charming guest cabin, and four versatile outbuildings ready for hobbies, equipment, or toys. Numerous updates include metal roofs on the home and outbuildings, newer appliances, fresh interior paint, updated flooring, cherry trees, black and red raspberries, strawberries, and more. Whether you're looking for a hobby farm, workshop space, or your own country retreat, this one-of-a-kind property truly has it all!

Save
Ask
Tour
Hide
Share
Listing Snapshot
Price 
$435,000
Days On Site 
13 Days
Bedrooms 
3
Inside Area (SqFt) 
1,945 sqft
Total Baths 
2
Full Baths 
2
Partial Baths 
N/A
Lot Size 
3.55 Acres
Year Built 
1970
MLS® Number 
2605969
Status 
Active
Property Tax 
$3,942
HOA/Condo/Coop Fees 
N/A
Sq Ft Source 
N/A
Friends & Family
Recent Activity
2 weeks agoListing first seen on site
2 weeks agoListing updated with changes from the MLS®
General Features
Acres 
3.55
Attached Garage 
Yes
Garage 
Yes
Garage Spaces 
3
Levels 
Multi/Split
Parking 
AttachedDetachedGarageHeated GarageGarage Door Opener
Pets 
Yes
Property Sub Type 
Single Family Residence
Sewer 
Septic Tank
SqFt Above 
1395
SqFt Below 
550
Style 
Split Foyer
Water Source 
Shared WellWell
Interior Features
Appliances 
DryerDishwasherElectric Water HeaterMicrowaveRangeRefrigeratorWater Softener OwnedWasher

Basement 
PartialConcrete
Cooling 
Window Unit(s)Central AirWall/Window Unit(s)
Fireplace 
Yes
Fireplace Features 
ElectricInsertGasGreat RoomLiving Room
Heating 
Fireplace InsertNatural GasHot Water
Interior 
Breakfast BarEat-in Kitchen
Save
Ask
Tour
Hide
Share
Exterior Features
Construction Details 
FrameVinyl Siding
Other Structures 
OutbuildingShed(s)
Patio And Porch 
Deck
Community Features
MLS Area 
OT-W (West of I-380)
Schools
School District
Unknown
Elementary School
Keystone
Middle School
Benton Comm
High School
Benton Comm
All or a portion of the multiple Listing information is provided by the Cedar Rapids Area Association of Realtors, from a copyrighted compilation of listings. All IDX information is provided exclusively for consumers’ personal, non-commercial use and may not be used for any purpose other than to identify prospective properties consumers may be interested in purchasing. All Cedar Rapids Area Association of Realtors MLS information provided is deemed reliable but is not guaranteed accurate. The compilation of Listings and each individual Listing are ©2026 Cedar Rapids Area Association of Realtors. All rights reserved.


Listing courtesy of Lexi Hennick of Realty87.

Last checked 2026-09-07 07:21 AM CDT.

Neighborhood & Commute
Source: Walkscore
Disclosure: Community information and market data powered by Constellation Data Labs. Information is deemed reliable but not guaranteed.
Save
Ask
Tour
Hide
Share