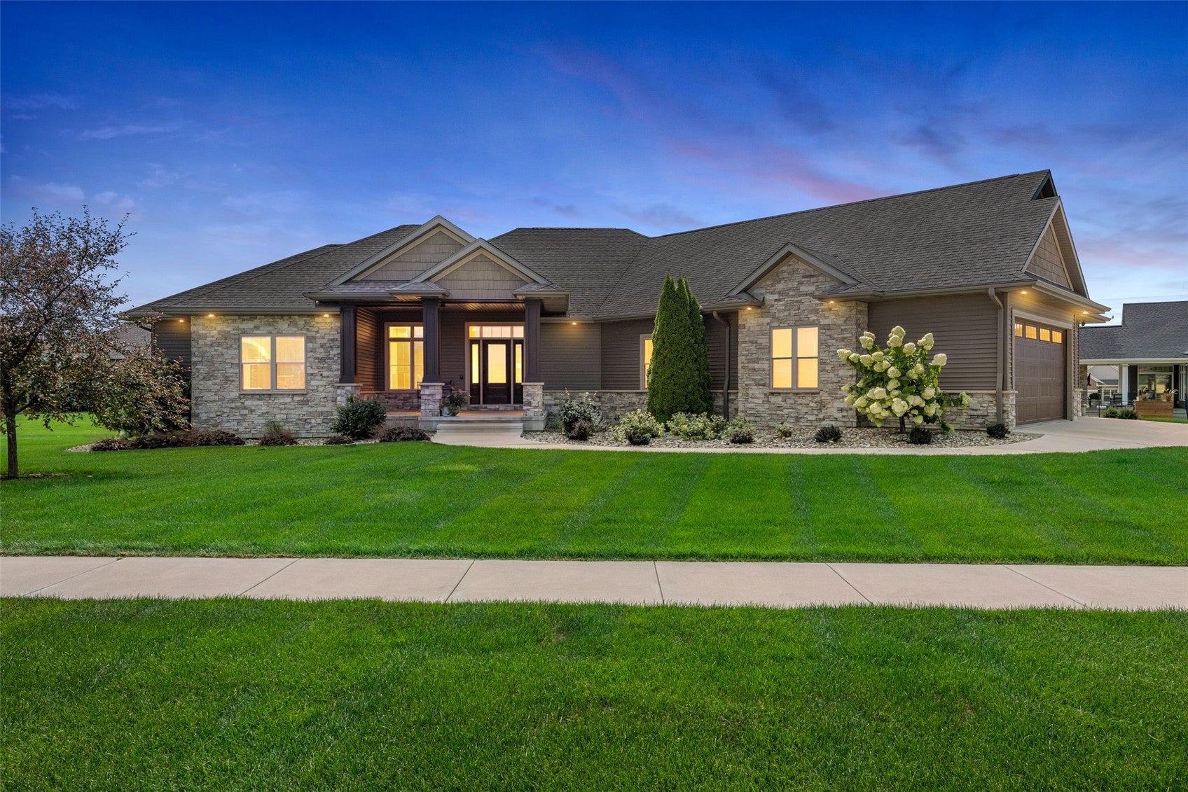
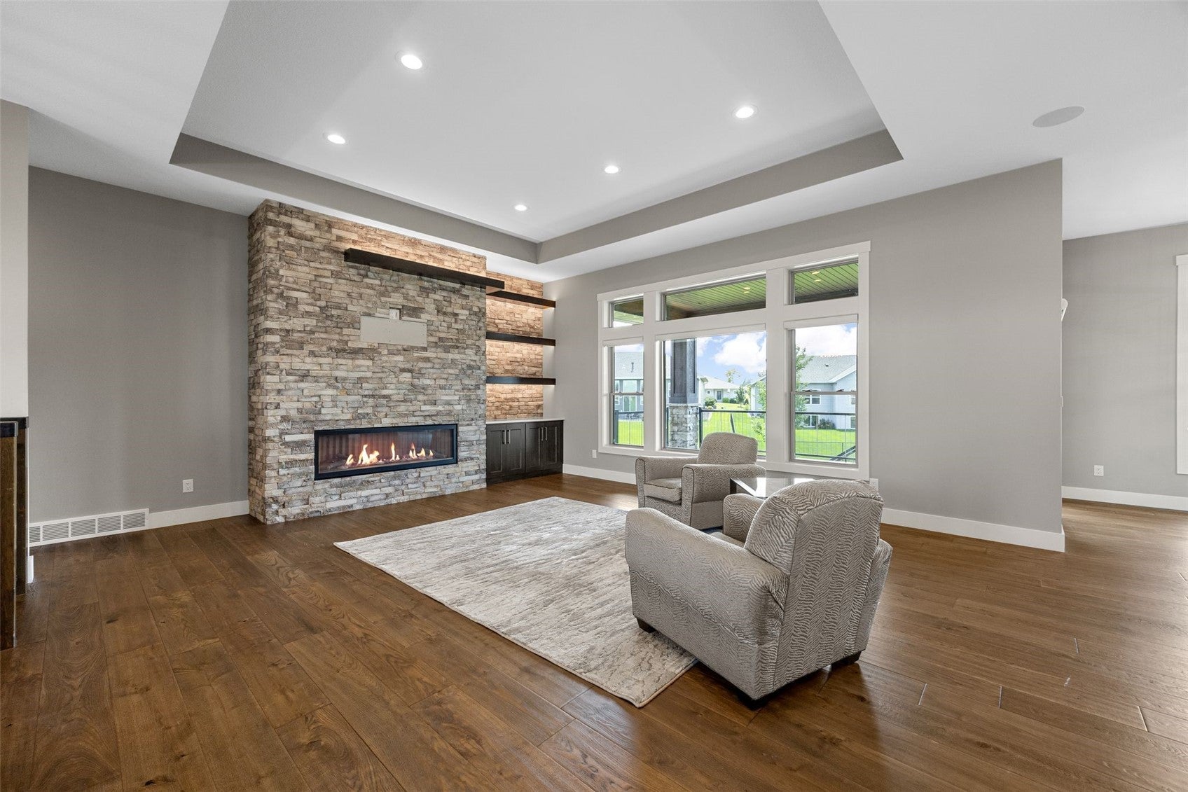
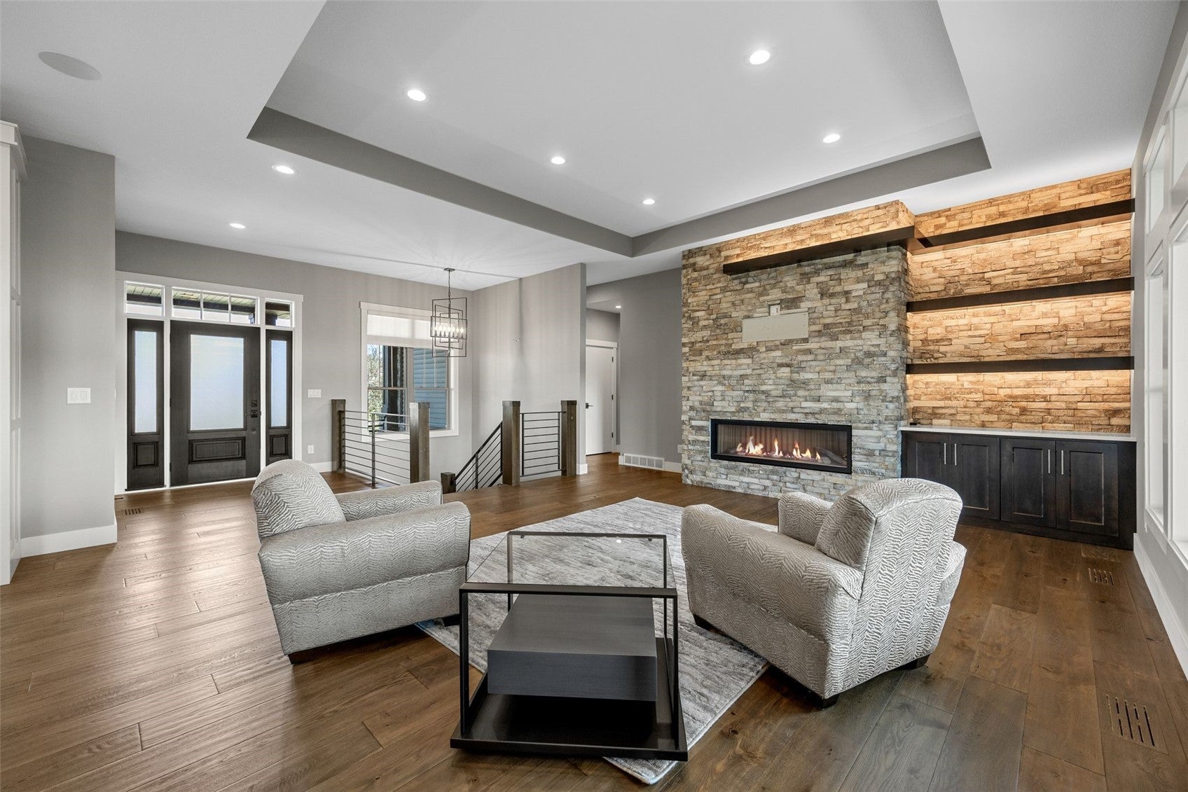
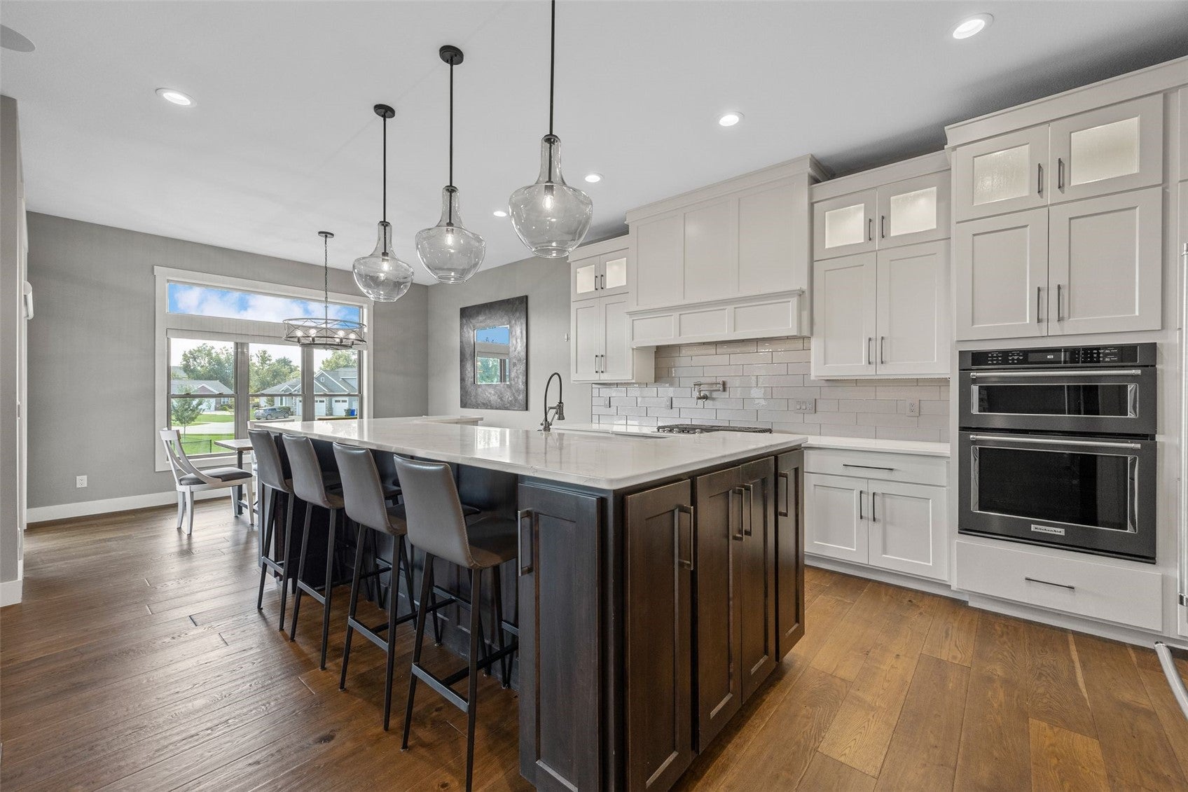
EXCEPTIONAL RANCH HOME-5 BEDROOMS,3.5 BATHS & SITUATED ON 1/2 ACRE LOT. ENTER FOYER FROM SPACIOUS PORCH--OPENING TO OVERSIZED GREATROOM-10' TRAY CEILING,INVITING GAS FIREPLACE COMPLIMENTED WITH ILLUMINATED FLOATING SHELVES. ADJACENT GOURMET EATIN KITCHEN IS ACCENTED WITH ABUNDANT CABINETS WITH ACCENT LIGHTING,WALLOVEN & MICROWAVE,WALKIN PANTRY, POT-FILLER,& AMPLE QUARTZ WORKSPACE INCLUDING LARGE CENTER ISLAND. THE SPLIT BEDROOM DESIGN OFFERS JACK AND JILL BATH BETWEEN 2 BEDROOMS. LUXURIOUS PRIMARY SUITE INCLUDES TRAY CEILING, SITTING AREA, WALK IN CLOSET COMPLETE WITH BUILTINS & CUSTOM WALNUT SLIDING DOOR. CUSTOM TILED WALK IN SHOWER & LARGE DUAL VANITY. EXTENSIVE LOWER LEVEL OFFERING EXTRAORDINARY CUSTOM BAR WITH BUILTINS, 2ND GAS FIREPLACE IN ROOMY REC ROOM PLUS 2 BEDROOMS, EXERCISE ROOM, CRAFT ROOM WITH ACCENT LIGHTING & BUILTINS. AMENITIES-CENTRAL VAC, SURROUND SOUND, IRRIGATION, COVERED DECK, STAMPED PATIO & MORE
Save
Ask
Tour
Hide
Share
Listing Snapshot
Price
$817,900
Days On Site
12 Days
Bedrooms
5
Inside Area (SqFt)
4,020 sqft
Total Baths
4
Full Baths
3
Partial Baths
1
Lot Size
0.508 Acres
Year Built
2017
MLS® Number
2605991
Status
Pending
Property Tax
$12,254
HOA/Condo/Coop Fees
$20.83 monthly
Sq Ft Source
N/A
Friends & Family
React
Invite
Recent Activity
a week ago
Status changed to Pending
a week ago
Listing updated with changes from the MLS®
2 weeks ago
Listing first seen on site
General Features
Acres
0.508
Attached Garage
Yes
Garage
Yes
Garage Spaces
3
Parking
AttachedGarageHeated GarageGarage Door Opener
Property Sub Type
Single Family Residence
Security
Security System
Sewer
Public Sewer
SqFt Above
2235
SqFt Below
1785
Style
Ranch
Water Source
Public
Interior Features
Appliances
DryerDishwasherDisposalGas Water HeaterMicrowaveRangeRefrigeratorRange HoodWater Softener OwnedWasher
Basement
FullConcrete
Cooling
ZonedCentral Air
Fireplace
Yes
Fireplace Features
InsertGasGreat RoomRecreation Room
Heating
Fireplace InsertNatural GasZonedForced Air
Interior
Breakfast BarEat-in KitchenCentral VacuumWired for Sound