Save
Ask
Tour
Hide
Share
$334,990
11 Days On Site

45 Verbena Lane SW
Cedar Rapids, IA 52404

For Sale|Single Family Residence|Active
3
Beds
2
Total Baths
2
Full Baths
1,498
SqFt
$224
/SqFt
2026
Built
County:
Linn
Call Now: (319) 432-7122
Is this the listing for you? We can help make it yours.
(319) 432-7122
45 Verbena Lane SW45 Verbena Lane SW45 Verbena Lane SW45 Verbena Lane SW
Save
Ask
Tour
Hide
Share

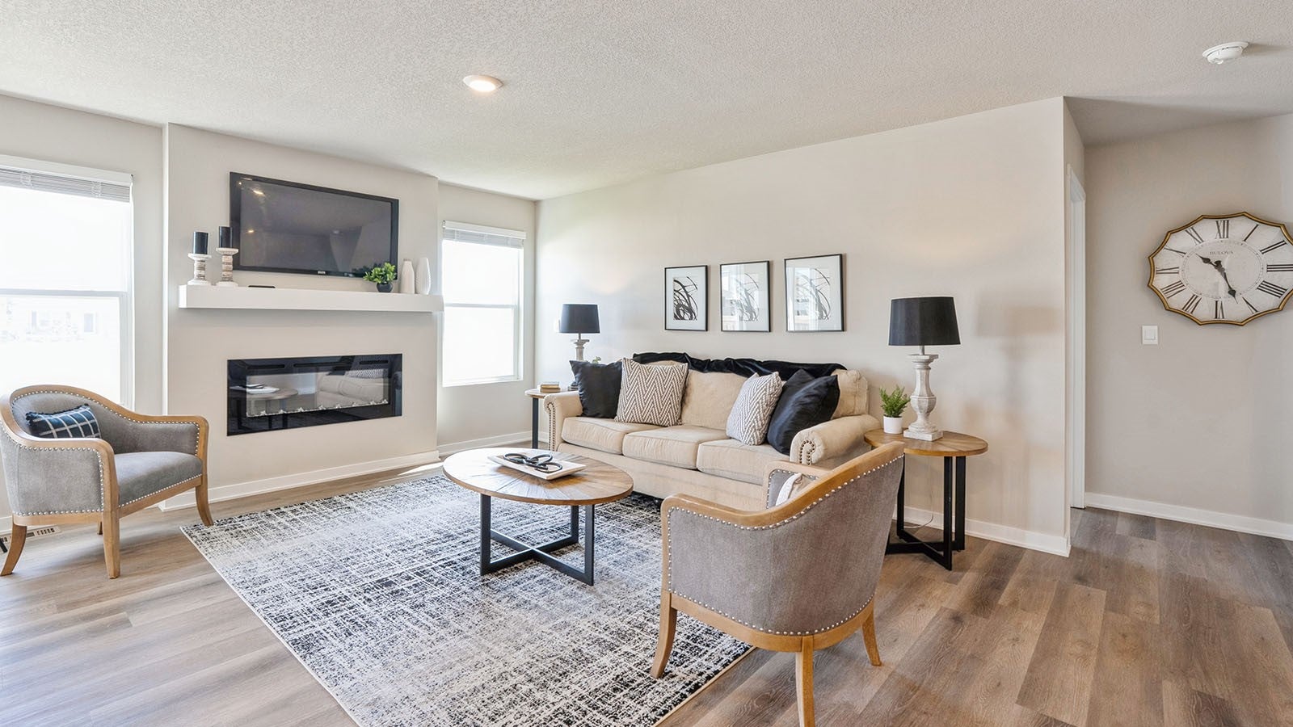
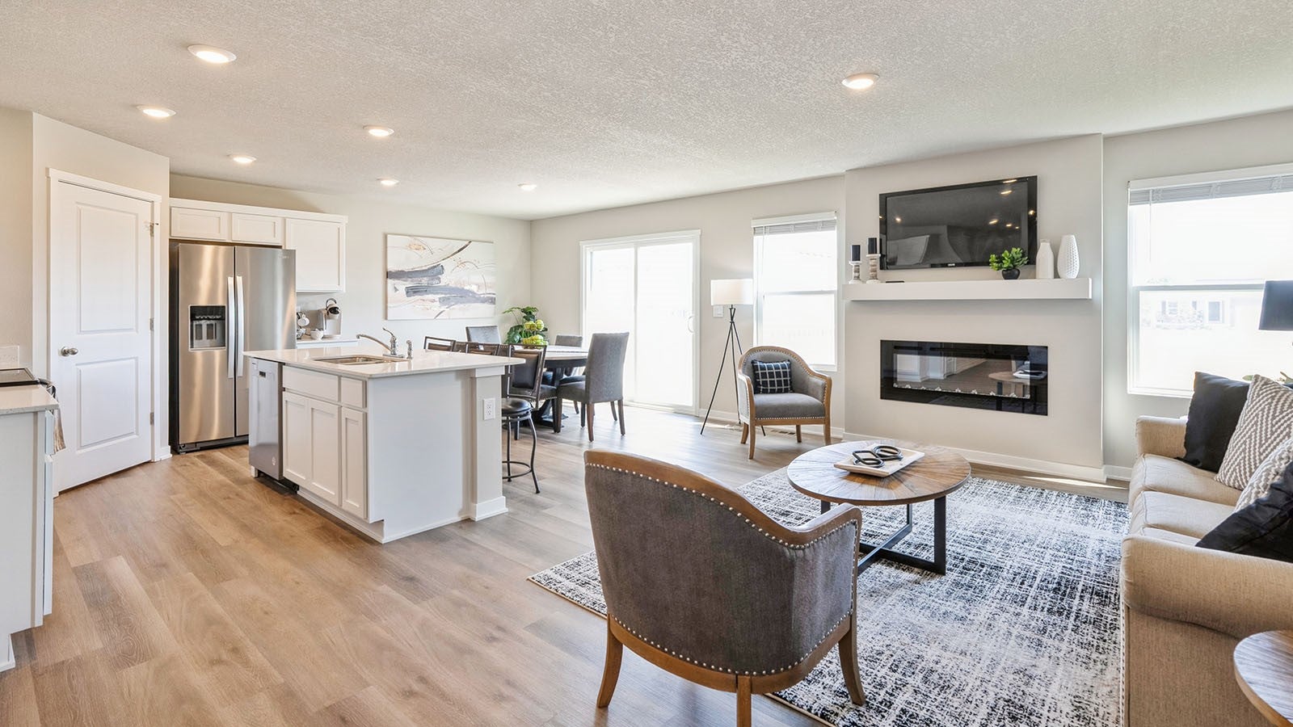
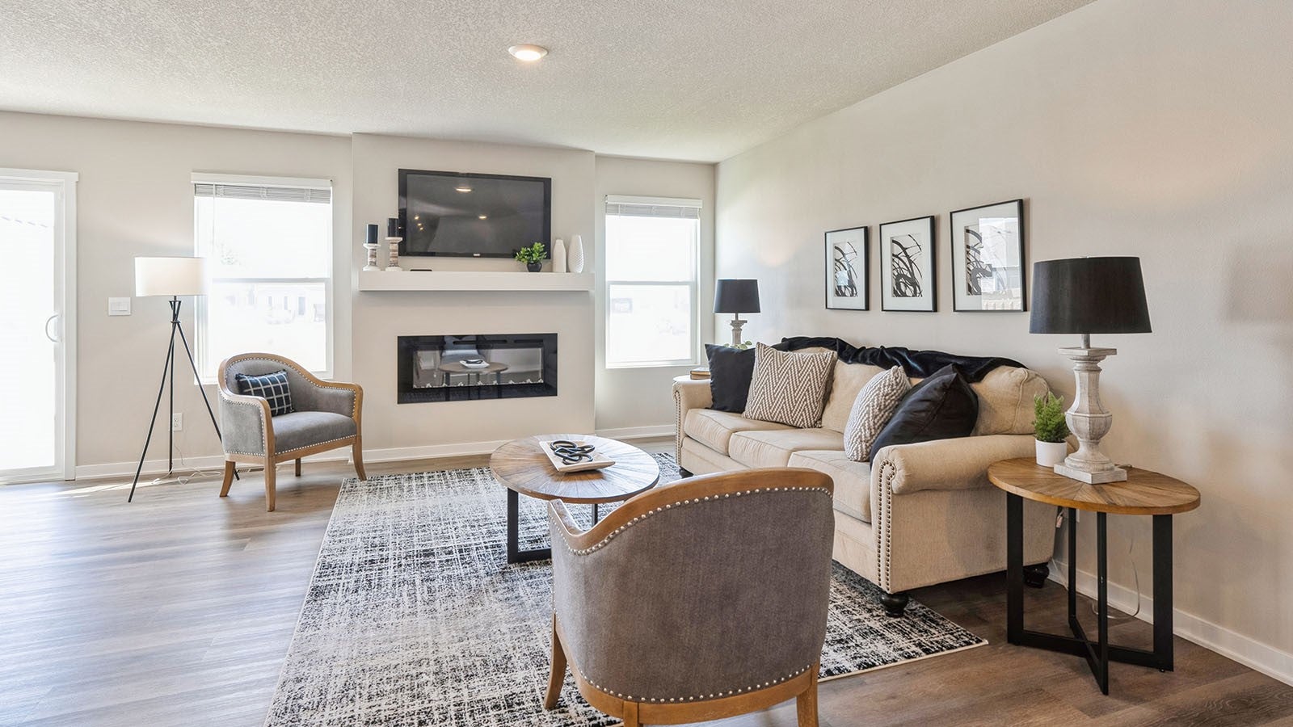
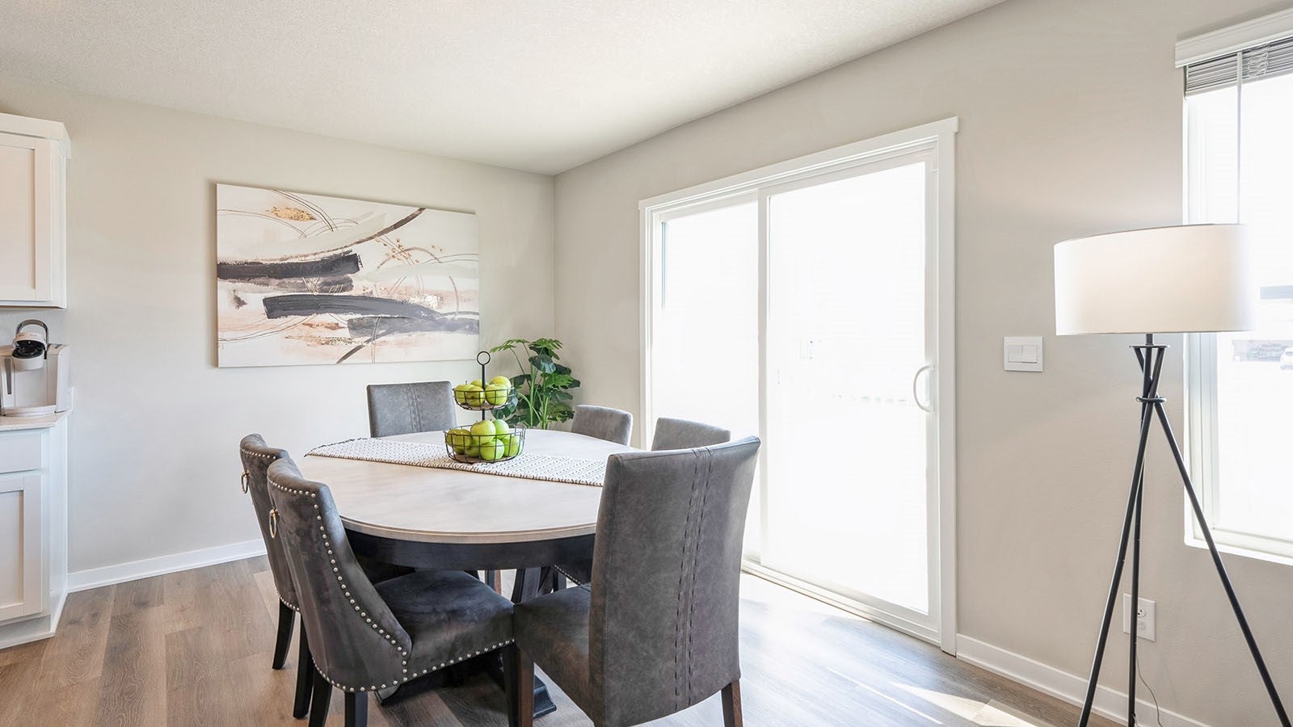
Welcome to the Hamilton in American Prairie - a charming ranch-style home offering 1,498 sq. ft. of thoughtfully designed living space with 3 bedrooms and 2 bathrooms. Step into a bright foyer that leads past two spacious secondary bedrooms and a full bath—perfect for family, guests, or a home office setup. The heart of the home is the open-concept kitchen featuring white cabinetry, stainless steel appliances, a generous island, and ample counter space for cooking and entertaining. The adjoining great room offers large windows that fill the space with natural light and a cozy electric fireplace, making it the ideal gathering place. Tucked privately at the back of the home, the primary suite includes a dual-sink vanity, walk-in shower, and a spacious walk-in closet. This home offers comfort, functionality, and style in one beautiful package—plus an unfinished basement for future expansion. Call us for a personal tour! Photos similar to.

Save
Ask
Tour
Hide
Share
Listing Snapshot
Price 
$334,990
Days On Site 
11 Days
Bedrooms 
3
Inside Area (SqFt) 
1,498 sqft
Total Baths 
2
Full Baths 
2
Partial Baths 
N/A
Lot Size 
0.177 Acres
Year Built 
2026
MLS® Number 
2606011
Status 
Active
Property Tax 
N/A
HOA/Condo/Coop Fees 
N/A
Sq Ft Source 
N/A
Friends & Family
Recent Activity
2 weeks agoListing first seen on site
2 weeks agoListing updated with changes from the MLS®
General Features
Acres 
0.177
Attached Garage 
Yes
Garage 
Yes
Garage Spaces 
2
Parking 
AttachedGarage
Pets 
Yes
Property Condition 
New Construction
Property Sub Type 
Single Family Residence
Sewer 
Public Sewer
SqFt Above 
1498
Style 
Ranch
Water Source 
Public
Interior Features
Appliances 
DishwasherMicrowaveRange
Basement 
FullWalk-Out Access
Fireplace 
Yes
Fireplace Features 
ElectricInsert
Heating 
Fireplace InsertNatural GasForced Air
Laundry Features 
Main Level
Save
Ask
Tour
Hide
Share
Exterior Features
Construction Details 
FrameVinyl Siding
Patio And Porch 
Deck
Community Features
MLS Area 
SW Quadrant
Schools
School District
Unknown
Elementary School
Perry Creek
Middle School
Prairie Ridge
High School
College Comm
All or a portion of the multiple Listing information is provided by the Cedar Rapids Area Association of Realtors, from a copyrighted compilation of listings. All IDX information is provided exclusively for consumers’ personal, non-commercial use and may not be used for any purpose other than to identify prospective properties consumers may be interested in purchasing. All Cedar Rapids Area Association of Realtors MLS information provided is deemed reliable but is not guaranteed accurate. The compilation of Listings and each individual Listing are ©2026 Cedar Rapids Area Association of Realtors. All rights reserved.


Listing courtesy of Kathryn Greer of DRH Realty Of Iowa, LLC.

Last checked 2026-09-07 07:21 AM CDT.

Neighborhood & Commute
Source: Walkscore
Disclosure: Community information and market data powered by Constellation Data Labs. Information is deemed reliable but not guaranteed.
Save
Ask
Tour
Hide
Share