Save
Ask
Tour
Hide
Share
$484,900
11 Days On Site

115 Ridge Drive
Fairfax, IA 52228

For Sale|Single Family Residence|Active
4
Beds
3
Total Baths
3
Full Baths
3,275
SqFt
$148
/SqFt
2008
Built
County:
Linn
Call Now: (319) 432-7122
Is this the listing for you? We can help make it yours.
(319) 432-7122
115 Ridge Drive115 Ridge Drive115 Ridge Drive115 Ridge Drive
Save
Ask
Tour
Hide
Share

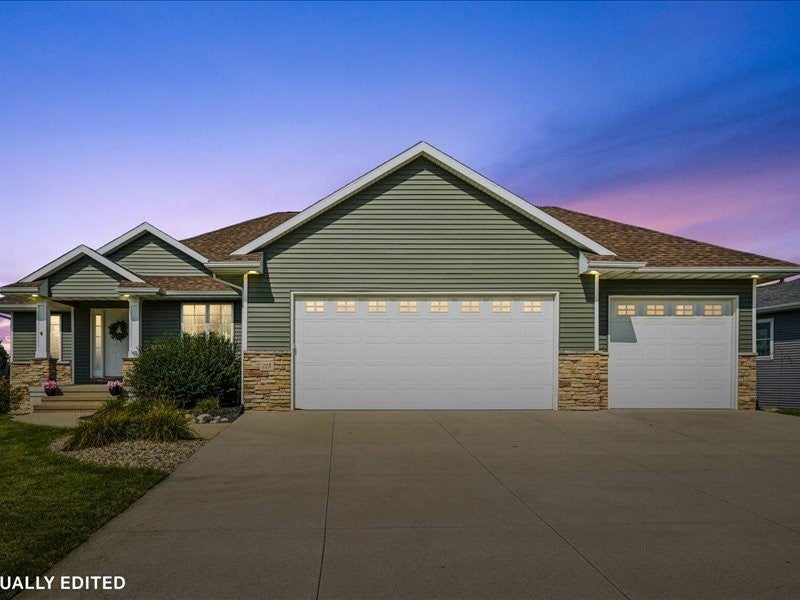
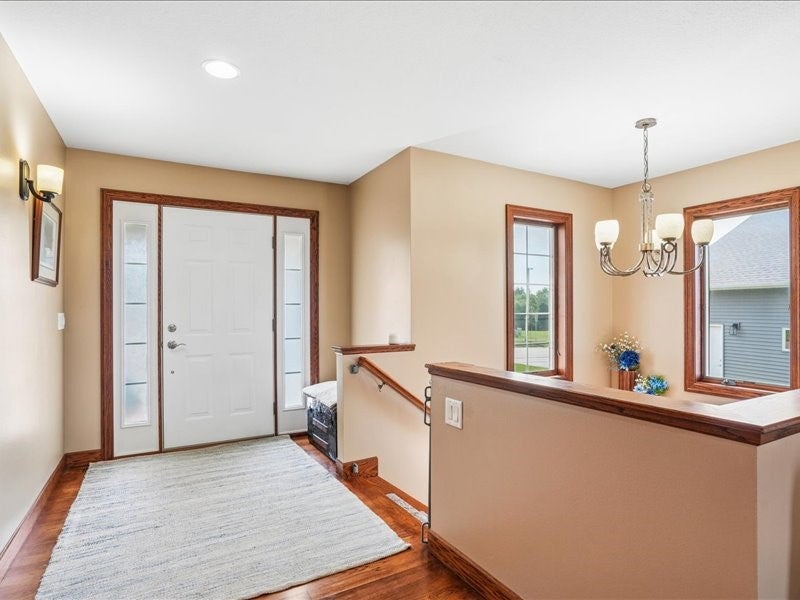
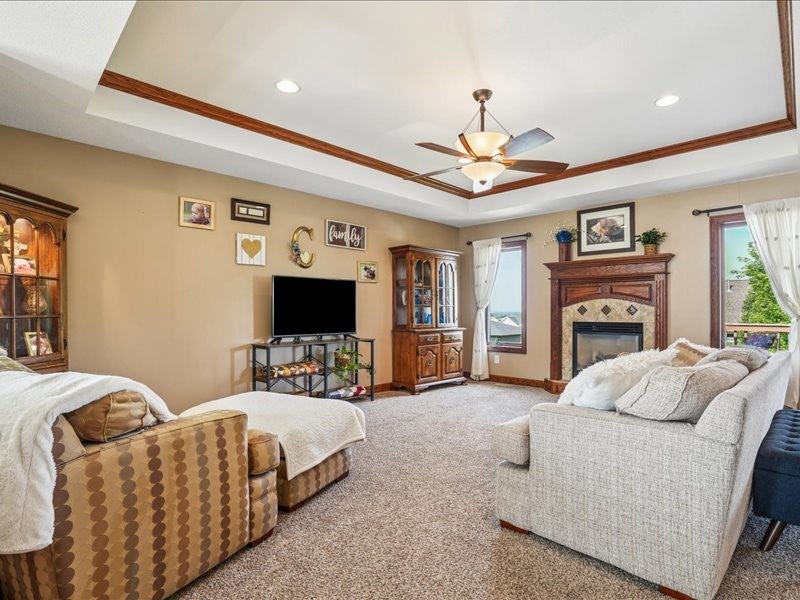
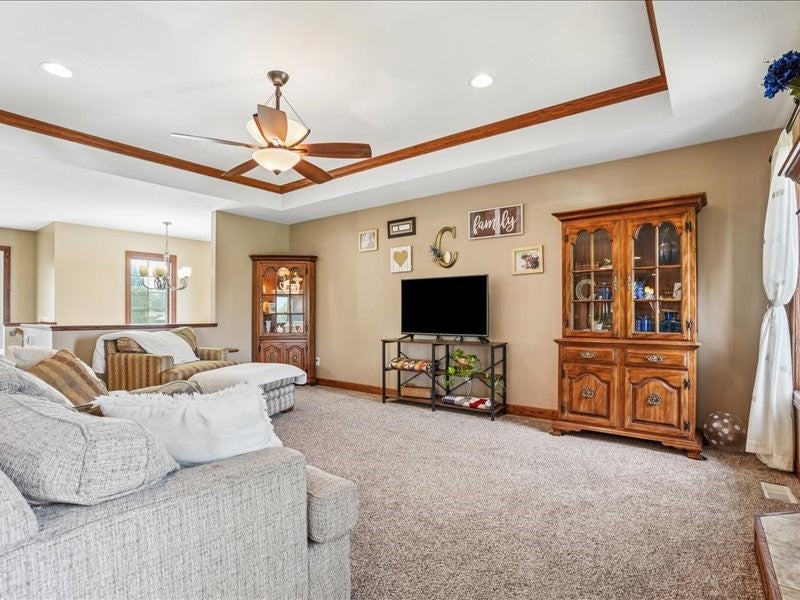
Welcome to this spacious walkout ranch located in a popular Fairfax neighborhood within the College Community School District! Situated on an oversized .348-acre lot, this home offers a fantastic floor plan and is loaded with extras. The main level features beautiful real hardwood flooring and solid-core doors throughout. The kitchen is complete with granite countertops, tile backsplash, stainless steel appliances, pantry, a center island, and plenty of workspace. Just off the kitchen is a bright and sunny four-seasons room with vaulted ceilings and access to the grilling deck. The primary suite offers an exceptionally convenient layout, with the private bath leading directly into a spacious walk-in closet and then into the main-level laundry room. A built-in gas fireplace adds warmth to the main-level living space. The walkout lower level is equally impressive, featuring two spacious bedrooms, a large rec room with wet bar, a second built-in gas fireplace, and an additional workout/flex room that could serve a variety of uses. Outside, you'll find a private backyard oasis with a concrete patio and a generously sized sport court—perfect for basketball, pickleball, bikes, tricycles, and more. Newer roof and exterior add to the many great features of this well-maintained home. A wonderful combination of space, functionality, and amenities in a sought-after Fairfax location!

Save
Ask
Tour
Hide
Share
Listing Snapshot
Price 
$484,900
Days On Site 
11 Days
Bedrooms 
4
Inside Area (SqFt) 
3,275 sqft
Total Baths 
3
Full Baths 
3
Partial Baths 
N/A
Lot Size 
0.348 Acres
Year Built 
2008
MLS® Number 
2606012
Status 
Active
Property Tax 
$7,503
HOA/Condo/Coop Fees 
N/A
Sq Ft Source 
N/A
Friends & Family
Recent Activity
2 weeks agoListing first seen on site
2 weeks agoListing updated with changes from the MLS®
General Features
Acres 
0.348
Attached Garage 
Yes
Garage 
Yes
Garage Spaces 
3
Parking 
AttachedGarageGarage Door Opener
Property Sub Type 
Single Family Residence
Sewer 
Public Sewer
SqFt Above 
1915
SqFt Below 
1360
Style 
Ranch
Water Source 
Public
Interior Features
Appliances 
DryerDishwasherDisposalGas Water HeaterMicrowaveRangeRefrigeratorWasher
Basement 
FullWalk-Out Access
Cooling 
Central Air
Fireplace 
Yes
Fireplace Features 
InsertGasGreat RoomRecreation Room
Heating 
Fireplace InsertNatural GasForced Air
Interior 
Breakfast BarEat-in KitchenVaulted Ceiling(s)Wired for Sound
Laundry Features 
Main Level
Save
Ask
Tour
Hide
Share
Exterior Features
Construction Details 
BrickFrameVinyl Siding
Patio And Porch 
DeckPatio
Community Features
Accessibility Features 
Therapeutic Whirlpool
Financing Terms Available 
CashConventional
MLS Area 
Corridor Area
Schools
School District
Unknown
Elementary School
College Comm
Middle School
College Comm
High School
College Comm
All or a portion of the multiple Listing information is provided by the Cedar Rapids Area Association of Realtors, from a copyrighted compilation of listings. All IDX information is provided exclusively for consumers’ personal, non-commercial use and may not be used for any purpose other than to identify prospective properties consumers may be interested in purchasing. All Cedar Rapids Area Association of Realtors MLS information provided is deemed reliable but is not guaranteed accurate. The compilation of Listings and each individual Listing are ©2026 Cedar Rapids Area Association of Realtors. All rights reserved.


Listing courtesy of Jennifer Burhans of LEPIC-KROEGER, REALTORS.

Last checked 2026-09-07 07:21 AM CDT.

Neighborhood & Commute
Source: Walkscore
Disclosure: Community information and market data powered by Constellation Data Labs. Information is deemed reliable but not guaranteed.
Save
Ask
Tour
Hide
Share