Save
Ask
Tour
Hide
Share
$449,990
11 Days On Site

3329 Artesian Road
Marion, IA 52302

For Sale|Single Family Residence|Active
4
Beds
4
Total Baths
3
Full Baths
1
Partial Bath
2,929
SqFt
$154
/SqFt
2026
Built
County:
Linn
Call Now: (319) 432-7122
Is this the listing for you? We can help make it yours.
(319) 432-7122
3329 Artesian Road3329 Artesian Road3329 Artesian Road3329 Artesian Road
Save
Ask
Tour
Hide
Share

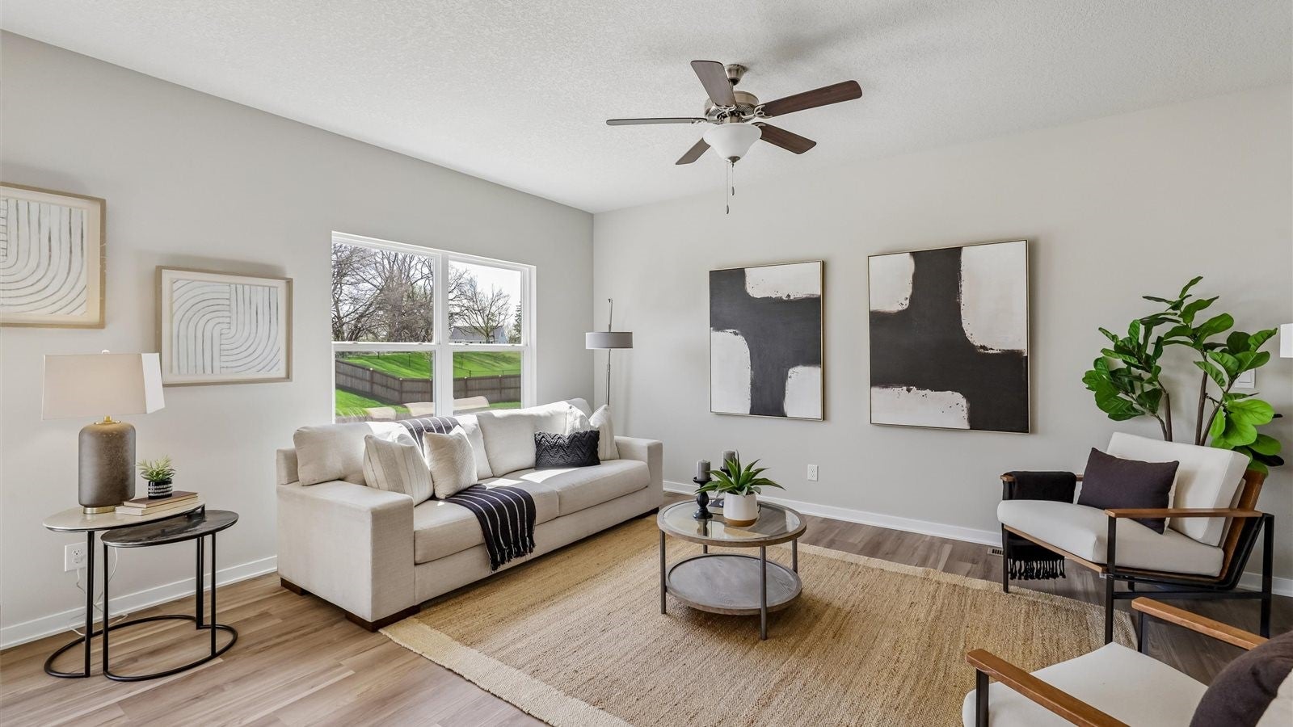
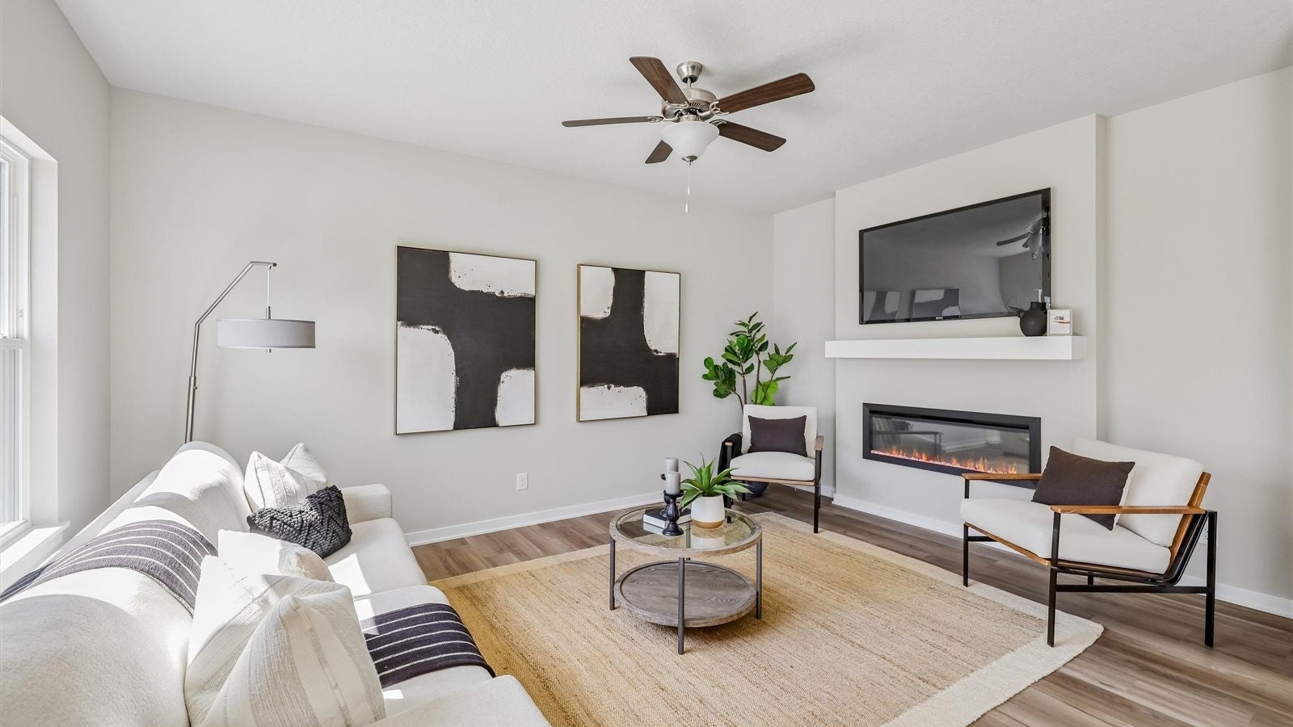
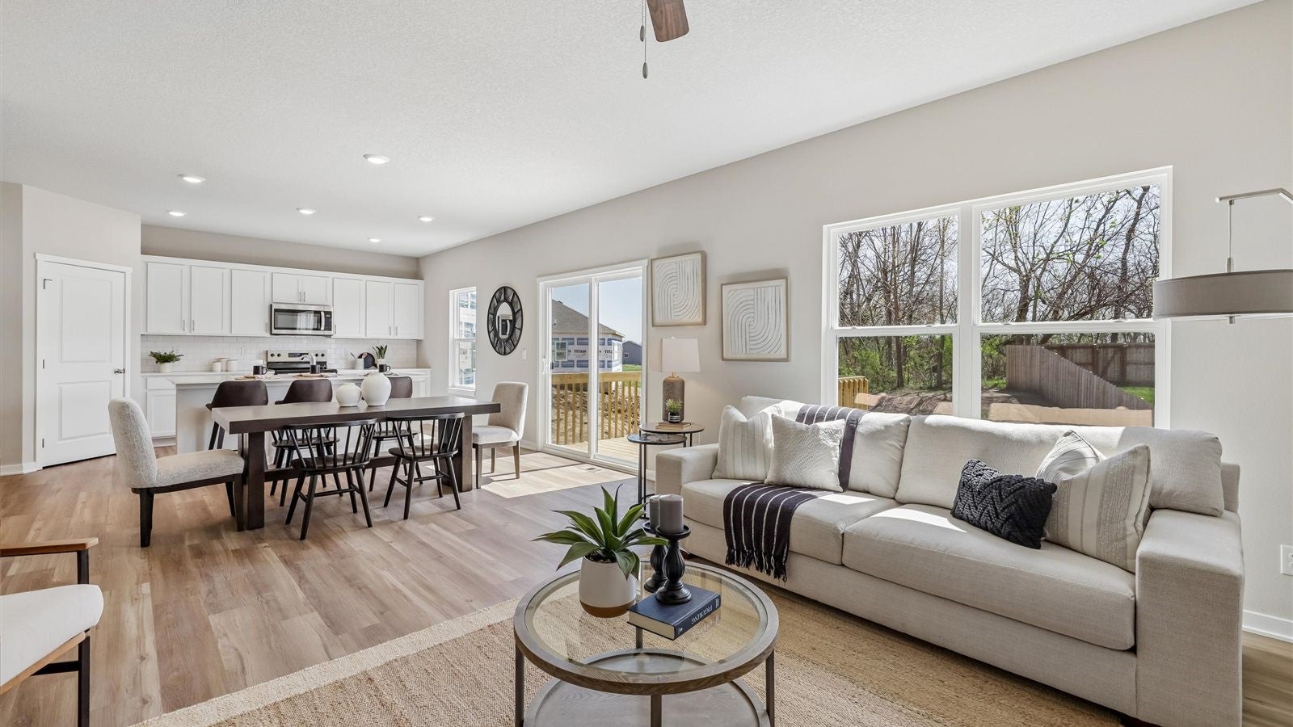
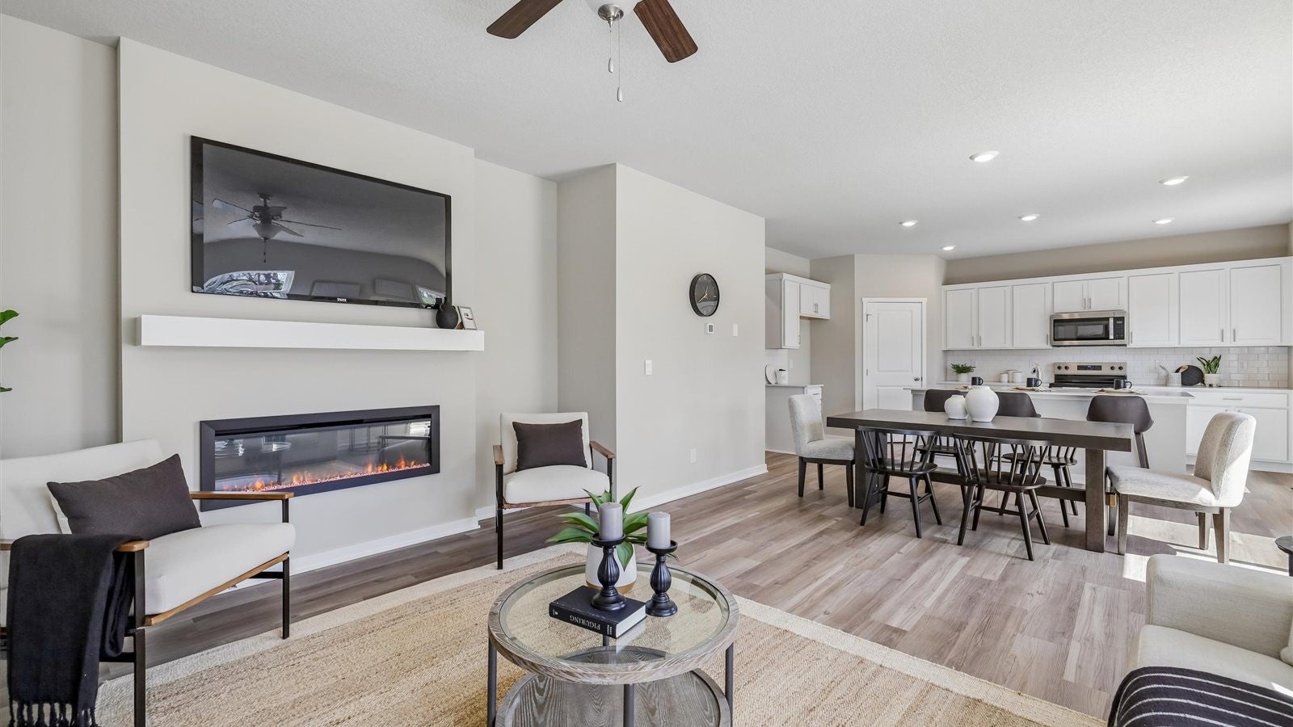
Welcome to the Holland in Champion Estates - a two-story home featuring 5 bedrooms, a flex room, 3.5 bathrooms, and 2,929 sq. ft. of finished living space including a finished basement. The main level impresses with 9-ft ceilings, a flex room, and an open layout that connects the kitchen, dining, and great room with a cozy electric fireplace. The kitchen includes white cabinetry, a subway tile backsplash, stainless steel appliances, and a large island. Upstairs, the primary suite boasts a walk-in closet and en-suite bath with dual vanity and ceramic tile shower. Three more bedrooms, a full bath, and laundry complete the second floor. Downstairs, enjoy a spacious rec room, fifth bedroom, and third full bath. This home offers a walkout basement for easy backyard access. Smart features, a 3 car garage, and designer touches make this a must-see! Visit today for a personal tour! Photos similar to.

Save
Ask
Tour
Hide
Share
Listing Snapshot
Price 
$449,990
Days On Site 
11 Days
Bedrooms 
4
Inside Area (SqFt) 
2,929 sqft
Total Baths 
4
Full Baths 
3
Partial Baths 
1
Lot Size 
0.198 Acres
Year Built 
2026
MLS® Number 
2606013
Status 
Active
Property Tax 
N/A
HOA/Condo/Coop Fees 
N/A
Sq Ft Source 
N/A
Friends & Family
Recent Activity
2 weeks agoListing first seen on site
2 weeks agoListing updated with changes from the MLS®
General Features
Acres 
0.198
Attached Garage 
Yes
Garage 
Yes
Garage Spaces 
3
Levels 
Two
Number Of Stories 
2
Parking 
AttachedGarage
Pets 
Yes
Property Condition 
New Construction
Property Sub Type 
Single Family Residence
SqFt Above 
2356
SqFt Below 
573
Style 
Two Story
Interior Features
Appliances 
DishwasherMicrowaveRange
Basement 
FullConcrete
Fireplace 
Yes
Fireplace Features 
ElectricInsertGreat Room
Heating 
Fireplace Insert
Laundry Features 
Upper Level
Save
Ask
Tour
Hide
Share
Exterior Features
Construction Details 
FrameVinyl Siding
Patio And Porch 
Deck
Community Features
HOA Fee Frequency 
Annually
MLS Area 
Marion
Schools
School District
Unknown
Elementary School
Linn Grove
Middle School
Excelsior
High School
Linn Mar
All or a portion of the multiple Listing information is provided by the Cedar Rapids Area Association of Realtors, from a copyrighted compilation of listings. All IDX information is provided exclusively for consumers’ personal, non-commercial use and may not be used for any purpose other than to identify prospective properties consumers may be interested in purchasing. All Cedar Rapids Area Association of Realtors MLS information provided is deemed reliable but is not guaranteed accurate. The compilation of Listings and each individual Listing are ©2026 Cedar Rapids Area Association of Realtors. All rights reserved.


Listing courtesy of Kathryn Greer of DRH Realty Of Iowa, LLC.

Last checked 2026-09-07 07:21 AM CDT.

Neighborhood & Commute
Source: Walkscore
Disclosure: Community information and market data powered by Constellation Data Labs. Information is deemed reliable but not guaranteed.
Save
Ask
Tour
Hide
Share