Save
Ask
Tour
Hide
Share
$259,900
9 Days On Site

4801 Fruitwood Lane NW
Cedar Rapids, IA 52405

Single Family Residence|Pending
4
Beds
2
Total Baths
2
Full Baths
2,137
SqFt
$122
/SqFt
1974
Built
County:
Linn
Call Now: (319) 432-7122
Is this the listing for you? We can help make it yours.
(319) 432-7122
4801 Fruitwood Lane NW4801 Fruitwood Lane NW4801 Fruitwood Lane NW4801 Fruitwood Lane NW
Save
Ask
Tour
Hide
Share

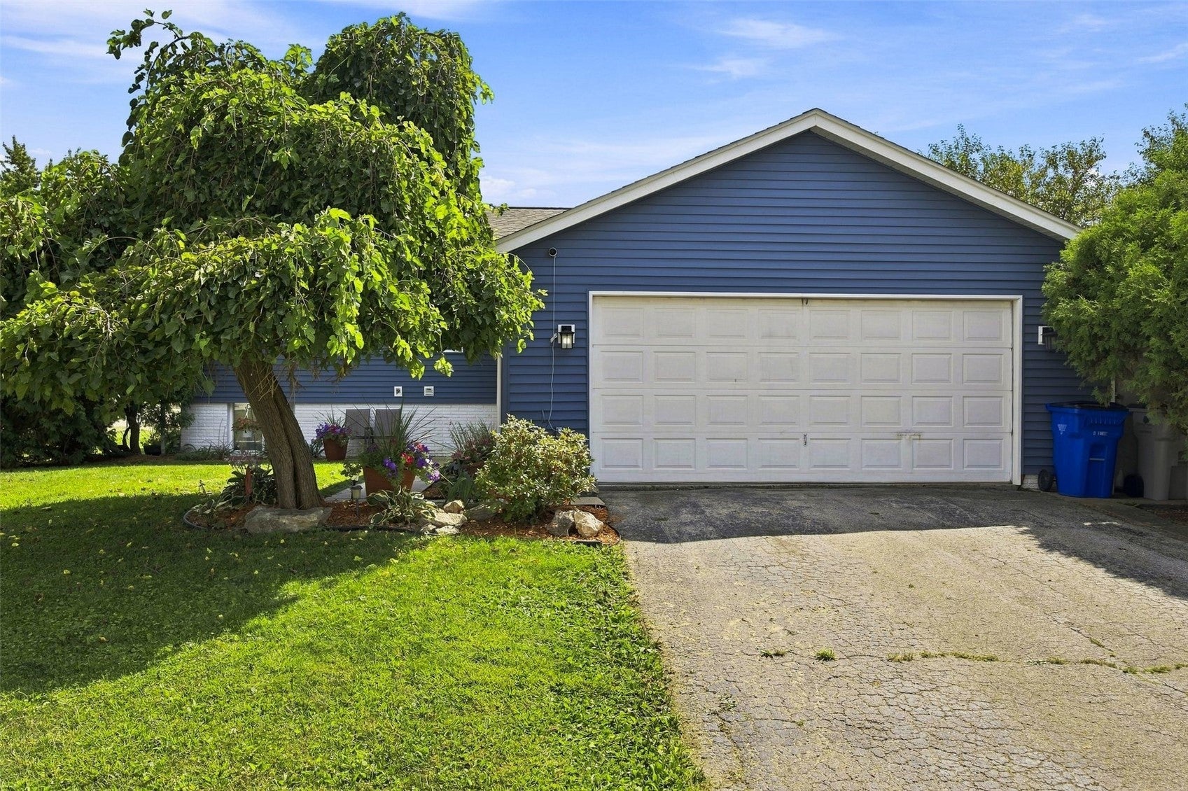
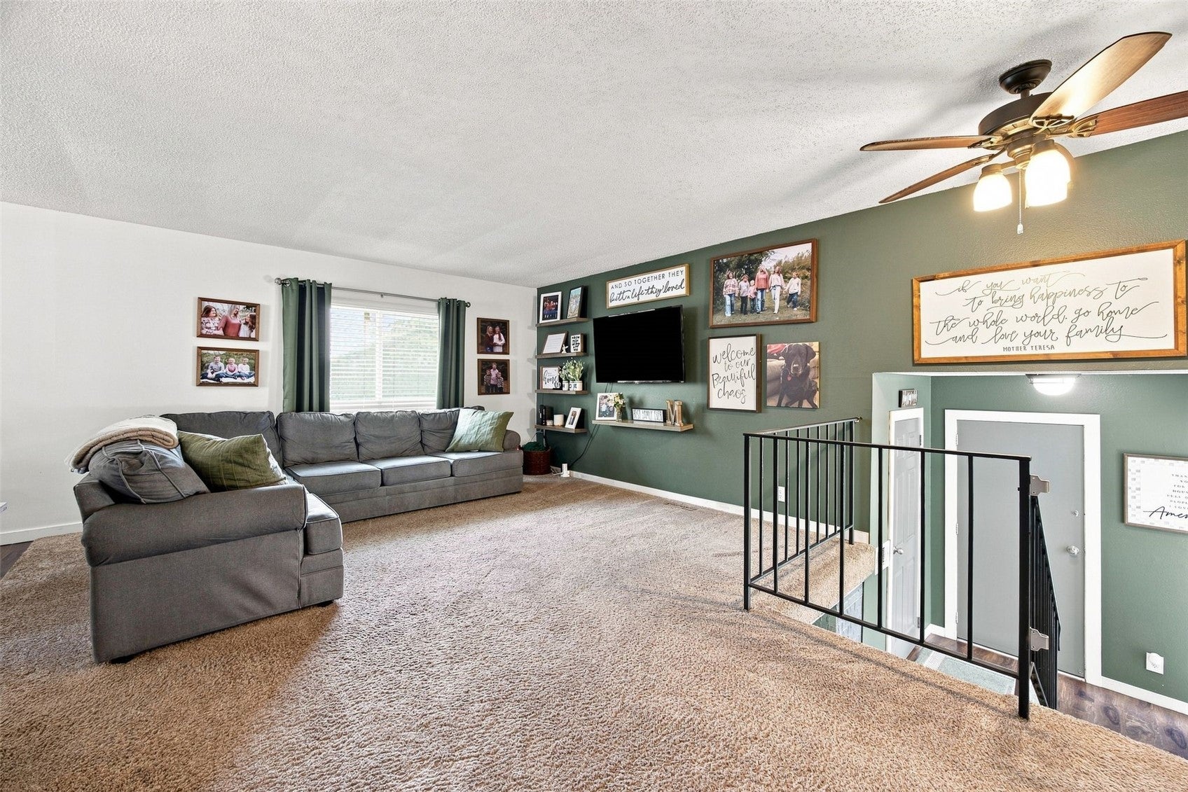
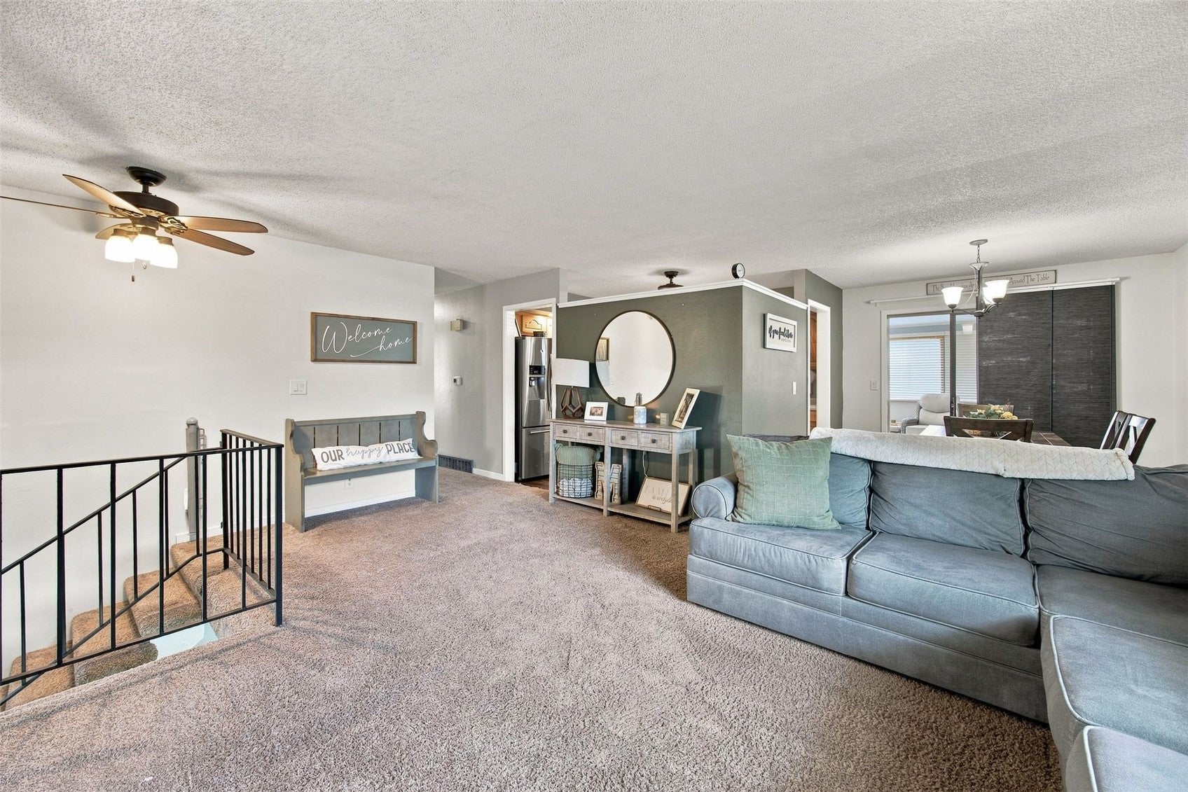
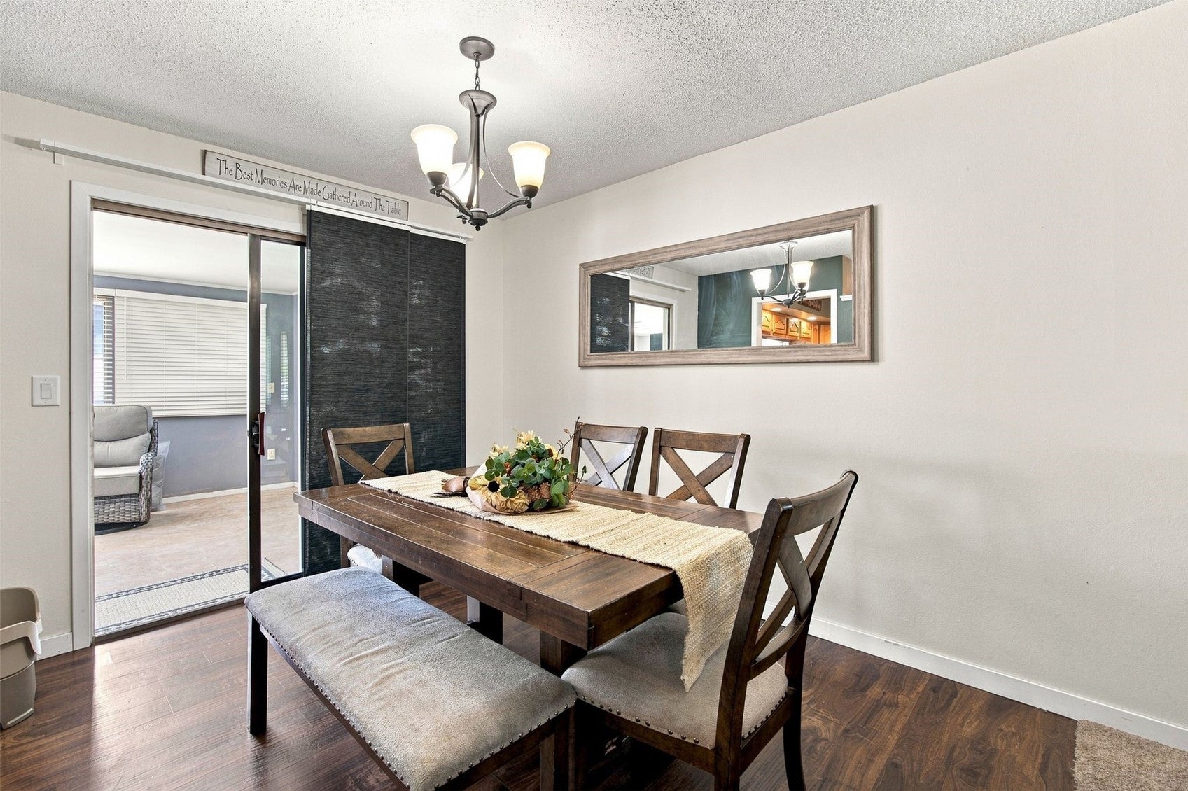
Sale Pending 8/28/26. Very well-maintained and thoughtfully updated, this 4-bedroom, 2-bath home offers 2,137 finished square feet and a versatile floor plan designed for comfortable everyday living. In addition to the four bedrooms, two additional rooms provide flexible space for hobbies, exercise or wellness, home offices, or other personal needs while remaining separate from the main living areas. The main level features both a spacious living room for entertaining and a comfortable family room with a cozy gas fireplace. The kitchen and dining room feature attractive vinyl plank flooring that continues through the foyer and both bathrooms, creating a cohesive look throughout the home. A central vacuum system adds convenience and is a desirable feature for a home of this era. Numerous updates provide peace of mind, including brand-new professionally installed lower-level carpet in August 2026, a remodeled lower-level bathroom in 2023, new sump pump in 2026, new water heater in 2025, and new furnace and central air conditioning in 2023. Siding, gutters, downspouts, and soffits were replaced in 2022, and the house roof was replaced in 2018. Outside, enjoy the large patio and fenced-in area, providing an excellent space for pets, relaxing, entertaining, and outdoor activities. An additional parking pad provides convenient space for a boat, trailer, or extra vehicle. The landscaping is enhanced by two distinctive weeping mulberry trees. These ornamental trees with graceful cascading branches create unique curb appeal. This home combines a flexible floor plan with extensive updates and desirable outdoor amenities, offering buyers the opportunity to move into a well-maintained home with numerous improvements already completed.

Save
Ask
Tour
Hide
Share
Listing Snapshot
Price 
$259,900
Days On Site 
9 Days
Bedrooms 
4
Inside Area (SqFt) 
2,137 sqft
Total Baths 
2
Full Baths 
2
Partial Baths 
N/A
Lot Size 
0.173 Acres
Year Built 
1974
MLS® Number 
2606036
Status 
Pending
Property Tax 
$4,173
HOA/Condo/Coop Fees 
N/A
Sq Ft Source 
N/A
Friends & Family
Recent Activity
a week agoStatus changed to Pending
a week agoListing updated with changes from the MLS®
a week agoListing first seen on site
General Features
Acres 
0.173
Attached Garage 
Yes
Garage 
Yes
Garage Spaces 
2
Levels 
Multi/Split
Parking 
AttachedGarageGuestGarage Door Opener
Property Sub Type 
Single Family Residence
Sewer 
Public Sewer
SqFt Above 
1137
SqFt Below 
1000
Style 
Split Foyer
Water Source 
Public
Interior Features
Appliances 
DryerDishwasherDisposalGas Water HeaterMicrowaveRangeRefrigeratorWasher
Basement 
FullConcrete
Cooling 
Central Air
Fireplace 
Yes
Fireplace Features 
InsertGas
Heating 
Fireplace InsertNatural GasSee RemarksForced Air
Interior 
Eat-in KitchenCentral Vacuum
Save
Ask
Tour
Hide
Share
Exterior Features
Construction Details 
FrameVinyl Siding
Fencing 
Fenced
Other Structures 
Shed(s)
Patio And Porch 
Patio
Community Features
Financing Terms Available 
CashConventionalFHAVA Loan
MLS Area 
NW Quadrant
Schools
School District
Unknown
Elementary School
Maple Grove
Middle School
Taft
High School
Jefferson
All or a portion of the multiple Listing information is provided by the Cedar Rapids Area Association of Realtors, from a copyrighted compilation of listings. All IDX information is provided exclusively for consumers’ personal, non-commercial use and may not be used for any purpose other than to identify prospective properties consumers may be interested in purchasing. All Cedar Rapids Area Association of Realtors MLS information provided is deemed reliable but is not guaranteed accurate. The compilation of Listings and each individual Listing are ©2026 Cedar Rapids Area Association of Realtors. All rights reserved.


Listing courtesy of Jim Kalweit of SKOGMAN REALTY.

Last checked 2026-09-07 07:21 AM CDT.

Neighborhood & Commute
Source: Walkscore
Disclosure: Community information and market data powered by Constellation Data Labs. Information is deemed reliable but not guaranteed.
Save
Ask
Tour
Hide
Share