Save
Ask
Tour
Hide
Share
$574,950
10 Days On Site

523 Park View Court
Mt Vernon, IA 52314

For Sale|Single Family Residence|Active
3
Beds
2
Total Baths
2
Full Baths
1,703
SqFt
$338
/SqFt
2026
Built
County:
Linn
Call Now: (319) 432-7122
Is this the listing for you? We can help make it yours.
(319) 432-7122
523 Park View Court523 Park View Court523 Park View Court523 Park View Court
Save
Ask
Tour
Hide
Share

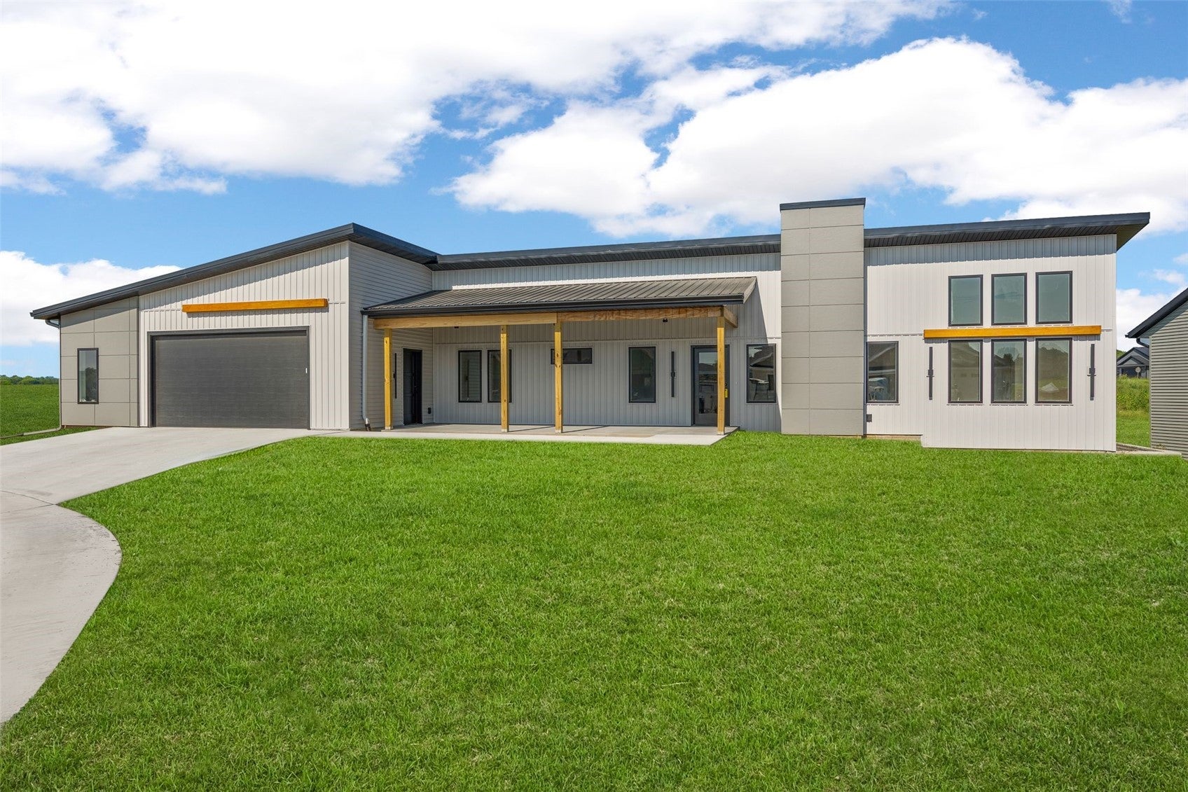
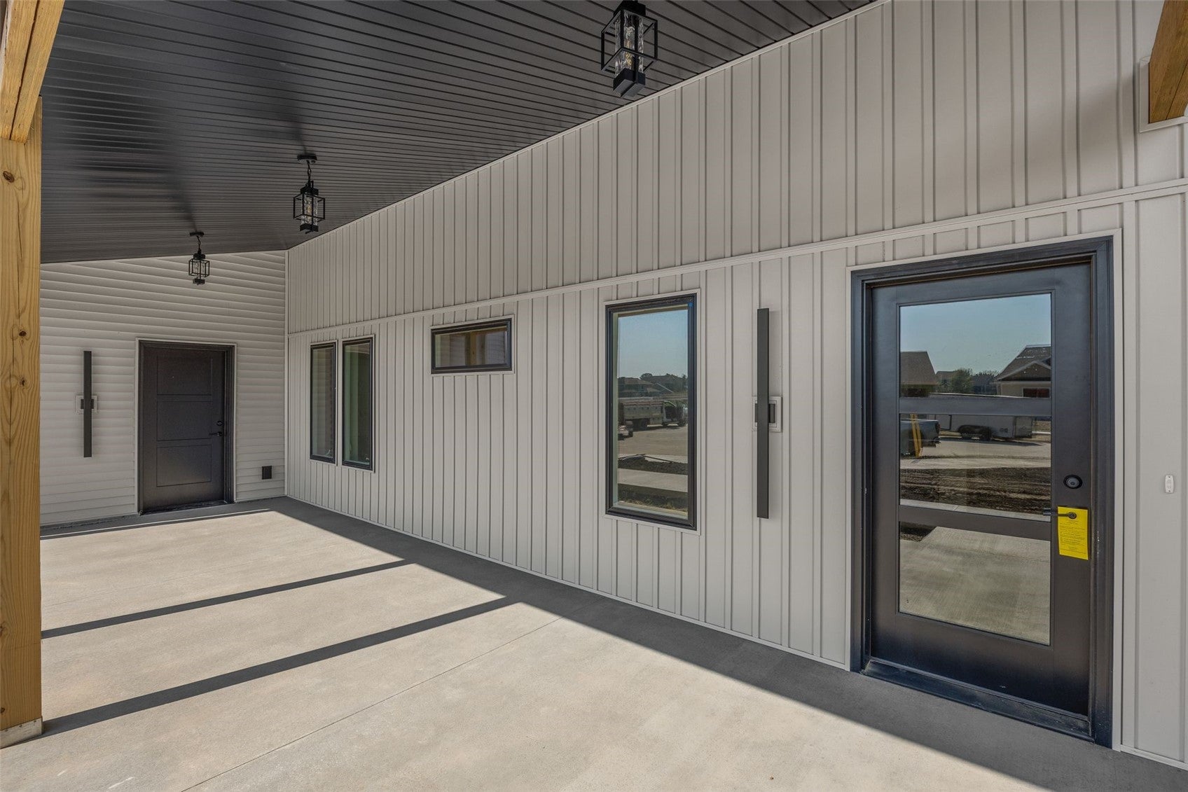
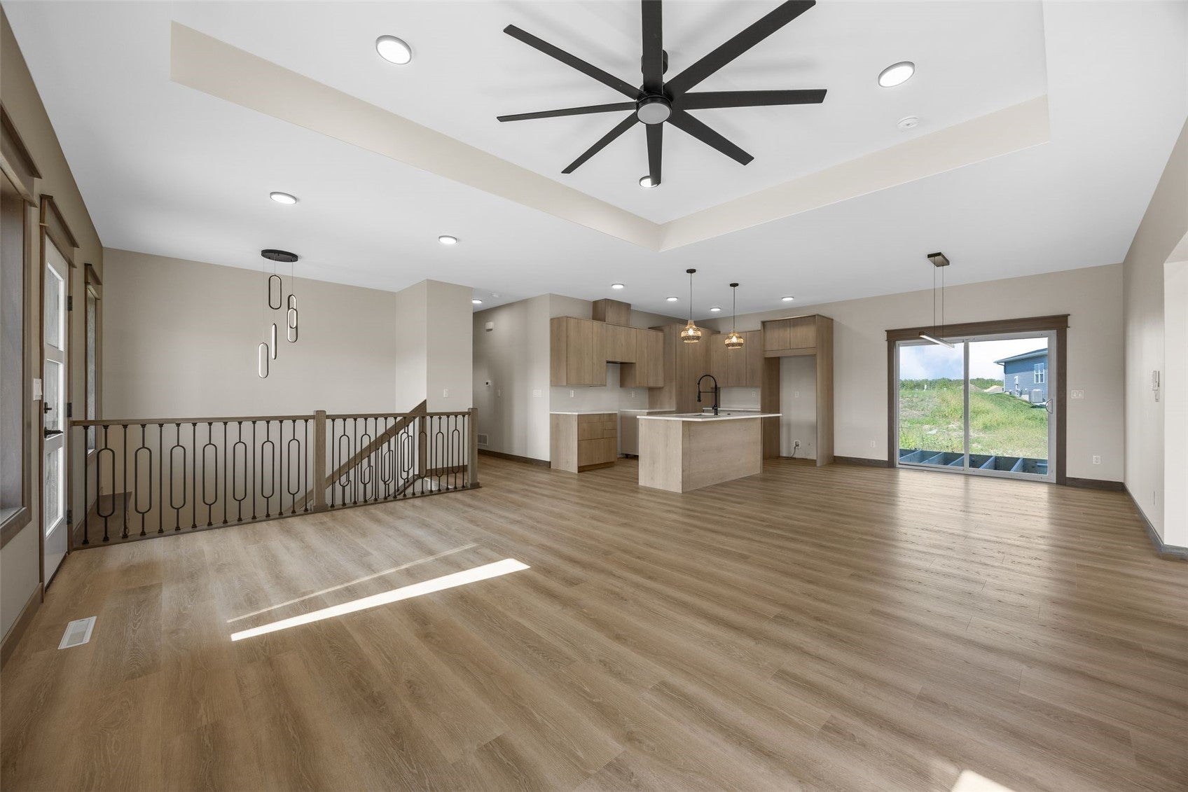
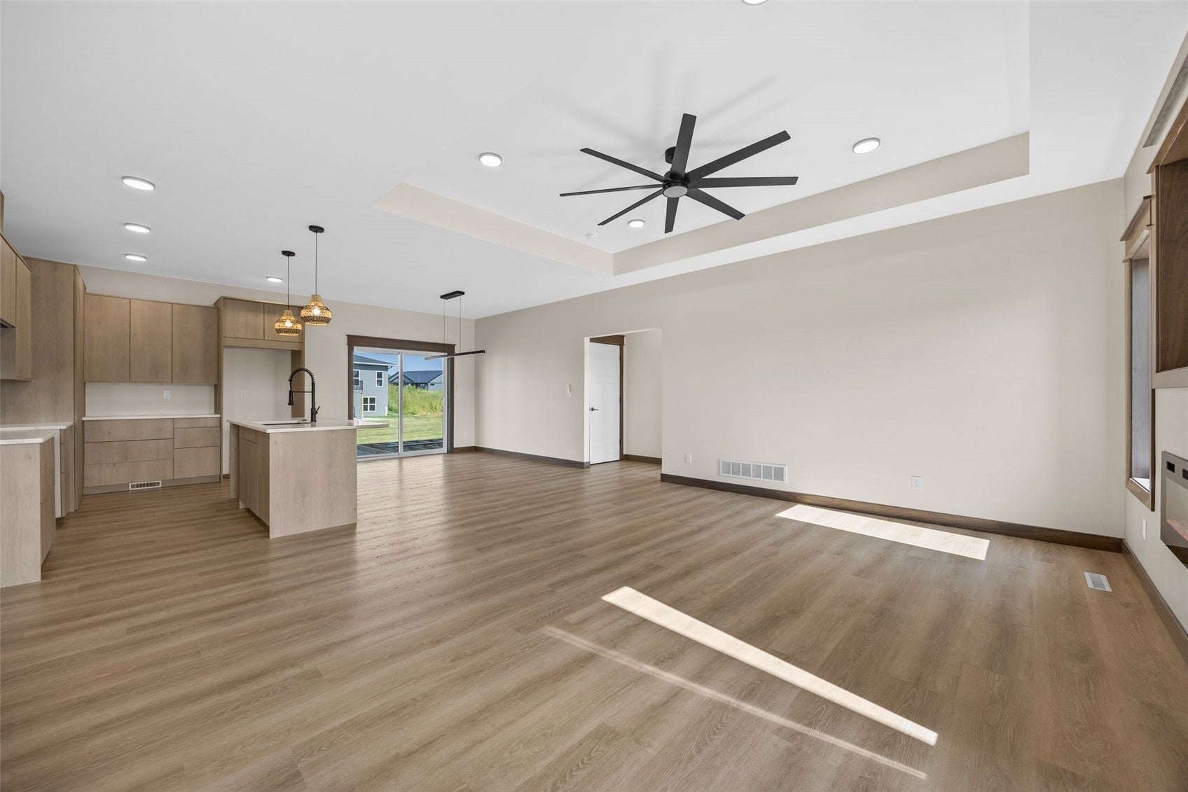
Modern meets Mount Vernon. Tucked into the sought-after Stonebrook Development, this brand-new Stickley Homes ranch delivers the clean lines and easy living buyers are searching for. An incredible front porch sets the tone before you even step inside. Beyond the door, an open great room flows into a kitchen built for gathering, with quartz counters, a center island, and walk-in pantry. The primary suite is the showpiece, where a wall of windows rising nearly two stories high fills the room with light, paired with a tiled shower and walk-in closet. Two additional bedrooms, a full bath, and main-floor laundry keep everything conveniently on one 1,703 SF level. The oversized 1,250 SF garage offers exceptional space for vehicles, storage, hobbies, and all the extras. Out back, the deck gives you another place to relax and enjoy the neighborhood. Walk to Mount Vernon schools and the football field using Stonebrook’s paved trail, then head Uptown for dinner, drinks, or shopping. Cedar Rapids and Iowa City are an easy drive via the Hwy 30 bypass. Builder warranty included. Never lived in and ready for you.

Save
Ask
Tour
Hide
Share
Listing Snapshot
Price 
$574,950
Days On Site 
10 Days
Bedrooms 
3
Inside Area (SqFt) 
1,703 sqft
Total Baths 
2
Full Baths 
2
Partial Baths 
N/A
Lot Size 
0.33 Acres
Year Built 
2026
MLS® Number 
2606044
Status 
Active
Property Tax 
$142
HOA/Condo/Coop Fees 
N/A
Sq Ft Source 
N/A
Friends & Family
Recent Activity
2 weeks agoListing first seen on site
2 weeks agoListing updated with changes from the MLS®
General Features
Acres 
0.33
Attached Garage 
Yes
Parking 
AttachedTandemGarage Door Opener
Property Sub Type 
Single Family Residence
Sewer 
Public Sewer
SqFt Above 
1703
Style 
Ranch
Water Source 
Public
Interior Features
Appliances 
DishwasherDisposalMicrowaveRangeRefrigerator
Basement 
FullConcrete
Cooling 
Central Air
Fireplace 
Yes
Fireplace Features 
InsertGasLiving Room
Heating 
Fireplace InsertNatural GasForced Air
Interior 
Breakfast BarEat-in Kitchen
Save
Ask
Tour
Hide
Share
Exterior Features
Construction Details 
Frame
Patio And Porch 
Deck
Community Features
Financing Terms Available 
CashConventionalUSDA LoanVA Loan
MLS Area 
OT-E (East of I-380)
Schools
School District
Unknown
Elementary School
Mt Vernon
Middle School
Mt Vernon
High School
Mt Vernon
All or a portion of the multiple Listing information is provided by the Cedar Rapids Area Association of Realtors, from a copyrighted compilation of listings. All IDX information is provided exclusively for consumers’ personal, non-commercial use and may not be used for any purpose other than to identify prospective properties consumers may be interested in purchasing. All Cedar Rapids Area Association of Realtors MLS information provided is deemed reliable but is not guaranteed accurate. The compilation of Listings and each individual Listing are ©2026 Cedar Rapids Area Association of Realtors. All rights reserved.


Listing courtesy of Rachel Koth of Keller Williams Legacy Group.

Last checked 2026-09-07 07:21 AM CDT.

Neighborhood & Commute
Source: Walkscore
Disclosure: Community information and market data powered by Constellation Data Labs. Information is deemed reliable but not guaranteed.
Save
Ask
Tour
Hide
Share