Save
Ask
Tour
Hide
Share
$434,990
10 Days On Site

410 16th Place SW
Mt Vernon, IA 52314

For Sale|Single Family Residence|Active
3
Beds
2
Total Baths
2
Full Baths
1,427
SqFt
$305
/SqFt
2026
Built
County:
Linn
Call Now: (319) 432-7122
Is this the listing for you? We can help make it yours.
(319) 432-7122
410 16th Place SW410 16th Place SW410 16th Place SW410 16th Place SW
Save
Ask
Tour
Hide
Share

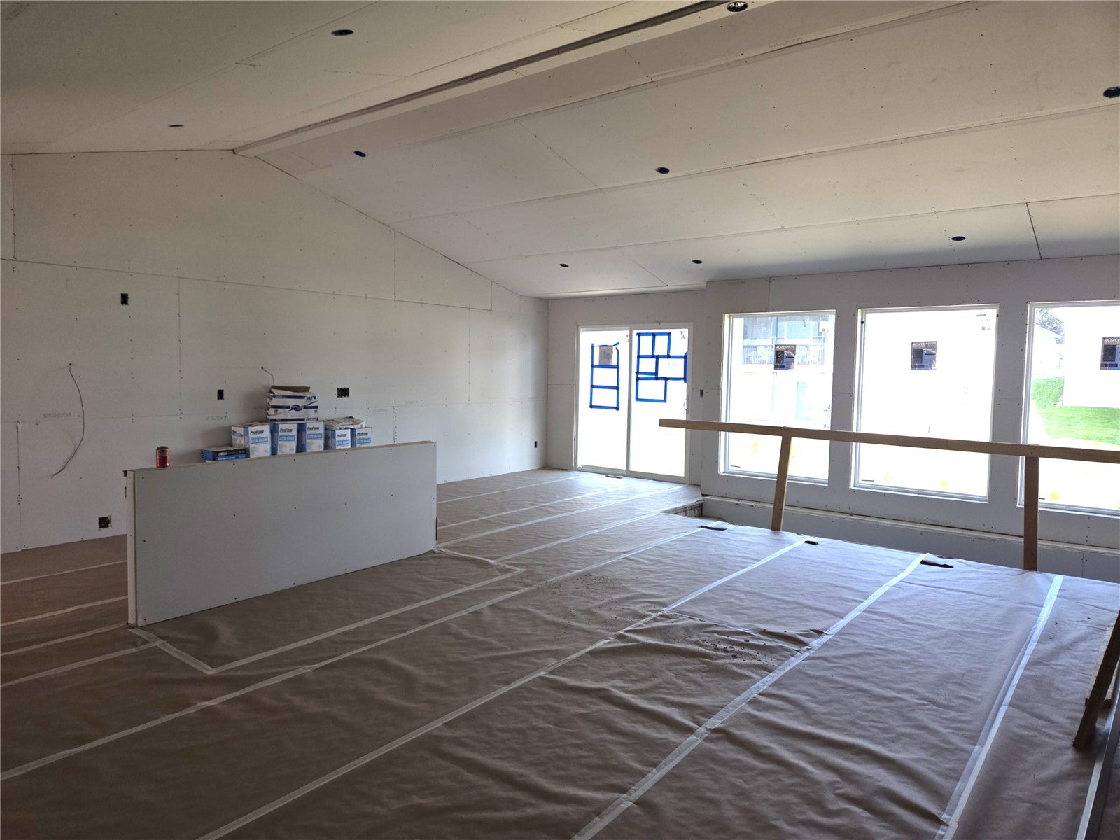
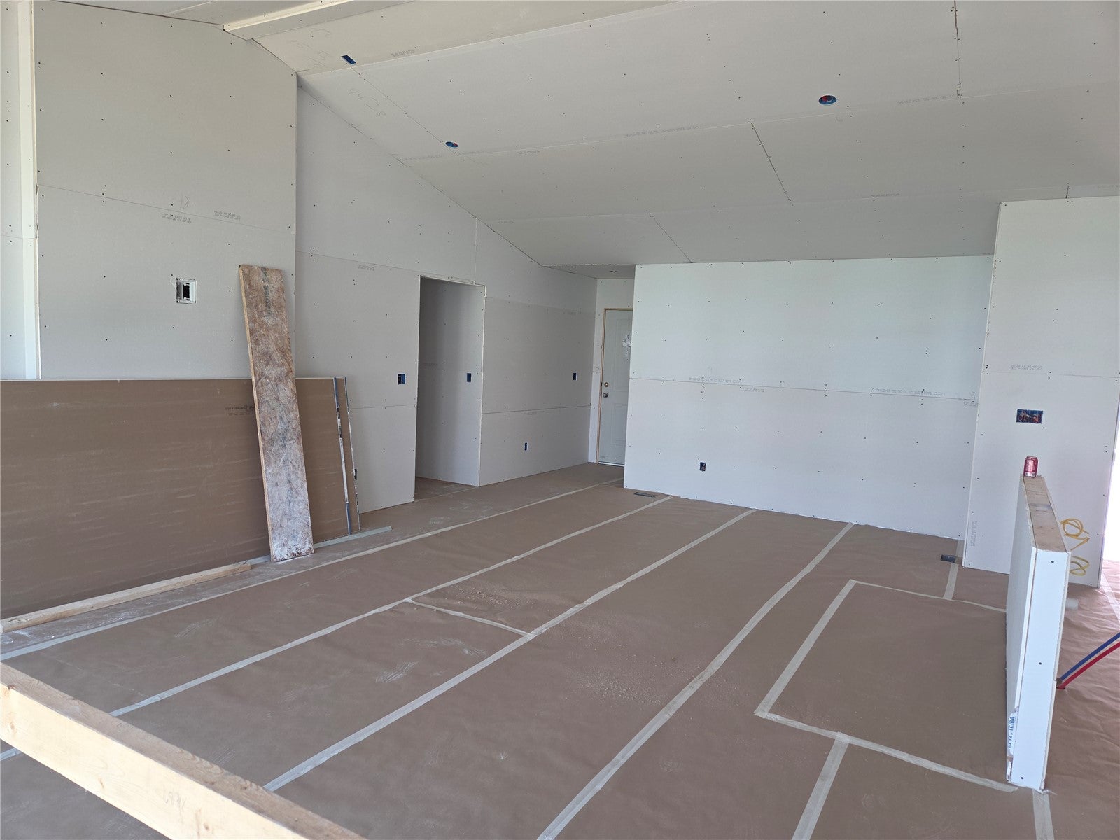
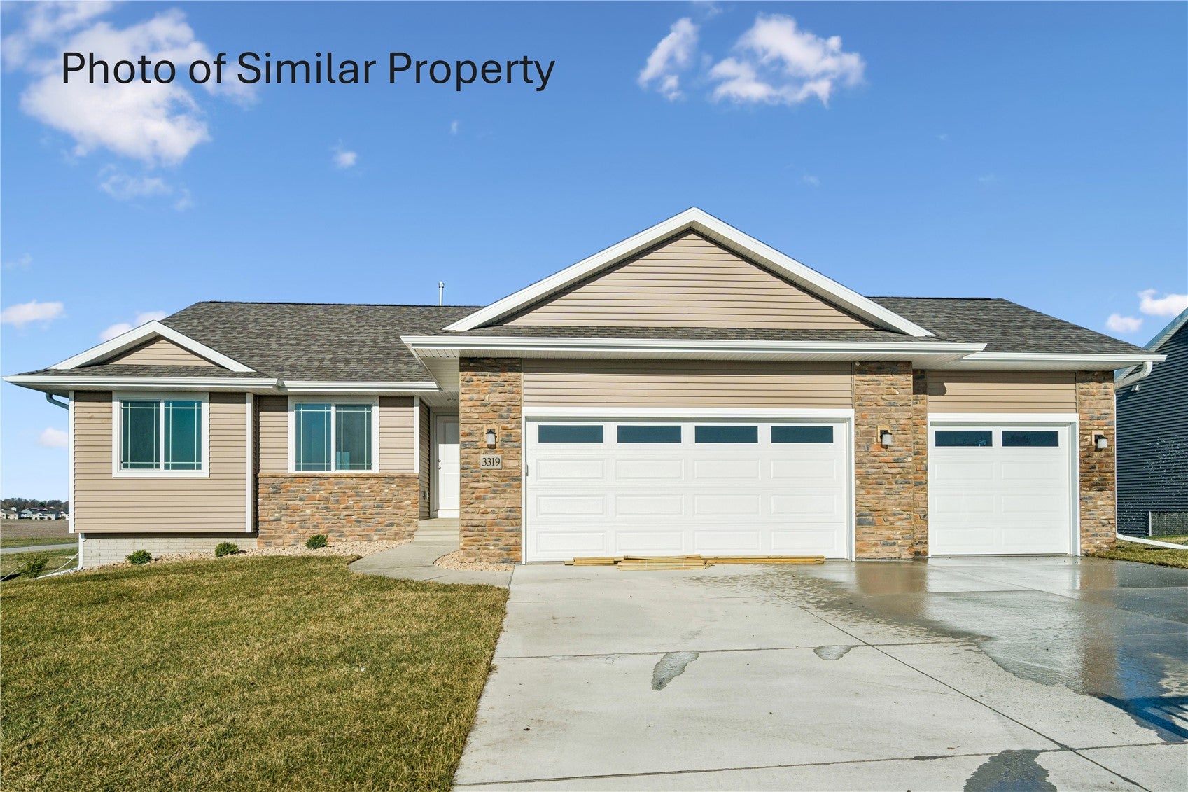
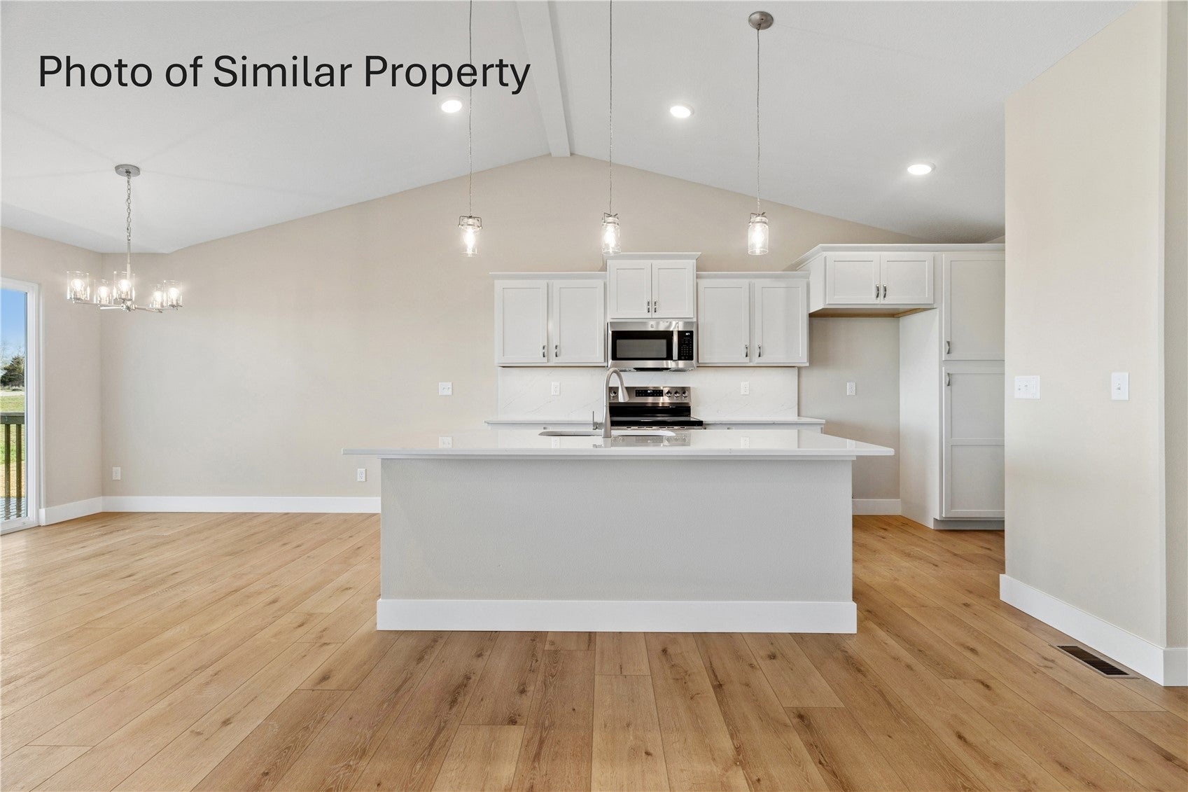
Welcome home to this beautifully designed new construction home featuring an open, spacious floor plan filled with natural light. Luxury vinyl plank flooring flows throughout the main living areas, while vaulted ceilings in the great room, kitchen, and dining area enhance the open feel. A wall of windows brings in an abundance of natural light. The kitchen showcases off-white cabinetry, quartz countertops, a one-level breakfast bar, and plenty of workspace for everyday living and entertaining. The adjoining dining area provides access to the deck with stairs leading to the level backyard. The great room is highlighted by an electric fireplace with an attractive wood surround. The primary suite features a tray ceiling, walk-in closet, and private bath with a dual-sink vanity. The unfinished lower level offers plenty of potential for additional living space, with room for a future bedroom and rec room, plus plumbing already stubbed for an additional bathroom. Built by Jerry’s Homes, a trusted third-generation builder with more than 50 years of experience, this home is backed by a 12-5-10 Platinum Warranty, providing added confidence and peace of mind with your new home purchase.

Save
Ask
Tour
Hide
Share
Listing Snapshot
Price 
$434,990
Days On Site 
10 Days
Bedrooms 
3
Inside Area (SqFt) 
1,427 sqft
Total Baths 
2
Full Baths 
2
Partial Baths 
N/A
Lot Size 
N/A
Year Built 
2026
MLS® Number 
2606047
Status 
Active
Property Tax 
$62
HOA/Condo/Coop Fees 
N/A
Sq Ft Source 
N/A
Friends & Family
Recent Activity
2 weeks agoListing first seen on site
2 weeks agoListing updated with changes from the MLS®
General Features
Attached Garage 
Yes
Garage 
Yes
Garage Spaces 
3
Parking 
AttachedGarageGarage Door Opener
Property Condition 
New Construction
Property Sub Type 
Single Family Residence
Sewer 
Public Sewer
SqFt Above 
1427
Style 
Ranch
Water Source 
Public
Interior Features
Appliances 
DishwasherDisposalGas Water HeaterMicrowaveRange
Basement 
FullConcrete
Cooling 
Central Air
Fireplace 
Yes
Fireplace Features 
ElectricInsertGreat Room
Heating 
Fireplace InsertNatural GasForced Air
Interior 
Breakfast Bar
Laundry Features 
Main Level
Save
Ask
Tour
Hide
Share
Exterior Features
Construction Details 
FrameStoneVinyl Siding
Patio And Porch 
Deck
Community Features
Financing Terms Available 
CashConventional
MLS Area 
OT-E (East of I-380)
Schools
School District
Unknown
Elementary School
Mt Vernon
Middle School
Mt Vernon
High School
Mt Vernon
All or a portion of the multiple Listing information is provided by the Cedar Rapids Area Association of Realtors, from a copyrighted compilation of listings. All IDX information is provided exclusively for consumers’ personal, non-commercial use and may not be used for any purpose other than to identify prospective properties consumers may be interested in purchasing. All Cedar Rapids Area Association of Realtors MLS information provided is deemed reliable but is not guaranteed accurate. The compilation of Listings and each individual Listing are ©2026 Cedar Rapids Area Association of Realtors. All rights reserved.


Listing courtesy of Daniel Seda of Realty87.

Last checked 2026-09-07 07:21 AM CDT.

Neighborhood & Commute
Source: Walkscore
Disclosure: Community information and market data powered by Constellation Data Labs. Information is deemed reliable but not guaranteed.
Save
Ask
Tour
Hide
Share