Save
Ask
Tour
Hide
Share
$279,900
10 Days On Site

1318 34th Street SE
Cedar Rapids, IA 52403

For Sale|Single Family Residence|Active
3
Beds
2
Total Baths
2
Full Baths
1,656
SqFt
$169
/SqFt
2002
Built
County:
Linn
Call Now: (319) 432-7122
Is this the listing for you? We can help make it yours.
(319) 432-7122
1318 34th Street SE1318 34th Street SE1318 34th Street SE1318 34th Street SE
Save
Ask
Tour
Hide
Share

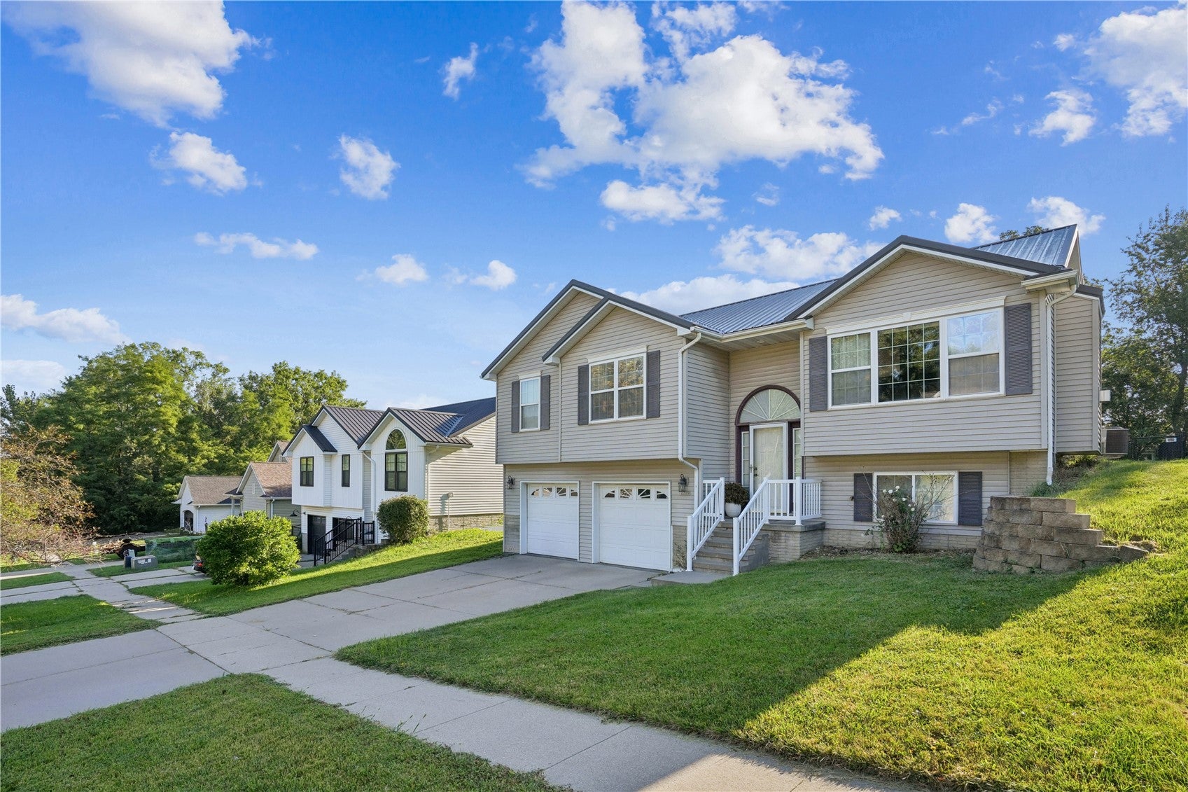
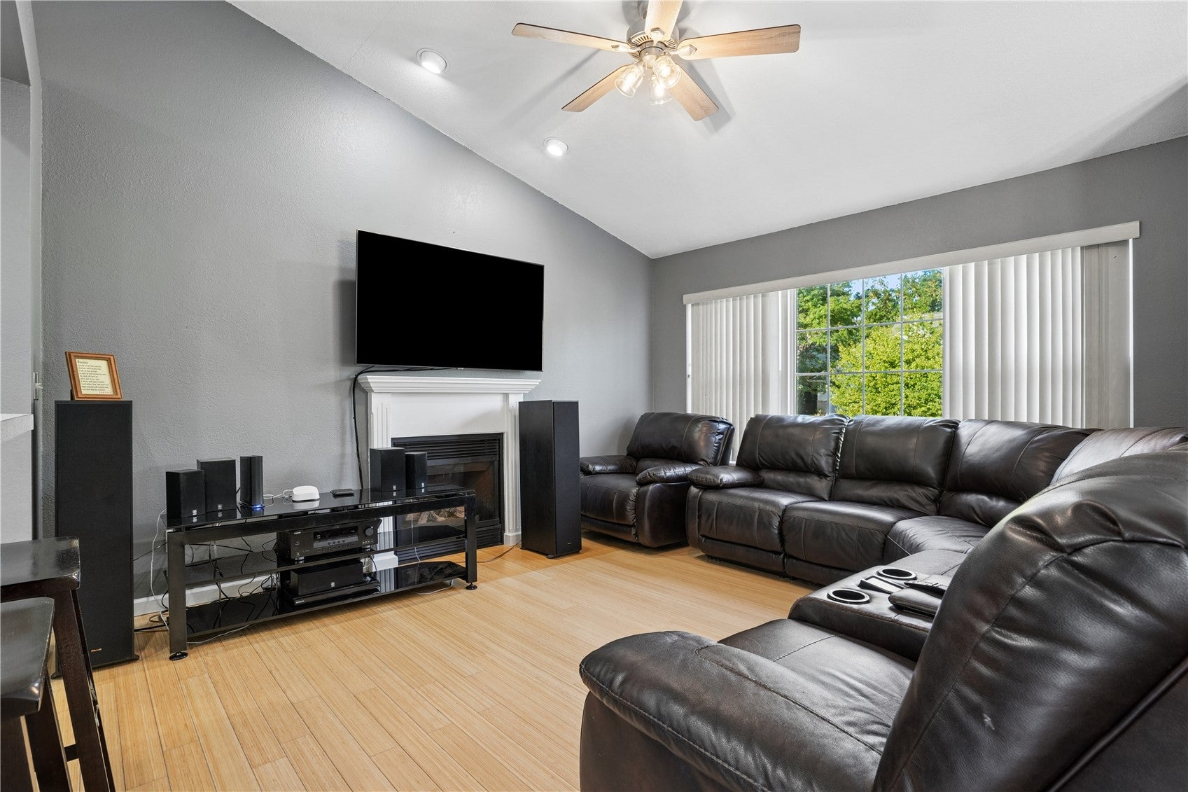
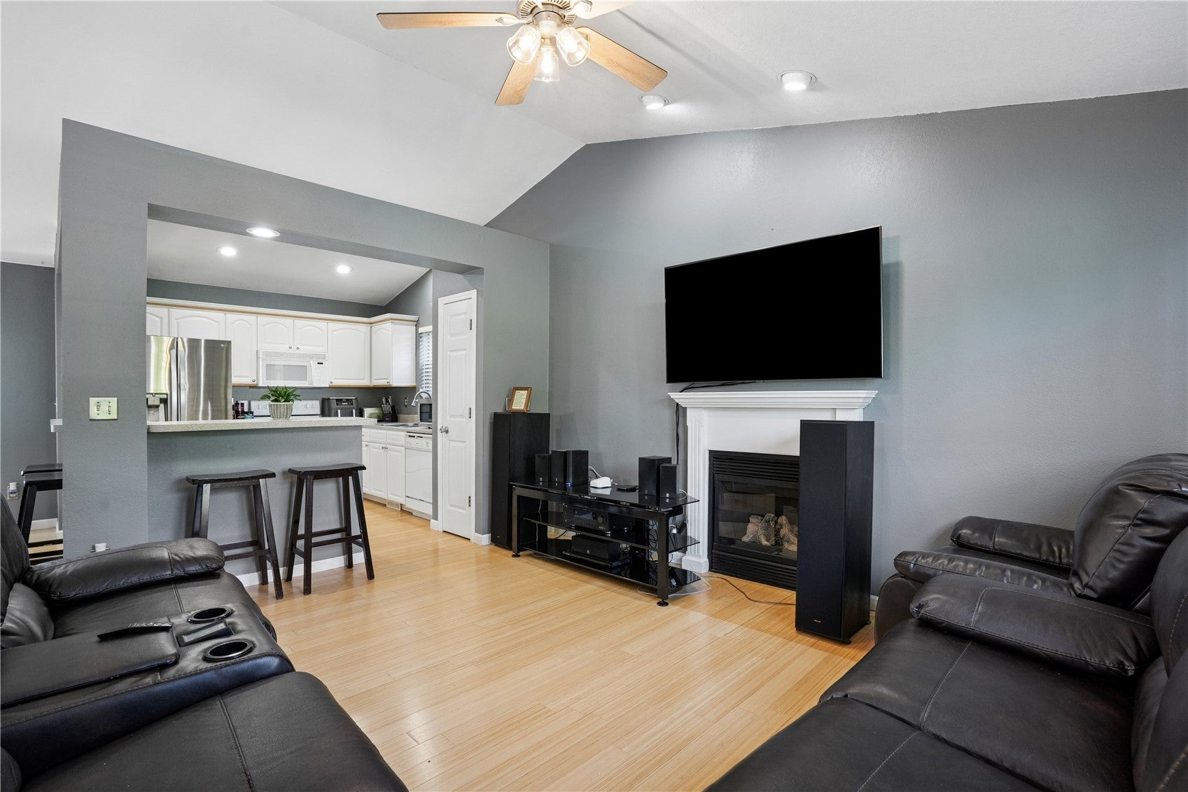
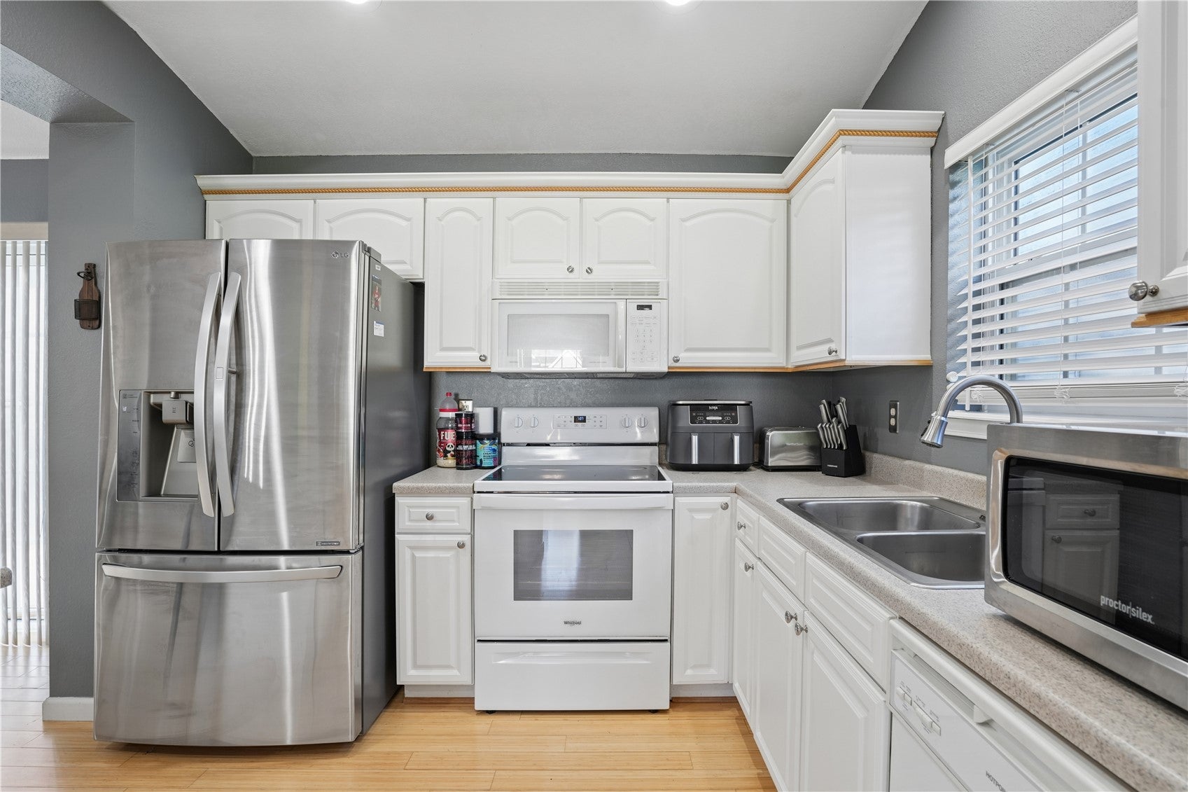
Absolutely charming three-bedroom home with a bright, open floor plan and plenty of space to spread out! Vaulted ceilings and gleaming hardwood floors connect the main living areas, while the living room is anchored by a gas fireplace and large windows providing abundant natural light. The open-concept kitchen features white cabinetry, solid-surface countertops, breakfast-bar seating and newer stainless steel appliances, flowing easily into the adjoining dining area where oversized sliding doors lead to the expansive rear deck and fenced backyard. The spacious primary bedroom includes an updated en-suite bath with dual-sink vanity and beautifully tiled walk-in shower. A second updated full bath and two additional bedrooms complete the main level. Downstairs, the finished lower level offers a generously sized rec room with a second gas fireplace, providing excellent additional living, entertaining or flex space, along with a conveniently located laundry area. Outside, enjoy a low-maintenance exterior, metal roof, two-car attached garage, large fenced backyard and an oversized deck spanning much of the rear of the home. With an open layout, updated baths, multiple living spaces and fantastic outdoor space, this home offers an impressive combination of comfort and functionality.

Save
Ask
Tour
Hide
Share
Listing Snapshot
Price 
$279,900
Days On Site 
10 Days
Bedrooms 
3
Inside Area (SqFt) 
1,656 sqft
Total Baths 
2
Full Baths 
2
Partial Baths 
N/A
Lot Size 
0.2 Acres
Year Built 
2002
MLS® Number 
2606084
Status 
Active
Property Tax 
$4,007
HOA/Condo/Coop Fees 
N/A
Sq Ft Source 
N/A
Friends & Family
Recent Activity
a week agoStatus changed to Active
a week agoListing updated with changes from the MLS®
2 weeks agoListing first seen on site
General Features
Acres 
0.2
Attached Garage 
Yes
Garage 
Yes
Garage Spaces 
2
Levels 
Multi/Split
Parking 
AttachedGarageOff StreetGarage Door Opener
Property Sub Type 
Single Family Residence
Sewer 
Public Sewer
SqFt Above 
1260
SqFt Below 
396
Style 
Split Foyer, See Remarks
Water Source 
Public
Interior Features
Appliances 
DryerDishwasherDisposalGas Water HeaterMicrowaveRangeRefrigeratorWasher
Basement 
FullConcrete
Cooling 
Central Air
Fireplace 
Yes
Fireplace Features 
InsertGasLiving Room
Heating 
Fireplace InsertNatural GasForced Air
Interior 
Breakfast BarEat-in KitchenVaulted Ceiling(s)
Save
Ask
Tour
Hide
Share
Exterior Features
Construction Details 
FrameVinyl Siding
Fencing 
Fenced
Patio And Porch 
Deck
Community Features
Financing Terms Available 
CashConventionalFHAVA Loan
MLS Area 
SE Quadrant
Schools
School District
Unknown
Elementary School
Erskine
Middle School
McKinley
High School
Washington
All or a portion of the multiple Listing information is provided by the Cedar Rapids Area Association of Realtors, from a copyrighted compilation of listings. All IDX information is provided exclusively for consumers’ personal, non-commercial use and may not be used for any purpose other than to identify prospective properties consumers may be interested in purchasing. All Cedar Rapids Area Association of Realtors MLS information provided is deemed reliable but is not guaranteed accurate. The compilation of Listings and each individual Listing are ©2026 Cedar Rapids Area Association of Realtors. All rights reserved.


Listing courtesy of Heather Aswegan of Keller Williams Legacy Group.

Last checked 2026-09-07 07:21 AM CDT.

Neighborhood & Commute
Source: Walkscore
Disclosure: Community information and market data powered by Constellation Data Labs. Information is deemed reliable but not guaranteed.
Save
Ask
Tour
Hide
Share